Save
Ask
Tour
Hide
Share
$625,000
2 Days On Site

2848 Via Terra Street
Henderson, NV 89074

For Sale|Single Family Residence|Active
5
Beds
3
Total Baths
3
Full Baths
2,882
SqFt
$217
/SqFt
1994
Built
Subdivision:
Millwood Village 1
County:
Clark
Listing courtesy of LIFE Realty District (702) 859-7644
Call Now: 702-553-3109
Is this the listing for you? We can help make it yours.
702-553-3109
2848 Via Terra Street2848 Via Terra Street2848 Via Terra Street2848 Via Terra Street
Save
Ask
Tour
Hide
Share

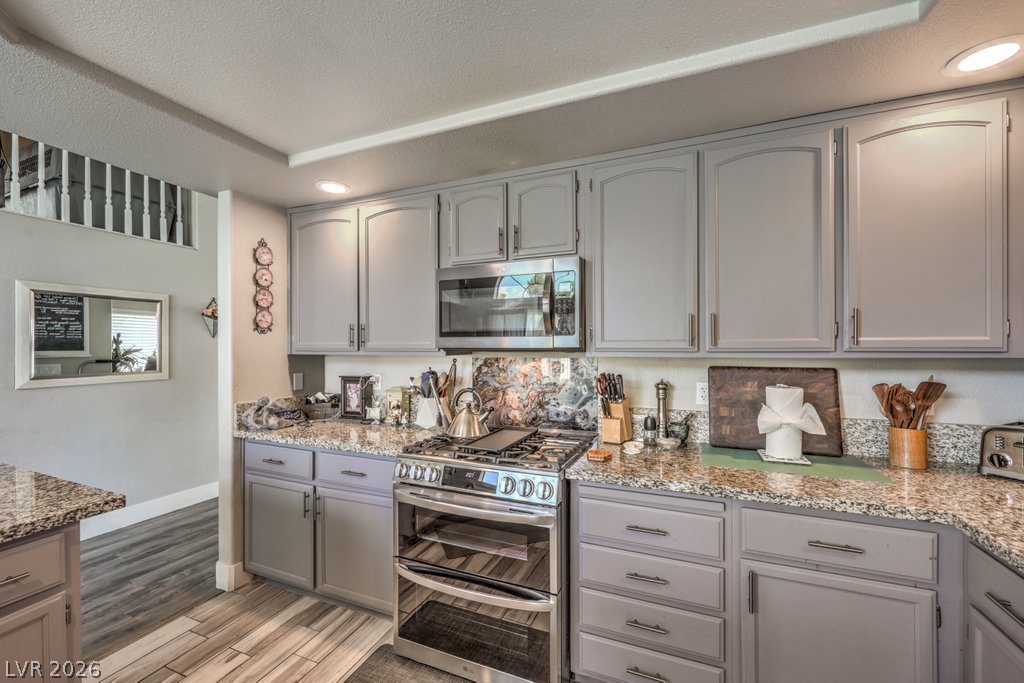
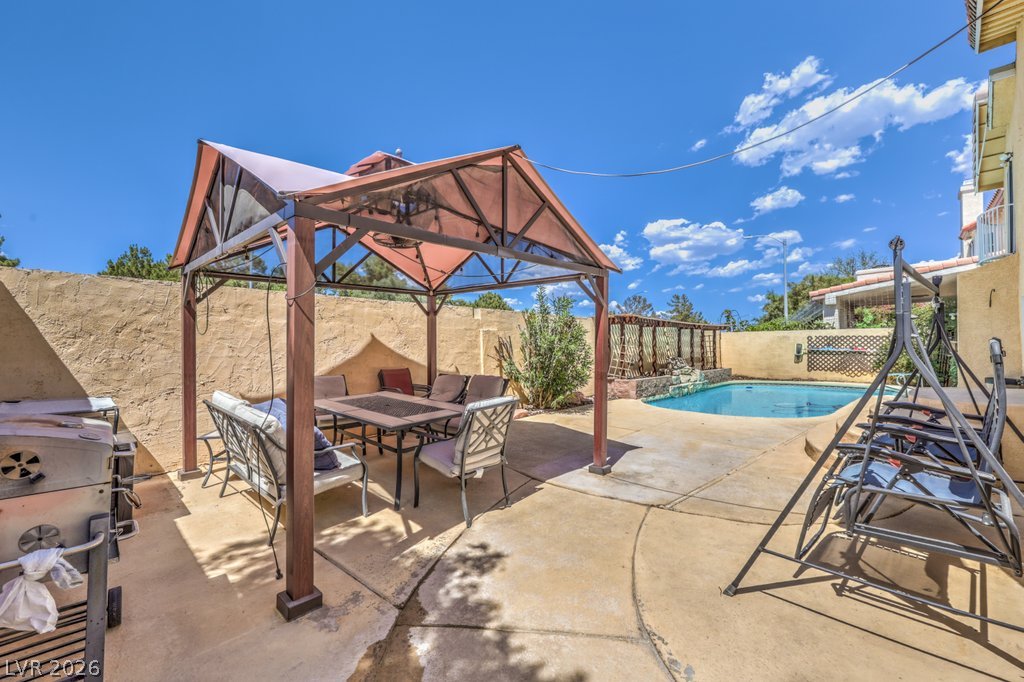
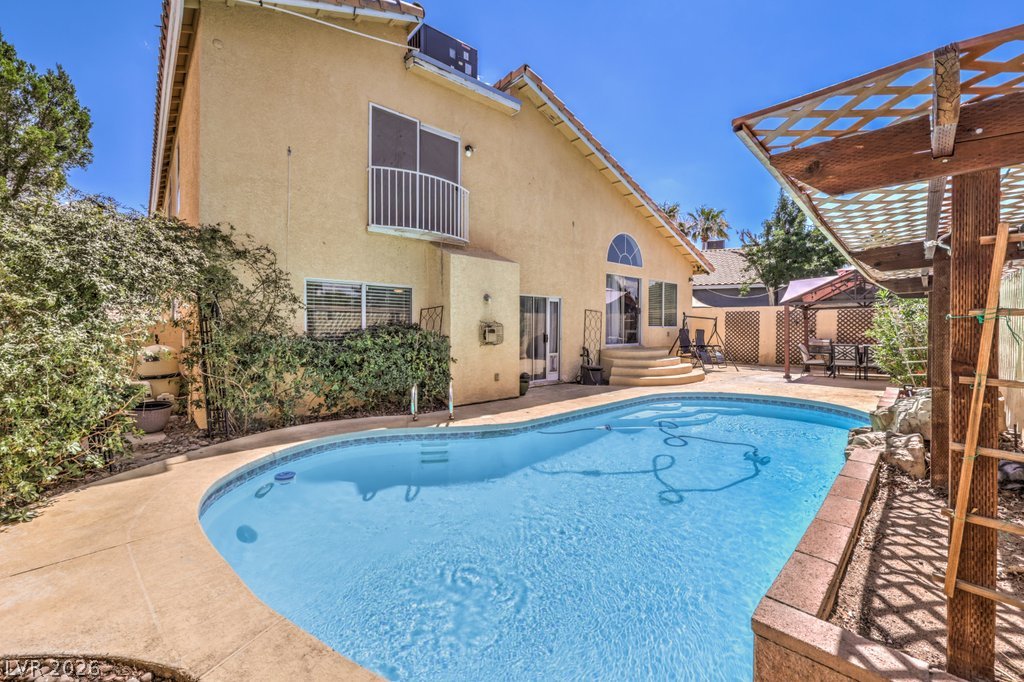
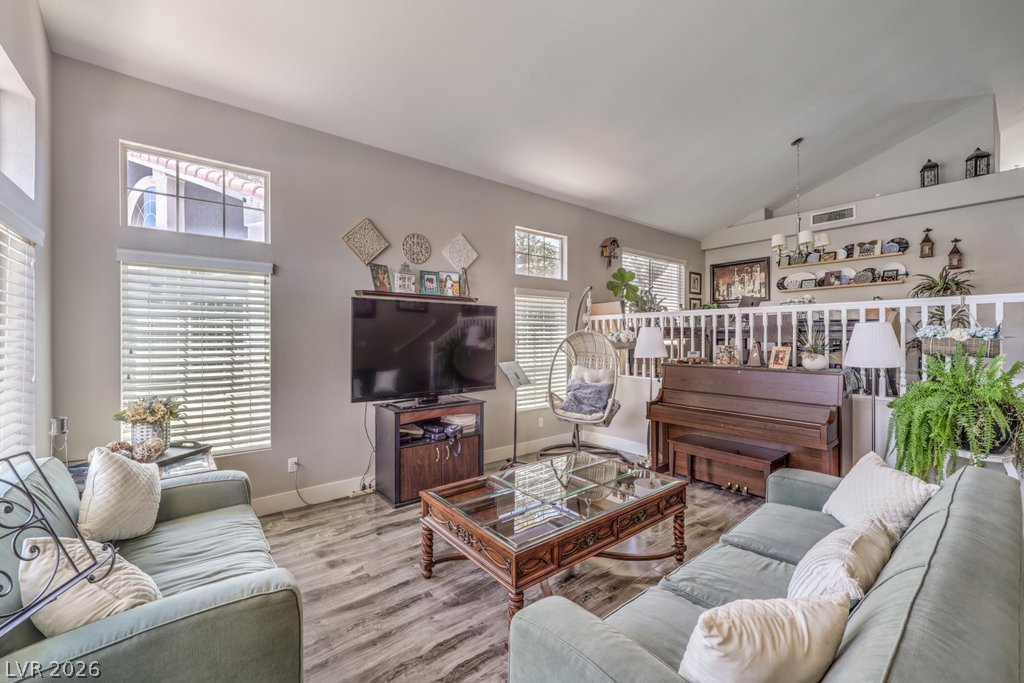
**Turn-Key Pool Home with Over $65,000 in Upgrades!** This beautifully updated 5-bedroom, 3-bath Henderson home offers nearly 2,900 square feet of thoughtfully designed living space, including a downstairs bedroom and full bath—ideal for guests or multi-generational living. Major system upgrades include **two recently NEW high-efficiency HVAC units**, a **BRAND NEW water heater**, and upgraded garage doors with smart-capable openers. The remodeled kitchen is the heart of the home, featuring granite countertops, upgraded cabinetry, stainless steel appliances, a 5-burner gas double oven, touch-activated faucet, and abundant storage. The open floor plan flows effortlessly from the formal living and dining areas into the spacious family room with upgraded flooring and a remodeled wet bar, creating the perfect space for entertaining. Upstairs, the generous primary suite features a beautifully remodeled bathroom with a custom walk-in shower and rainfall showerhead. Secondary bedrooms include walk-in closets and plenty of space for family, guests, or a home office. Step outside to your private backyard oasis complete with a sparkling pool, updated pool equipment, and a covered gazebo—perfect for enjoying Nevada's outdoor lifestyle. Custom window coverings, ceiling fans throughout, and quality upgrades at every turn make this home truly move-in ready.

Save
Ask
Tour
Hide
Share
Listing Snapshot
Price 
$625,000
Days On Site 
2 Days
Bedrooms 
5
Inside Area (SqFt) 
2,882 sqft
Total Baths 
3
Full Baths 
3
Partial Baths 
N/A
Lot Size 
0.14 Acres
Year Built 
1994
MLS® Number 
2802026
Status 
Active
Property Tax 
$2,964
HOA/Condo/Coop Fees 
N/A
Sq Ft Source 
N/A
Friends & Family
Recent Activity
3 days agoListing first seen on site
3 days agoListing updated with changes from the MLS®
General Features
Acres 
0.14
Attached Garage 
Yes
Direction Faces 
South
Garage 
Yes
Garage Spaces 
3
Parking 
AttachedGarageOpenPrivate
Property Sub Type 
Single Family Residence
Sewer 
Public Sewer
SqFt Total 
2882
Style 
TwoStory
Utilities 
Underground Utilities
Water Source 
Public
Zoning 
Single Family
Interior Features
Appliances 
DryerDishwasherDisposalGas RangeMicrowaveRefrigeratorWasher
Cooling 
Ceiling Fan(s)Central AirElectric
Fireplace 
Yes
Fireplace Features 
Family RoomGas
Fireplaces 
1
Flooring 
CarpetTileVinyl
Furnished 
Unfurnished
Heating 
Natural GasCentral
Interior 
Ceiling Fan(s)
Laundry Features 
Electric Dryer HookupGas Dryer HookupMain Level
Bedroom 2 
Dimensions - 10x11Description - Downstairs
Bedroom 3 
Dimensions - 10x11Description - Upstairs
Bedroom 4 
Dimensions - 10x11Description - Upstairs
Bedroom 5 
Dimensions - 10x11Description - Upstairs
Dining Room 
Dimensions - 15x10Description - Formal Dining Room
Family Room 
Dimensions - 15x15Description - Ceiling Fan,Downstairs,Wet Bar
Kitchen 
Description - Breakfast Nook/Eating Area,Granite Countertops,Island,Stainless Steel Appliances,Tile Flooring
Living Room 
Dimensions - 20x20Description - Entry Foyer,Formal,Front,Vaulted Ceiling
PrimaryBathroom 
Description - Double Sink,Shower Only
PrimaryBedroom 
Dimensions - 15x20Description - Balcony,Upstairs,Walk-In Closet(s)
Save
Ask
Tour
Hide
Share
Exterior Features
Construction Details 
FrameStucco
Exterior 
Private Yard
Fencing 
BrickBack Yard
Lot Features 
Landscaped
Pool Features 
In GroundPrivate
Private Pool 
Yes
Roof 
Tile
View 
None
Waterview 
None
Community Features
Association Amenities 
None
Financing Terms Available 
CashConventionalVA Loan
Horse Property 
None
Schools
School District
Unknown
Elementary School
Cox, David M.,Cox, David M.
Middle School
Greenspun
High School
Silverado
Listing courtesy of LIFE Realty District (702) 859-7644


Listing information is provided by Participants of the Greater Las Vegas Association of Realtors. IDX information is provided exclusively for personal, non-commercial use, and may not be used for any purpose other than to identify prospective properties consumers may be interested in purchasing. Information is deemed reliable but not guaranteed. Copyright 2026, Greater Las Vegas Association of Realtors.
Last checked: 2026-07-24 09:03 PM UTC

Neighborhood & Commute
Source: Walkscore
Save
Ask
Tour
Hide
Share