Save
Ask
Tour
Hide
Share
$222,000
New Listing

781 Montecito Drive
Pahrump, NV 89048

For Sale|Manufactured Home|Active
2
Beds
2
Total Baths
2
Full Baths
1,128
SqFt
$197
/SqFt
2006
Built
Subdivision:
Desert Greens Ph#3
County:
Nye
Listing courtesy of Reside LLC (702) 275-3212
Call Now: 702-553-3109
Is this the listing for you? We can help make it yours.
702-553-3109
781 Montecito Drive781 Montecito Drive781 Montecito Drive781 Montecito Drive
Save
Ask
Tour
Hide
Share

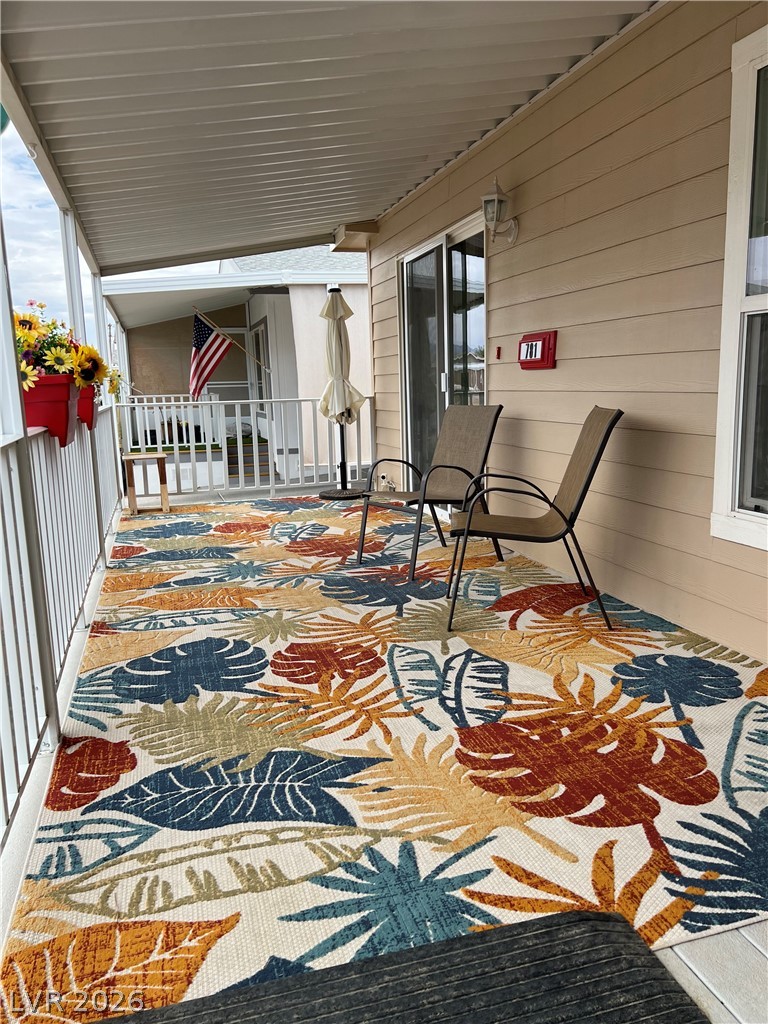
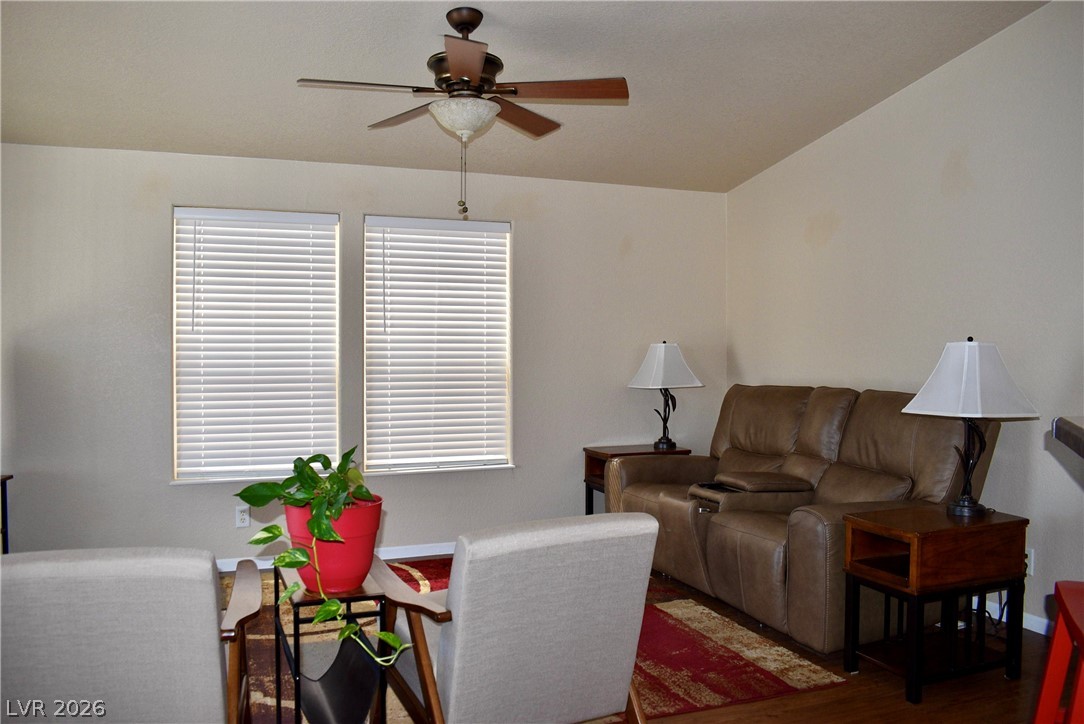
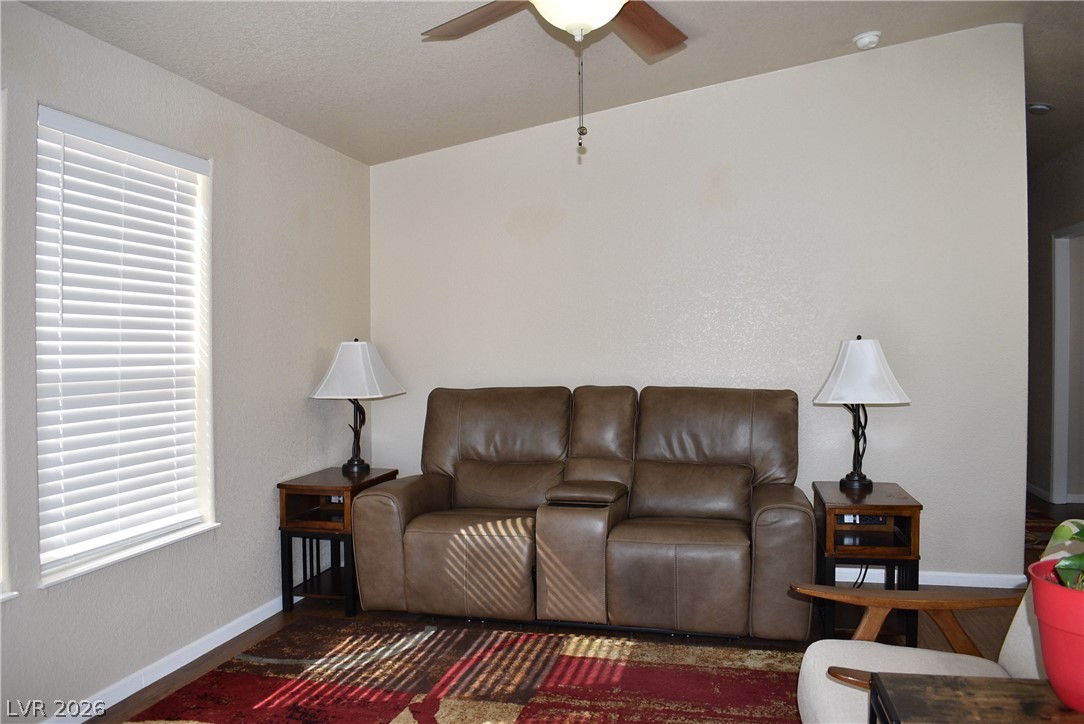
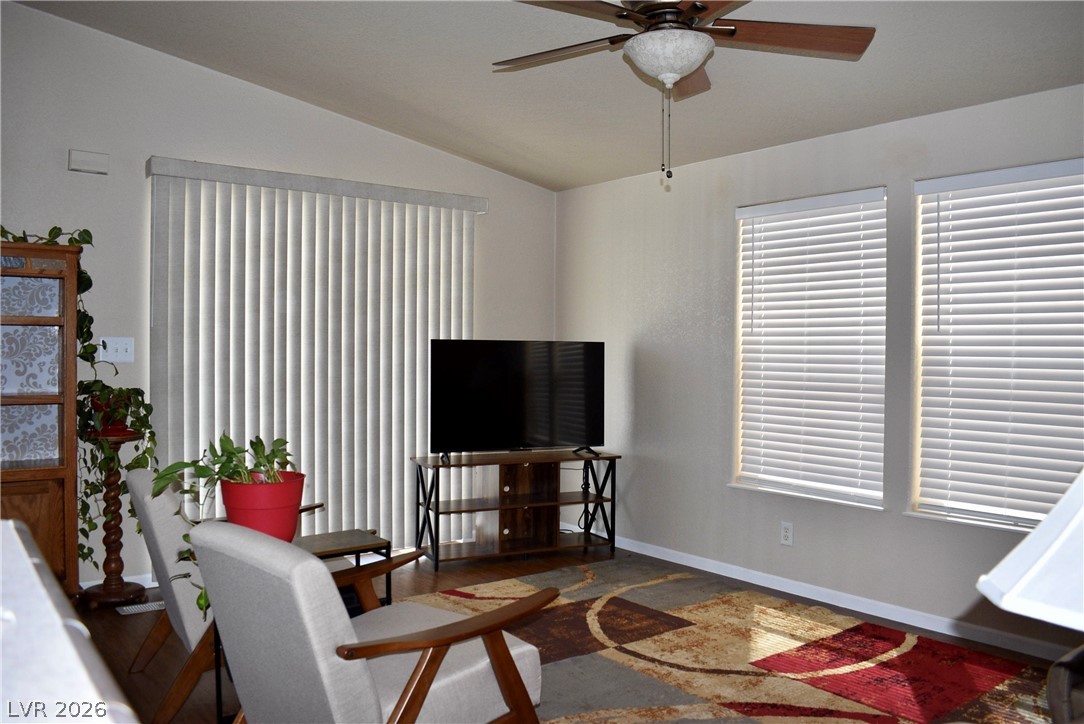
Make this home first on your list when considering Desert Greens 55+ gated, golf community! This one is one of the best, offering you a low-maintenance, low-cost lifestyle that you deserve. NO LAND LEASE saves you thousands each year! This 2 bed/2 bath home has been well-maintained and awaits you! The kitchen appliances, window blinds, bathroom faucets, and a new A/C were all installed in recent years. The kitchen is equipped with pull-out shelving for easier organization. The living room slider leads you out onto your large, beautiful refurbished deck, perfect for morning coffee and relaxation. In the primary bath, a SAFE-STEP walk-in shower/jetted tub was installed in 2025, costing the homeowner $23,000! It is perfect for those who may find it uncomfortable to step over the side of a tub or stand too long while showering. The attached shed is 11' X 11' and can be used for additional storage or just for tinkering with projects. There is dedicated golf cart parking in front of the home, and a carport with room for at least two vehicles. Desert Greens offers complimentary golf to all residents! Other outdoor activities include a horseshoe pit, bocci ball, a community swimming pool, and a separate spa. The large clubhouse offers a billiards room, library, card room, kitchen and exercise room with newer equipment - all FREE to use! Check the community calendar for all social events offered. Water, sewer, and trash are included in the monthly HOA fee. Did I mention the fenced pet park? Plus, there is RV parking available within the park for a minimal monthly charge. Whether you are a snow-bird looking for a place to land in the winter months, looking to downsize, or seeking a solid investment, this home delivers unbeatable value without sacrificing comfort. Schedule your private viewing today! (Please note: the personal furnishings in and around the home have changed since the taking of these photos, but the home has not!)

Save
Ask
Tour
Hide
Share
Listing Snapshot
Price 
$222,000
Days On Site 
0 Days
Bedrooms 
2
Inside Area (SqFt) 
1,128 sqft
Total Baths 
2
Full Baths 
2
Partial Baths 
N/A
Lot Size 
0.06 Acres
Year Built 
2006
MLS® Number 
2802055
Status 
Active
Property Tax 
$778
HOA/Condo/Coop Fees 
$215 monthly
Sq Ft Source 
N/A
Friends & Family
Recent Activity
13 hours agoListing first seen on site
21 hours agoListing updated with changes from the MLS®
General Features
Acres 
0.06
Carport 
1
Direction Faces 
South
Disclosures 
Covenants Restrictions Disclosure
Green Energy Efficient 
Windows
Parking 
Attached CarportAdditional ParkingRV Access/ParkingTandemGuest
Property Sub Type 
Manufactured Home
Security 
Gated Community
Sewer 
Public Sewer
SqFt Total 
1128
Style 
OneStory
Utilities 
Electricity Available
Water Source 
Public
Zoning 
Single Family
Interior Features
Appliances 
DryerDishwasherElectric RangeElectric Water HeaterDisposalMicrowaveRefrigeratorWasherWater Heater
Cooling 
Ceiling Fan(s)Central AirElectric
Flooring 
LinoleumVinyl
Furnished 
Unfurnished
Heating 
CentralElectric
Interior 
Ceiling Fan(s)Solar Tube(s)Master Downstairs
Laundry Features 
Electric Dryer HookupLaundry Room
Window Features 
Window CoveringsBlindsDouble Pane WindowsDrapesWindow Treatments
Bedroom 2 
Dimensions - 11x13Description - Ceiling Fan,Ceiling Light,Closet,Mirrored Door
Kitchen 
Description - Breakfast Nook/Eating Area,Island,Lighting Recessed,Linoleum/Vinyl Flooring,Solid Surface Countertops,Stainless Steel Appliances
Living Room 
Dimensions - 12x16Description - Front
PrimaryBathroom 
Description - Double Sink,Tub With Jets
PrimaryBedroom 
Dimensions - 14x15Description - Ceiling Fan,Ceiling Light,Closet,Mirrored Door
Save
Ask
Tour
Hide
Share
Exterior Features
Construction Details 
Masonite
Fencing 
None
Lot Features 
Landscaped
Other Structures 
Shed(s)
Patio And Porch 
PatioPorchCovered
Pool Features 
Community
Roof 
CompositionShingle
Windows/Doors 
Window CoveringsBlindsDouble Pane WindowsDrapesWindow Treatments
Community Features
Association Amenities 
ClubhouseDog ParkFitness CenterGolf CourseGatedPoolRV ParkingSpa/Hot Tub
Association Dues 
215
Community Features 
PoolGated
Financing Terms Available 
CashConventionalFHAUSDA LoanVA Loan
HOA Fee Frequency 
Monthly
Horse Property 
None
Senior Community 
Yes
Schools
School District
Unknown
Elementary School
Johnson, JG,Johnson, JG
Middle School
Rosemary Clarke
High School
Pahrump Valley
Listing courtesy of Reside LLC (702) 275-3212


Listing information is provided by Participants of the Greater Las Vegas Association of Realtors. IDX information is provided exclusively for personal, non-commercial use, and may not be used for any purpose other than to identify prospective properties consumers may be interested in purchasing. Information is deemed reliable but not guaranteed. Copyright 2026, Greater Las Vegas Association of Realtors.
Last checked: 2026-07-23 07:15 PM UTC

Neighborhood & Commute
Source: Walkscore
Save
Ask
Tour
Hide
Share