Save
Ask
Tour
Hide
Share
$401,900
New Listing

7348 N Decatur Blvd Boulevard 2
North Las Vegas, NV 89084

For Sale|Townhouse|Active
3
Beds
3
Total Baths
3
Full Baths
1,768
SqFt
$227
/SqFt
2022
Built
Subdivision:
Valley Vista Parcel 34
County:
Clark
Listing courtesy of O48 Realty (626) 217-8195
Call Now: 702-553-3109
Is this the listing for you? We can help make it yours.
702-553-3109
7348 N Decatur Blvd Boulevard 27348 N Decatur Blvd Boulevard 27348 N Decatur Blvd Boulevard 27348 N Decatur Blvd Boulevard 2
Save
Ask
Tour
Hide
Share

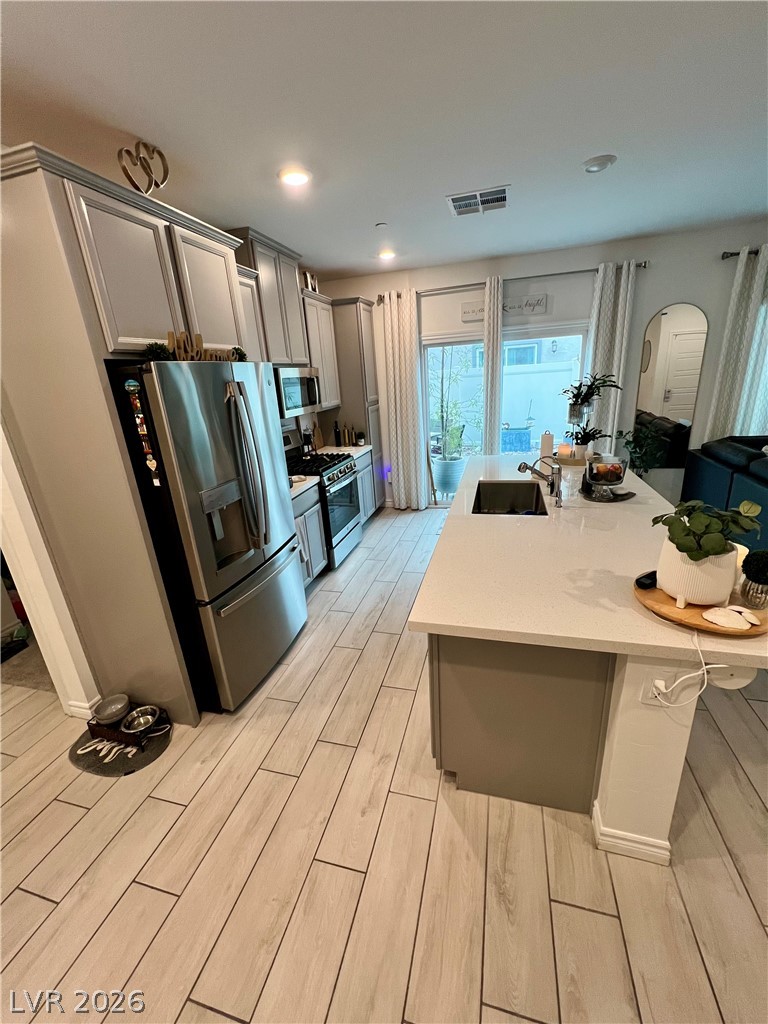
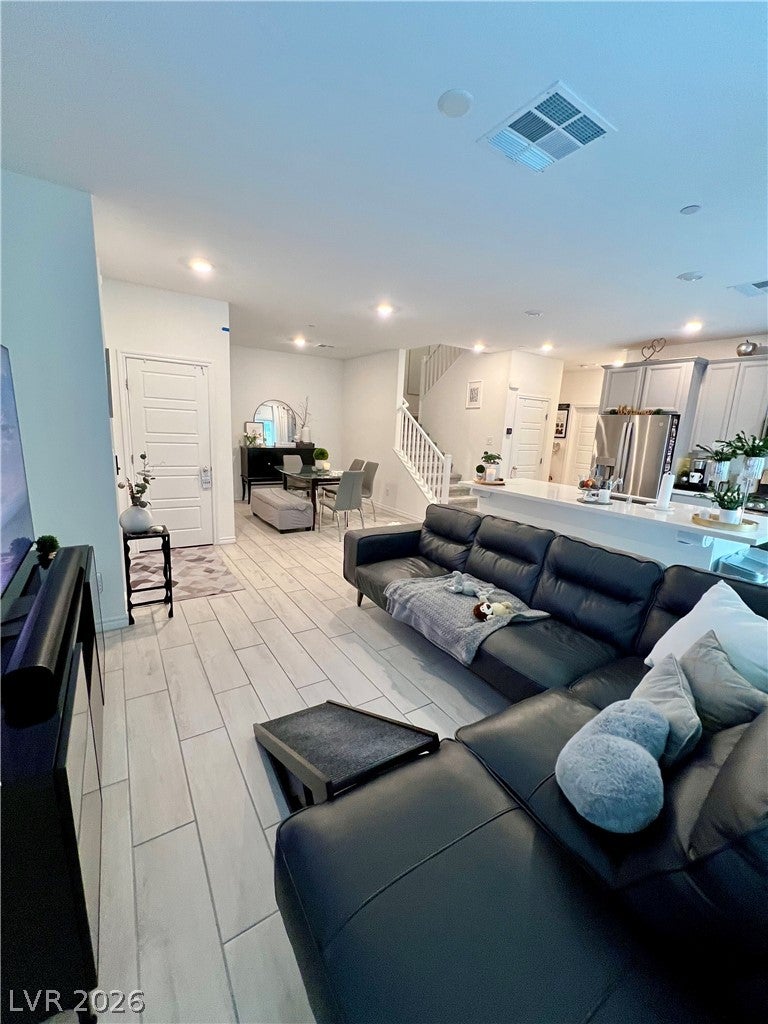
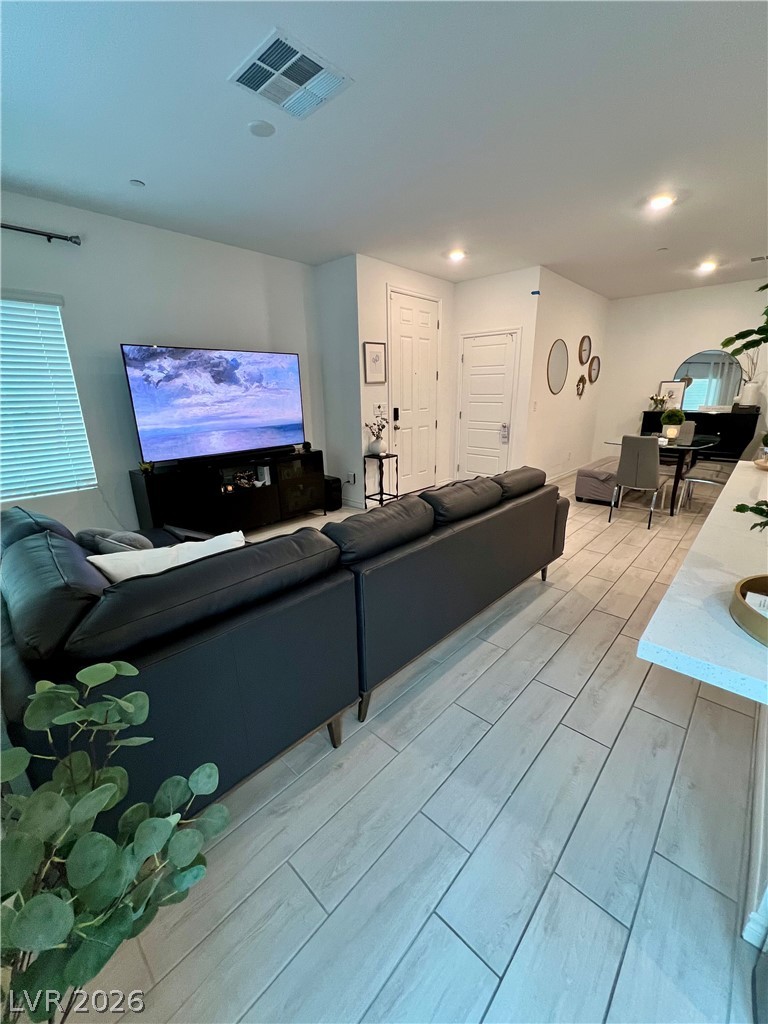
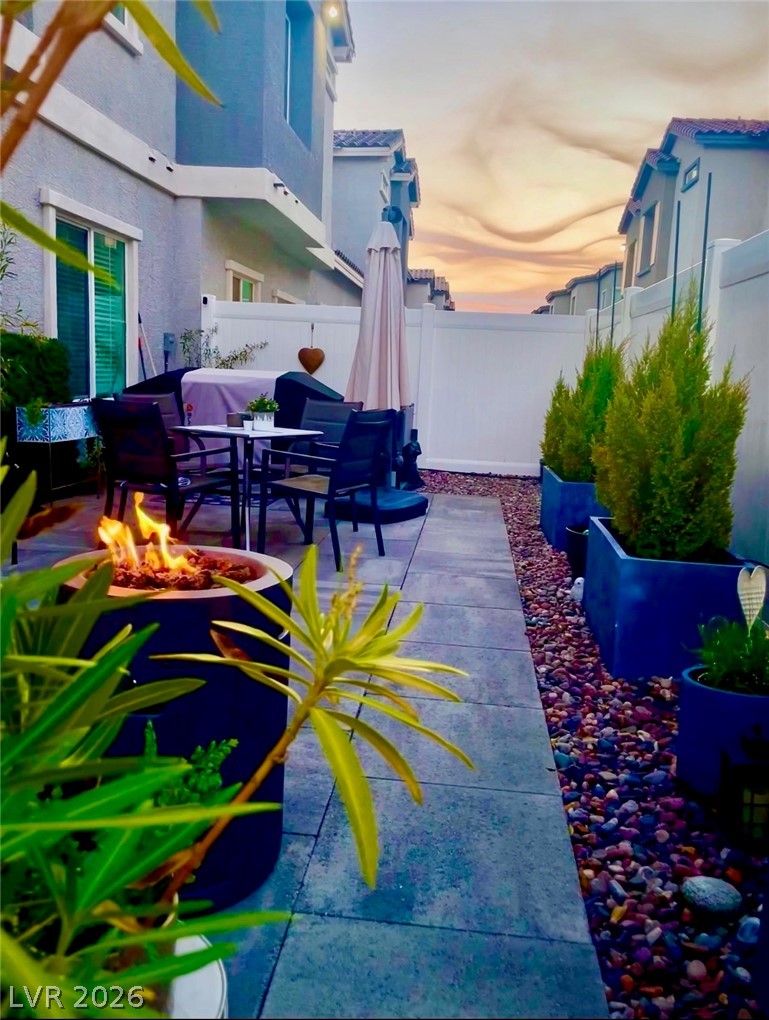
Better Than New! Beautifully upgraded 3 bedrooms/ 3 full-bath townhouse located at the highly desirable Roxbury community with the Valley Vista Master Plan. Perfectly situated on a premium corner lot directly across from the community pool. This Move-in-Ready home is with upgraded Walk-in Pantry & Upgraded tile floors and carpets, and you could also enjoy one of the neighborhood's most desirable features-a private community gate providing direct access to Galaxy Park, making recreation just steps from your backyard. And inside house with a bright open-concept floor plan featuring an oversized quartz island, stainless steel appliances, upgraded tile flooring, custom walk-in pantry shelving, finished garage, the whole house is with water treatment system, Ring Alarm System and all appliances included. The professionally designed backyard creates the perfect space for relaxing/entertaining with an extended paver patio / decorative planters. Enjoying an exceptional lifestyle with amenities just outside your gate including: Private gate with direct access to Galaxy Park / Children's playgrounds / Two dog parks / Pickleball courts / Basketball courts / Walking paths / beautiful landscaped green space / community events throughout the year / Family-Friend master-planned neighborhood. You must​​‌​​​​‌​‌​​​‌‌​​​‌‌‌​​‌​​‌‌​​​​ see!!

Save
Ask
Tour
Hide
Share
Listing Snapshot
Price 
$401,900
Days On Site 
0 Days
Bedrooms 
3
Inside Area (SqFt) 
1,768 sqft
Total Baths 
3
Full Baths 
3
Partial Baths 
N/A
Lot Size 
N/A
Year Built 
2022
MLS® Number 
2802081
Status 
Active
Property Tax 
$4,278
HOA/Condo/Coop Fees 
$57 monthly
Sq Ft Source 
N/A
Friends & Family
Recent Activity
3 hours agoListing first seen on site
10 hours agoListing updated with changes from the MLS®
General Features
Attached Garage 
Yes
Direction Faces 
North
Disclosures 
Covenants Restrictions Disclosure
Garage 
Yes
Garage Spaces 
2
Parking 
AssignedAttachedGarageGuest
Property Sub Type 
Townhouse
Security 
Security System OwnedGated Community
Sewer 
Public Sewer
SqFt Total 
1768
Style 
TwoStory
Utilities 
Underground Utilities
Water Source 
Public
Zoning 
Single Family
Interior Features
Appliances 
DryerDishwasherDisposalGas RangeMicrowaveRefrigeratorWasher
Cooling 
Central AirElectric
Flooring 
CarpetVinyl
Furnished 
Unfurnished
Heating 
Natural GasCentral
Laundry Features 
Electric Dryer HookupGas Dryer HookupUpper Level
Window Features 
Window CoveringsBlinds
Bedroom 2 
Dimensions - 12x12Description - Ceiling Light,Closet,Downstairs
Bedroom 3 
Dimensions - 11x10Description - Closet
Kitchen 
Description - Breakfast Bar/Counter,Island,Quartz Countertops,Stainless Steel Appliances
Living Room 
Dimensions - 12x14Description - Front
PrimaryBedroom 
Dimensions - 12x16Description - Ceiling Light,Walk-In Closet(s)
Save
Ask
Tour
Hide
Share
Exterior Features
Fencing 
Back YardVinyl
Patio And Porch 
Porch
Pool Features 
Community
Roof 
Tile
Windows/Doors 
Window CoveringsBlinds
Community Features
Accessibility Features 
Accessible Entrance
Association Amenities 
Dog ParkGatedPlaygroundPoolSpa/Hot Tub
Association Dues 
57
Community Features 
PoolGated
Financing Terms Available 
CashConventionalFHAVA Loan
HOA Fee Frequency 
Monthly
Horse Property 
None
Schools
School District
Unknown
Elementary School
Triggs, Vincent,Triggs, Vincent
Middle School
Saville Anthony
High School
Shadow Ridge
Listing courtesy of O48 Realty (626) 217-8195


Listing information is provided by Participants of the Greater Las Vegas Association of Realtors. IDX information is provided exclusively for personal, non-commercial use, and may not be used for any purpose other than to identify prospective properties consumers may be interested in purchasing. Information is deemed reliable but not guaranteed. Copyright 2026, Greater Las Vegas Association of Realtors.
Last checked: 2026-07-24 09:36 PM UTC

Neighborhood & Commute
Source: Walkscore
Save
Ask
Tour
Hide
Share