Save
Ask
Tour
Hide
Share
$237,500
New Listing

6168 Meadow View Lane
Las Vegas, NV 89103

For Sale|Townhouse|Active
2
Beds
3
Total Baths
1
Full Bath
2
Partial Baths
1,193
SqFt
$199
/SqFt
1976
Built
Subdivision:
Century Meadows
County:
Clark
Listing courtesy of eProNet Realty (702) 373-2589
Call Now: 702-553-3109
Is this the listing for you? We can help make it yours.
702-553-3109
6168 Meadow View Lane6168 Meadow View Lane6168 Meadow View Lane6168 Meadow View Lane
Save
Ask
Tour
Hide
Share

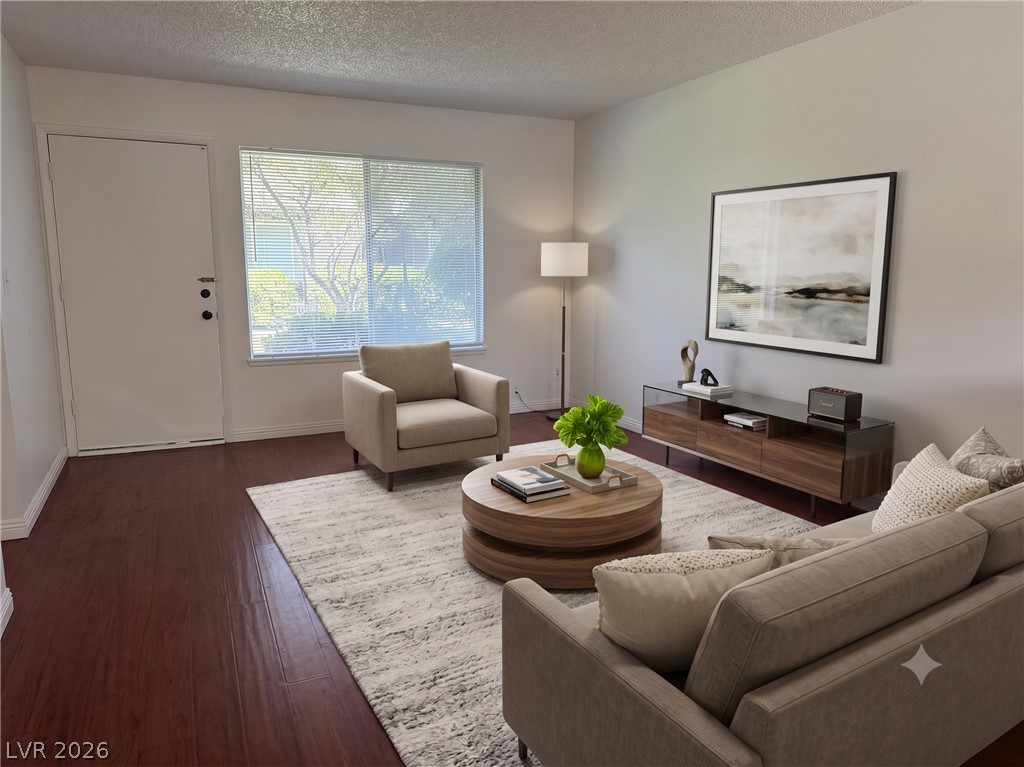
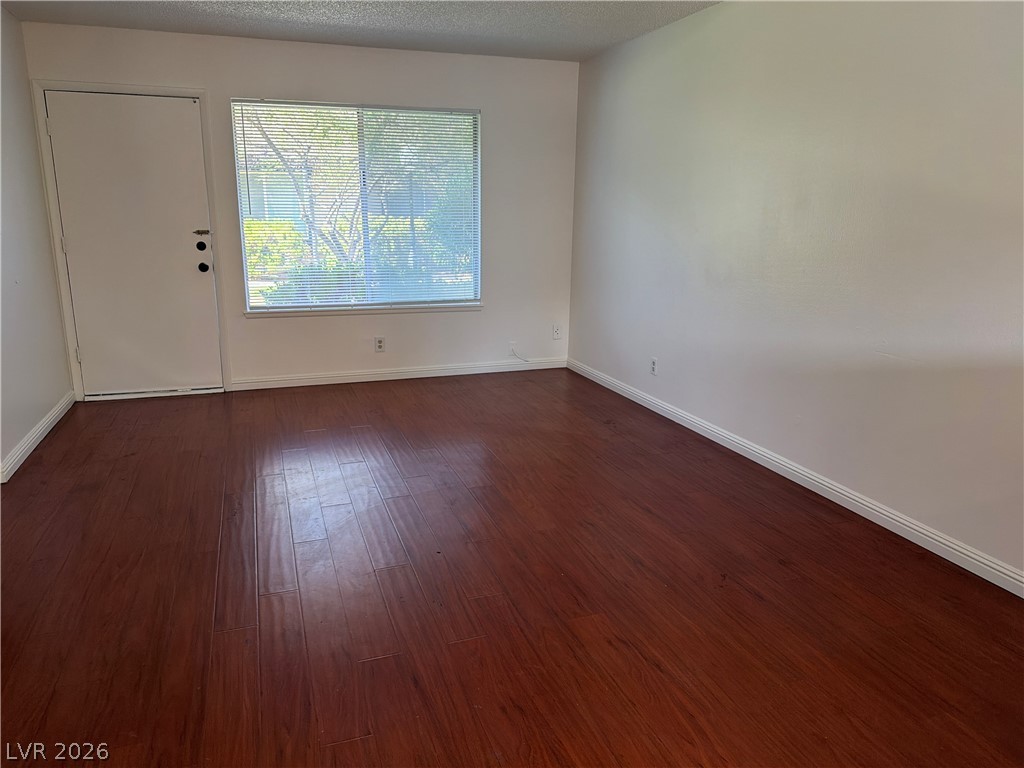
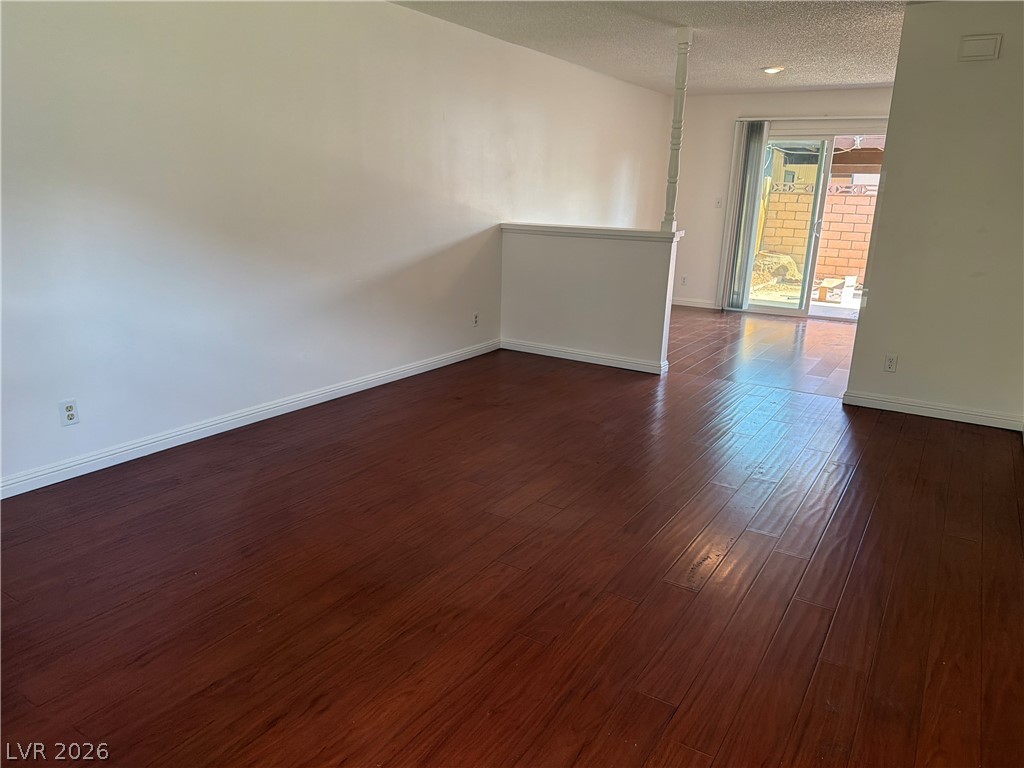
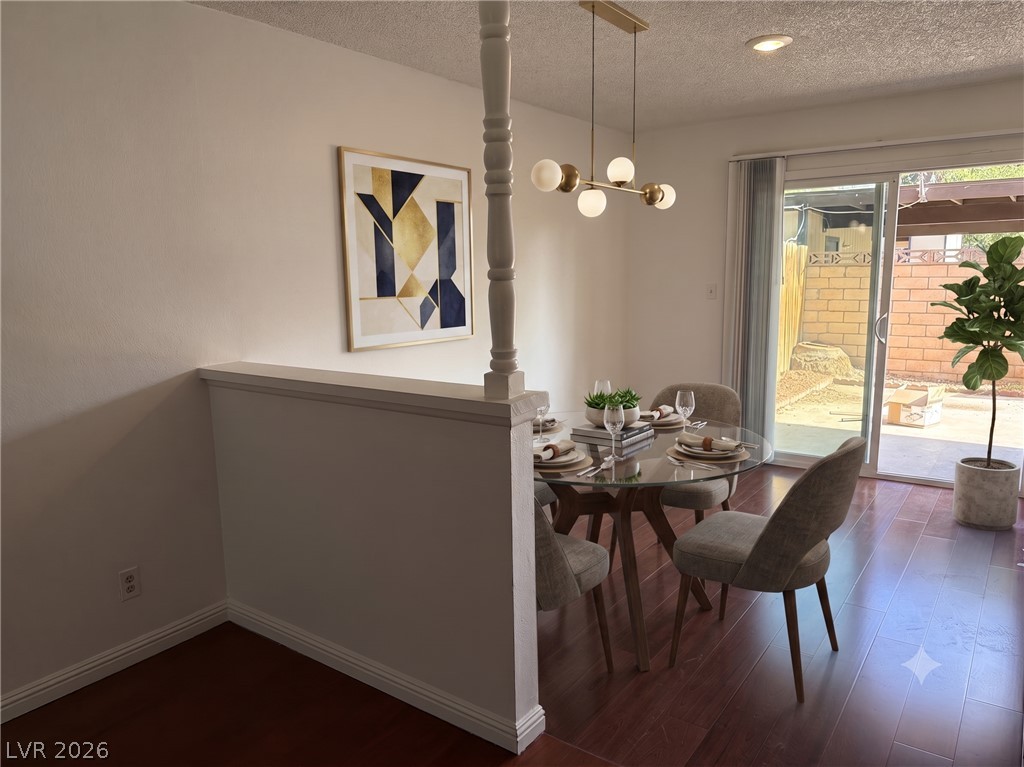
Discover a vibrant lifestyle in this charming 2-story townhouse, ideally situated in central southwest Las Vegas. This residence offers convenient access to an array of shopping and dining options along bustling Jones Boulevard. Step inside to find a freshly painted interior featuring new blinds and elegant wood laminate flooring throughout, creating a welcoming and modern atmosphere. All essential appliances are included for immediate move-in comfort. The private patio provides an inviting outdoor space for relaxation or entertaining. This well-maintained, gated community enhances daily living with beautifully landscaped common areas, a refreshing community pool and spa, a park, a basketball court, and a tennis court. Experience a harmonious blend of comfort and recreation right at your doorstep in this exceptional neighborhood setting.

Save
Ask
Tour
Hide
Share
Listing Snapshot
Price 
$237,500
Days On Site 
0 Days
Bedrooms 
2
Inside Area (SqFt) 
1,193 sqft
Total Baths 
3
Full Baths 
1
Partial Baths 
2
Lot Size 
0.03 Acres
Year Built 
1976
MLS® Number 
2802224
Status 
Active
Property Tax 
$990
HOA/Condo/Coop Fees 
$284 monthly
Sq Ft Source 
N/A
Friends & Family
Recent Activity
19 hours agoListing first seen on site
yesterdayListing updated with changes from the MLS®
General Features
Acres 
0.03
Additional Property Use 
Residential
Carport 
1
Direction Faces 
South
Disclosures 
Covenants Restrictions Disclosure
Parking 
Attached CarportAssignedCovered
Property Sub Type 
Townhouse
Sewer 
Public Sewer
SqFt Total 
1193
Style 
TwoStory
Utilities 
Underground Utilities
Water Source 
Public
Zoning 
Single Family
Interior Features
Appliances 
DryerDishwasherDisposalGas RangeRefrigeratorWasher
Cooling 
Central AirElectric
Flooring 
TileVinyl
Furnished 
Unfurnished
Heating 
Natural GasCentral
Laundry Features 
Gas Dryer HookupLaundry ClosetMain Level
Window Features 
Window CoveringsBlinds
Bedroom 2 
Dimensions - 11x12Description - Closet
Dining Room 
Dimensions - 10x10Description - Dining Area
Kitchen 
Description - Laminate Countertops
Living Room 
Dimensions - 12x13Description - Front
PrimaryBathroom 
Description - Shower Only
PrimaryBedroom 
Dimensions - 12x13Description - Closet
Save
Ask
Tour
Hide
Share
Exterior Features
Fencing 
BlockBack YardWood
Patio And Porch 
Patio
Pool Features 
Community
Roof 
CompositionShingle
Windows/Doors 
Window CoveringsBlinds
Community Features
Association Amenities 
Basketball CourtDog ParkGatedParkPoolSpa/Hot TubTennis Court(s)
Association Dues 
284
Community Features 
Pool
Financing Terms Available 
CashConventionalVA Loan
HOA Fee Frequency 
Monthly
Horse Property 
None
Schools
School District
Unknown
Elementary School
Gray, Guild R.,Gray, Guild R.
Middle School
Guinn Kenny C.
High School
Durango
Listing courtesy of eProNet Realty (702) 373-2589


Listing information is provided by Participants of the Greater Las Vegas Association of Realtors. IDX information is provided exclusively for personal, non-commercial use, and may not be used for any purpose other than to identify prospective properties consumers may be interested in purchasing. Information is deemed reliable but not guaranteed. Copyright 2026, Greater Las Vegas Association of Realtors.
Last checked: 2026-07-23 07:15 PM UTC

Neighborhood & Commute
Source: Walkscore
Save
Ask
Tour
Hide
Share