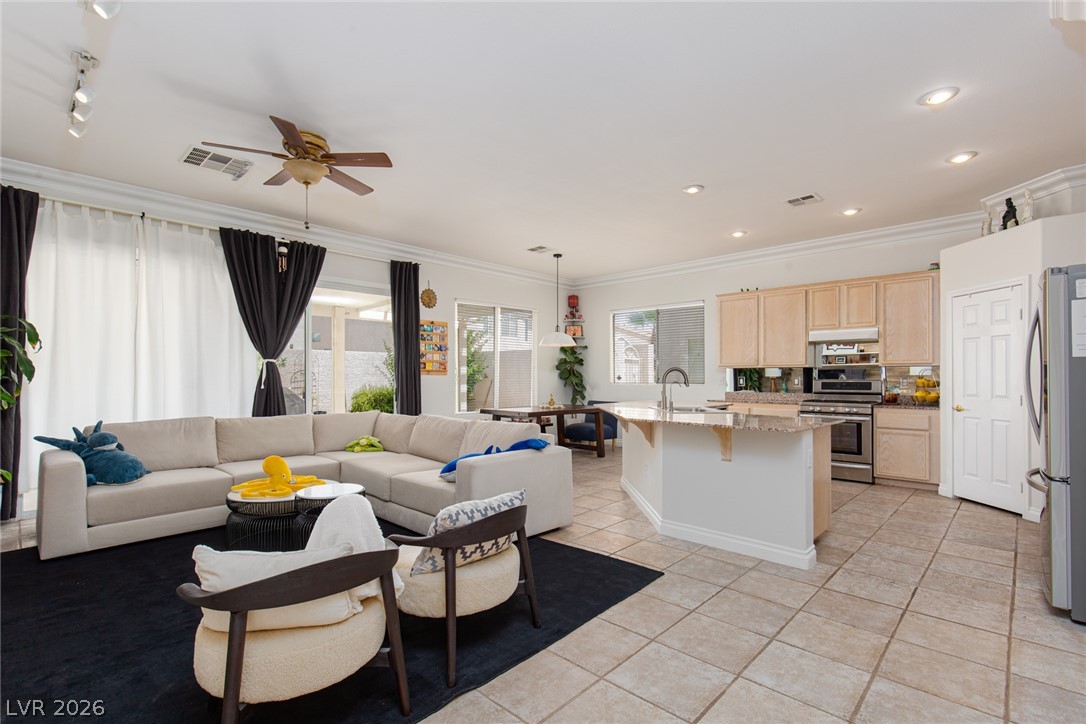
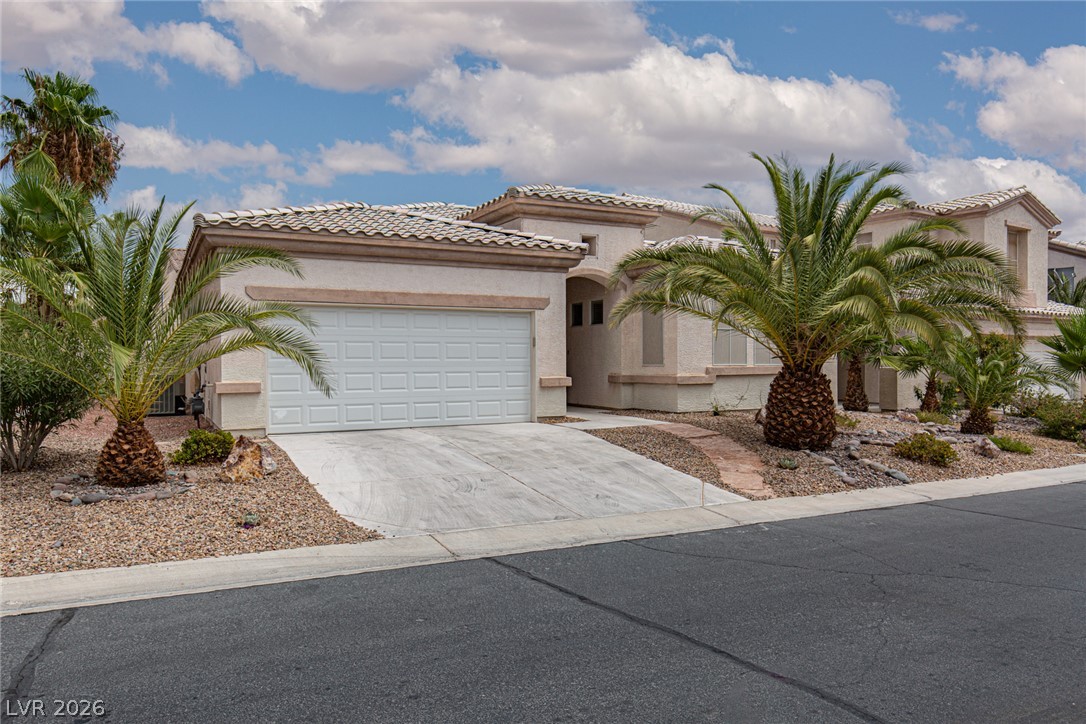
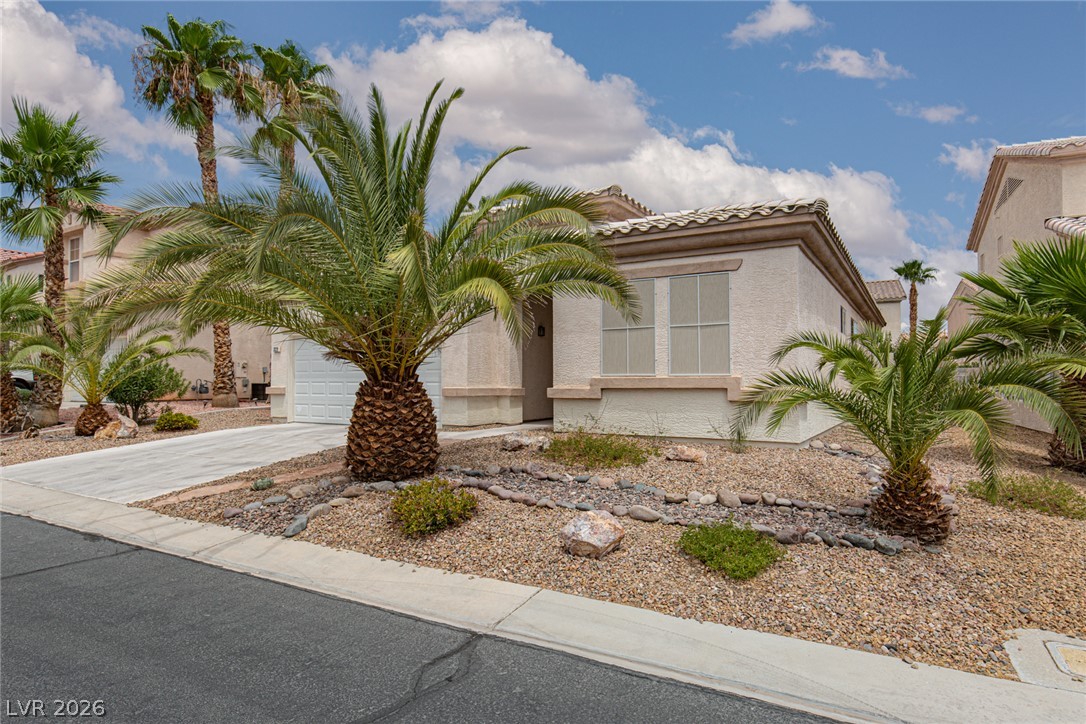
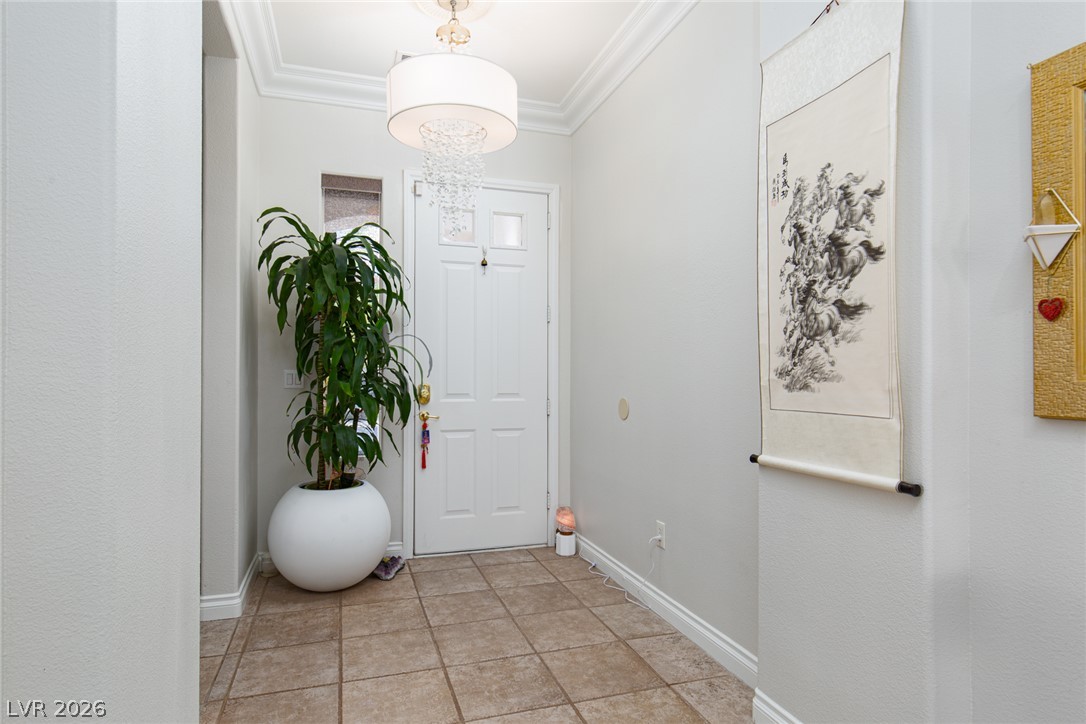
Stunning, one-story, spacious living in Guard-Gated, amenity packed, Rhodes Ranch, located in Southwest Las Vegas, Conveniently located near the 215 beltway, New Costco, Durango Station, Uncommons Culinary Hub, & more! This lovely single story features a spacious, open living space, with the kitchen, living room & dining room combined. Counter space galore, stainless steel appliances, & vented cooktop hood make for a chef's dream kitchen. Corner walk-in pantry & center island makes cooking a seamless experience. Designer touches include crown moldings, entry & dining room chandeliers & entertainment wall decor & shelving with track lighting. Beautiful 3 panel sliding door to back yard, gorgeous natural light, covered patio w/gas stub. 8 Fruit trees! 2x Fig, apple, tangerine, lemon, grapefruit, peach & apricot. Whole house water softener, RO drinking water, Container Store garage wall organizer. Conveniently located near front entry to community. Community hosts events, including a farmer's market on Tuesdays! Also, Ranch House Grille, located at the golf course, is open from 7am-8pm, & offers 15% discount regularly priced food items to Rhodes Ranch Residents. (dine-in) Make your appointment soon! This is a wonderful home in an awesome community and priced to sell!
Listing Snapshot
Inside Area (SqFt)
1,743 sqft
HOA/Condo/Coop Fees
$225 monthly
Recent Activity
| 13 hours ago | | Listing first seen on site |
| 20 hours ago | | Listing updated with changes from the MLS® |
General Features
Additional Property Use
Residential
Disclosures
Covenants Restrictions Disclosure, Rv Restrictions
Green Energy Efficient
Windows
Parking
AttachedGarageGarage Door OpenerGuestInside EntrancePrivateStorage
Property Sub Type
Single Family Residence
Utilities
Cable AvailableElectricity AvailableUnderground Utilities
Interior Features
Appliances
DryerDishwasherDisposalGas RangeGas Water HeaterRefrigeratorWater Softener OwnedWater HeaterWater PurifierWasher
Cooling
Ceiling Fan(s)Central AirElectric
Heating
Natural GasCentral
Interior
Ceiling Fan(s)Master Downstairs
Laundry Features
Gas Dryer HookupMain LevelLaundry Room
Window Features
Window CoveringsBlindsDouble Pane WindowsWindow Treatments
Bedroom 2
Dimensions - 12x11Description - Ceiling Fan,Ceiling Light,Closet,Downstairs
Bedroom 3
Dimensions - 12x14Description - Ceiling Fan,Ceiling Light,Closet,Downstairs
Dining Room
Dimensions - 12x10Description - Dining Area,Kitchen/Dining Room Combo,Living Room/Dining Combo
Kitchen
Dimensions - 12x12Description - Breakfast Bar/Counter,Granite Countertops,Island,Lighting Recessed,Pantry,Solid Surface Countertops,Stainless Steel Appliances,Tile Flooring,Vented Outside
Living Room
Dimensions - 12x22Description - Built-In Entertainment Center,Rear,Undefined
PrimaryBathroom
Dimensions - 8x10Description - Double Sink,Separate Shower,Separate Tub,Tub
PrimaryBedroom
Dimensions - 12x17Description - Bedroom With Bath Downstairs,Ceiling Fan,Ceiling Light,Downstairs,Pbr Separate From Other,Walk-In Closet(s)
Exterior Features
Construction Details
FrameStucco
Exterior
BarbecuePrivate Yard
Patio And Porch
PatioCovered
Windows/Doors
Window CoveringsBlindsDouble Pane WindowsWindow Treatments
Community Features
Association Amenities
Basketball CourtClubhouseFitness CenterGatedJogging PathPlaygroundParkPoolRacquetballRecreation RoomSpa/Hot TubSecurityTennis Court(s)
Community Features
PoolGated
Financing Terms Available
CashConventionalFHAVA Loan
HOA Fee Frequency
Monthly
Schools
Elementary SchoolSnyder, Don and Dee,Snyder, Don and Dee
Middle SchoolFaiss, Wilbur & Theresa
High SchoolSierra Vista High
Listing courtesy of ERA Brokers Consolidated (702) 577-8966

Listing information is provided by Participants of the Greater Las Vegas Association of Realtors. IDX information is provided exclusively for personal, non-commercial use, and may not be used for any purpose other than to identify prospective properties consumers may be interested in purchasing. Information is deemed reliable but not guaranteed. Copyright 2026, Greater Las Vegas Association of Realtors.
Last checked: 2026-07-23 07:15 PM UTC
Source: Walkscore

Did you know? You can invite friends and family to your search. They can join your search, rate and discuss listings with you.