Save
Ask
Tour
Hide
Share
$624,999
New Listing

7929 Beaver Mountain Avenue
Las Vegas, NV 89131

For Sale|Single Family Residence|Active
4
Beds
2
Total Baths
1
Full Bath
1
Partial Bath
1,959
SqFt
$319
/SqFt
2009
Built
Subdivision:
Log Cabin Ranch
County:
Clark
Listing courtesy of Real Broker LLC (702) 236-4249
Call Now: 702-553-3109
Is this the listing for you? We can help make it yours.
702-553-3109
Upcoming Open Houses
Sat, Jul 25, 9:00 AM - 1:00 PM
Sun, Jul 26, 11:00 AM - 2:00 PM
7929 Beaver Mountain Avenue7929 Beaver Mountain Avenue7929 Beaver Mountain Avenue7929 Beaver Mountain Avenue
Save
Ask
Tour
Hide
Share

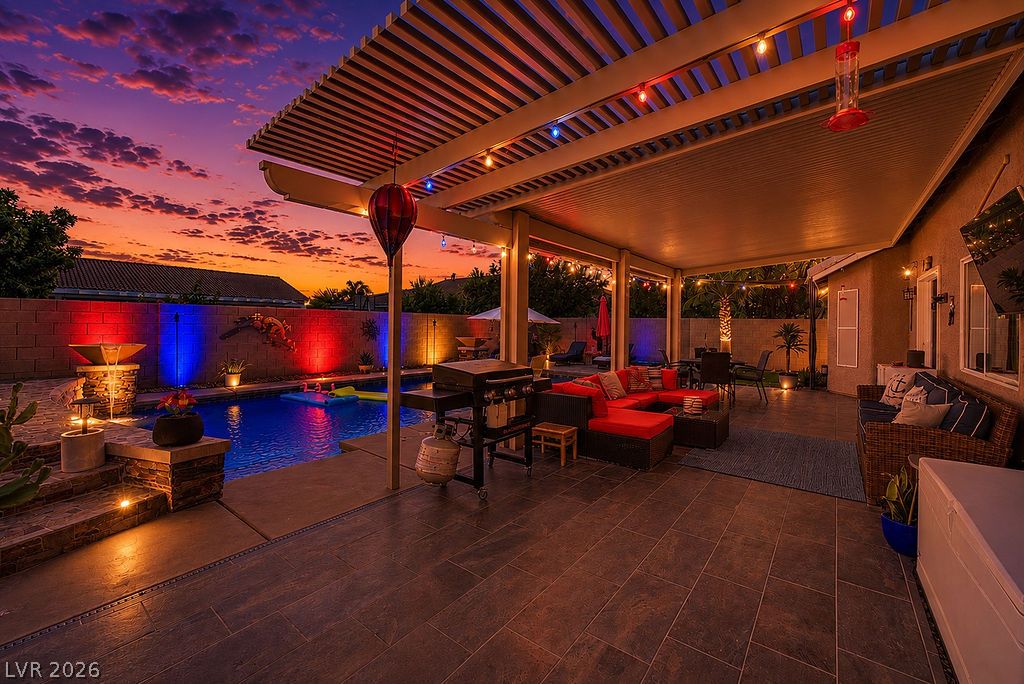
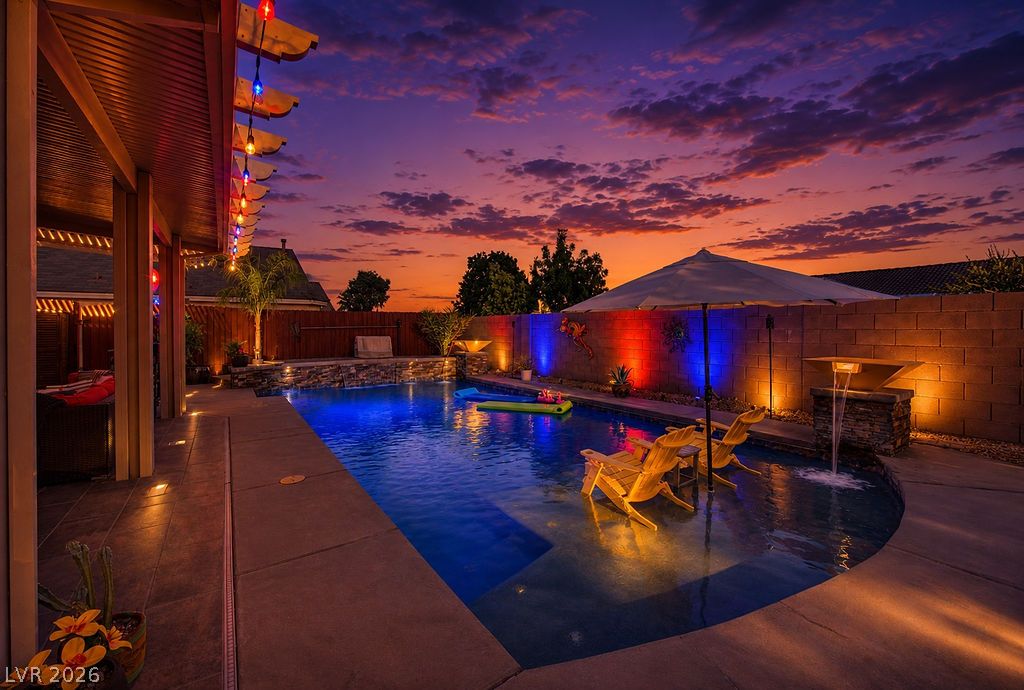
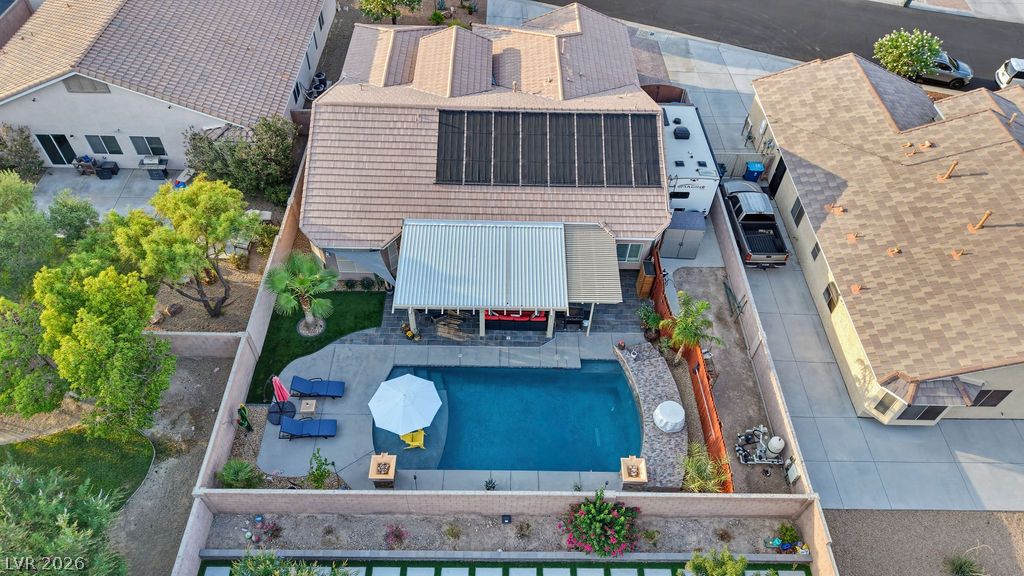
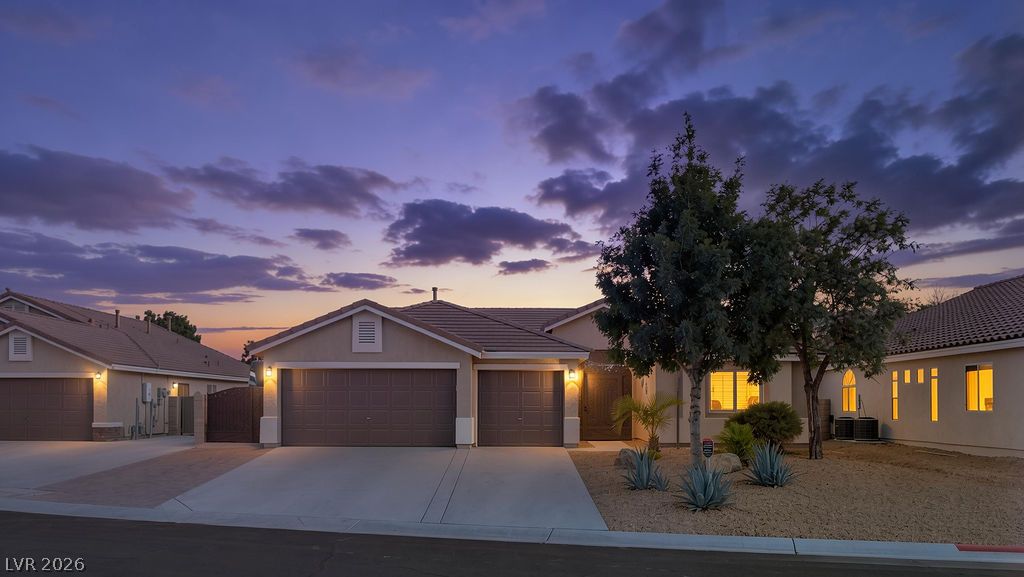
SINGLE STORY! RV PARKING! 3-CAR GARAGE! SPARKLING POOL! This is the one you've been waiting for! Nestled in an all SINGLE-STORY COMMUNITY, this beautifully maintained 4-bedroom, 2-bath home offers the perfect combination of comfort, functionality, and incredible outdoor living. A PRIVATE GATED FRONT ENTRY creates a warm first impression, adding both privacy and curb appeal before welcoming you into a wide, inviting foyer. The thoughtfully designed floor plan places the PRIMARY RETREAT away from the secondary bedrooms, where you'll find VAULTED CEILINGS, a charming window seat, and a beautifully remodeled WALK-IN SHOWER that creates a true spa-like escape. The SHOWSTOPPING BACKYARD is a true outdoor oasis, thoughtfully designed for entertaining! Enjoy a sparkling POOL, an EXPANSIVE COVERED PATIO, beautiful SLATE TILE, and the ultimate setting for GAME DAYS, SUMMER BBQs, and unforgettable evenings with family and friends. Whether you're hosting a crowd or enjoying a quiet morning coffee, this incredible backyard truly feels like your own private retreat. Additional highlights include BRAND-NEW CARPET, BRAND-NEW PLANTATION SHUTTERS, a spacious 3-CAR GARAGE, RV PARKING, and the REFRIGERATOR, WASHER & DRYER ALL CONVEY, making this home even more move-in ready. Located in the HIGHLY DESIRABLE EXTREME NORTHWEST, you'll enjoy the peaceful feel of an established neighborhood while remaining just minutes from TOP-RATED SHOPPING, RESTAURANTS, GROCERY STORES, PARKS, FREEWAY ACCESS, and everything you need. This is the perfect blend of PRIVACY, CONVENIENCE, AND LIFESTYLE—all wrapped into one exceptional home!

Save
Ask
Tour
Hide
Share
Listing Snapshot
Price 
$624,999
Days On Site 
0 Days
Bedrooms 
4
Inside Area (SqFt) 
1,959 sqft
Total Baths 
2
Full Baths 
1
Partial Baths 
1
Lot Size 
0.19 Acres
Year Built 
2009
MLS® Number 
2802318
Status 
Active
Property Tax 
$4,520
HOA/Condo/Coop Fees 
$60 monthly
Sq Ft Source 
N/A
Friends & Family
Recent Activity
3 hours agoListing first seen on site
10 hours agoListing updated with changes from the MLS®
General Features
Acres 
0.19
Attached Garage 
Yes
Direction Faces 
North
Disclosures 
Covenants Restrictions Disclosure
Garage 
Yes
Garage Spaces 
3
Parking 
AttachedGarageGarage Door OpenerInside EntrancePrivateRV GatedRV Access/ParkingStorage
Property Sub Type 
Single Family Residence
Security 
Gated Community
Sewer 
Public Sewer
SqFt Total 
1959
Style 
OneStory
Utilities 
Underground Utilities
Water Source 
Public
Zoning 
Single Family
Interior Features
Appliances 
DryerDisposalGas RangeMicrowaveRefrigeratorWater Softener OwnedWasher
Cooling 
Ceiling Fan(s)Central AirElectric
Flooring 
CarpetTile
Furnished 
Unfurnished
Heating 
Natural GasCentral
Interior 
Ceiling Fan(s)Master Downstairs
Laundry Features 
Gas Dryer HookupLaundry Room
Window Features 
Window CoveringsBlindsPlantation Shutters
Bedroom 2 
Dimensions - 12x13Description - Ceiling Fan,Ceiling Light,Closet
Bedroom 3 
Dimensions - 12x11Description - Ceiling Fan,Ceiling Light,Closet
Bedroom 4 
Dimensions - 12x12Description - Ceiling Fan,Ceiling Light,Closet
Kitchen 
Description - Breakfast Bar/Counter,Granite Countertops,Island,Lighting Recessed,Lighting Track,Pantry,Stainless Steel Appliances,Vaulted Ceiling
Living Room 
Dimensions - 15x18Description - Rear,Vaulted Ceiling
PrimaryBathroom 
Description - Double Sink,Shower Only
PrimaryBedroom 
Dimensions - 15x17Description - Ceiling Fan,Closet,Walk-In Closet(s)
Save
Ask
Tour
Hide
Share
Exterior Features
Exterior 
Private Yard
Fencing 
BlockBack Yard
Lot Features 
Landscaped
Other Structures 
Shed(s)
Patio And Porch 
PatioCovered
Pool Features 
In GroundPrivateSolar HeatWaterfall
Private Pool 
Yes
Roof 
Tile
Windows/Doors 
Window CoveringsBlindsPlantation Shutters
Community Features
Association Dues 
60
Community Features 
Gated
Financing Terms Available 
CashConventionalFHAVA Loan
HOA Fee Frequency 
Monthly
Horse Property 
None
Schools
School District
Unknown
Elementary School
Bilbray, James H.,Bilbray, James H.
Middle School
Cadwallader Ralph
High School
Arbor View
Listing courtesy of Real Broker LLC (702) 236-4249


Listing information is provided by Participants of the Greater Las Vegas Association of Realtors. IDX information is provided exclusively for personal, non-commercial use, and may not be used for any purpose other than to identify prospective properties consumers may be interested in purchasing. Information is deemed reliable but not guaranteed. Copyright 2026, Greater Las Vegas Association of Realtors.
Last checked: 2026-07-23 07:15 PM UTC

Neighborhood & Commute
Source: Walkscore
Save
Ask
Tour
Hide
Share