Save
Ask
Tour
Hide
Share
$638,000
New Listing

5301 Reiter Avenue
Las Vegas, NV 89108

For Sale|Single Family Residence|Active
4
Beds
3
Total Baths
2
Full Baths
1
Partial Bath
2,649
SqFt
$241
/SqFt
1980
Built
Subdivision:
Curtis Park Manor
County:
Clark
Listing courtesy of Keller Williams MarketPlace (702) 325-2569
Call Now: 702-553-3109
Is this the listing for you? We can help make it yours.
702-553-3109
5301 Reiter Avenue5301 Reiter Avenue5301 Reiter Avenue5301 Reiter Avenue
Save
Ask
Tour
Hide
Share

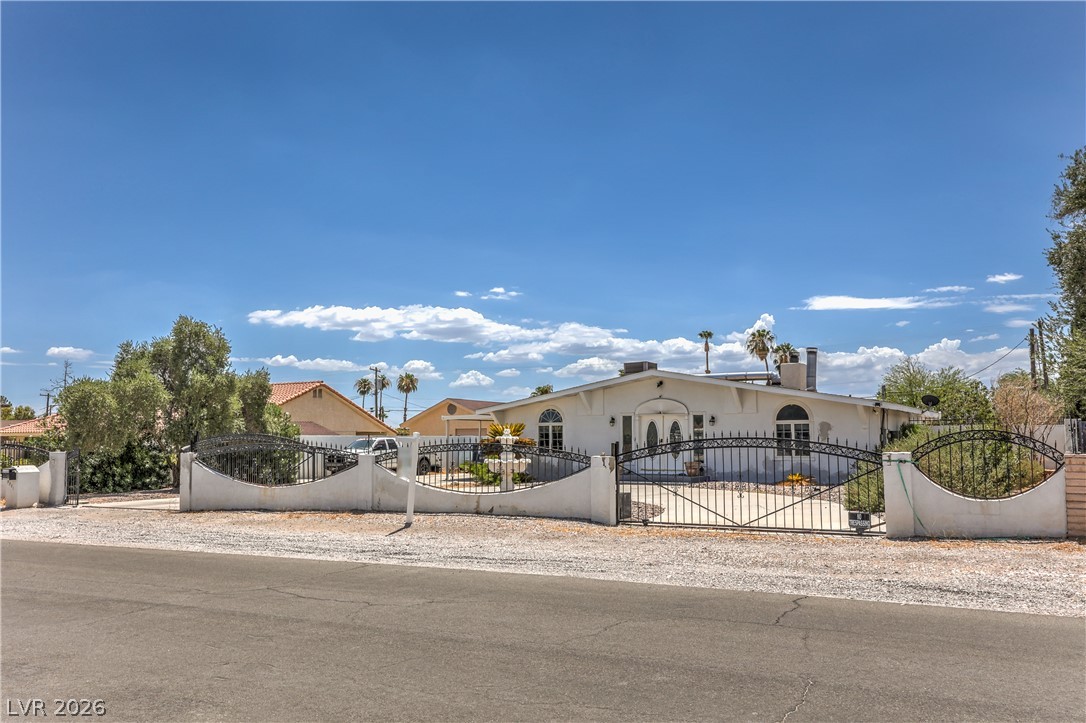
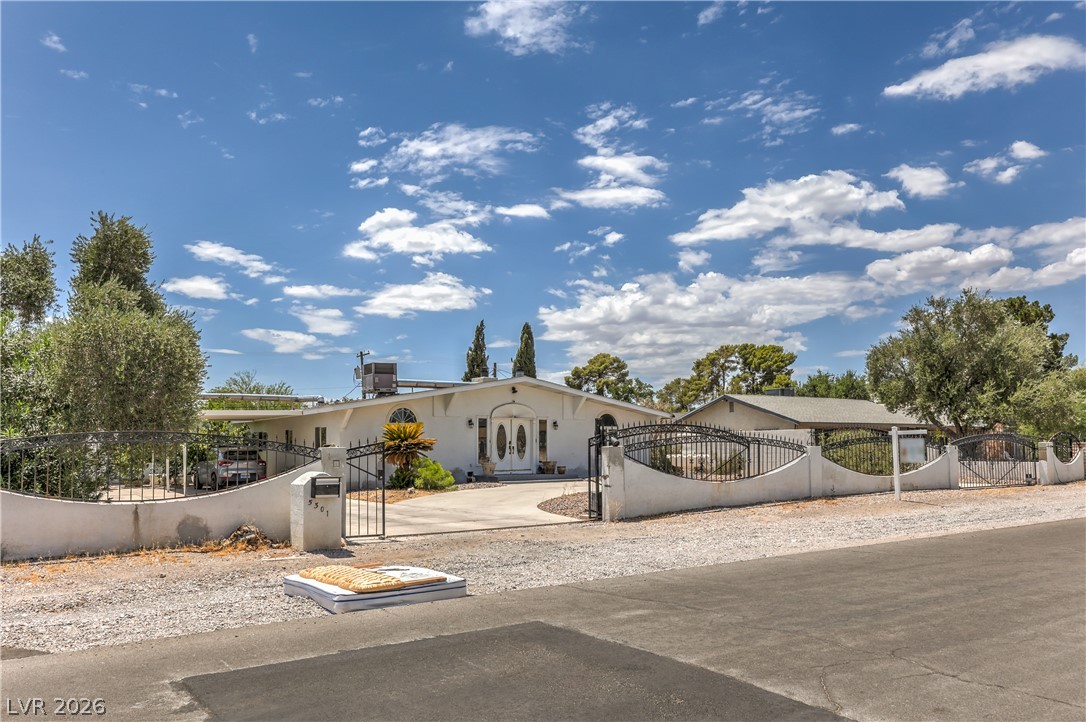
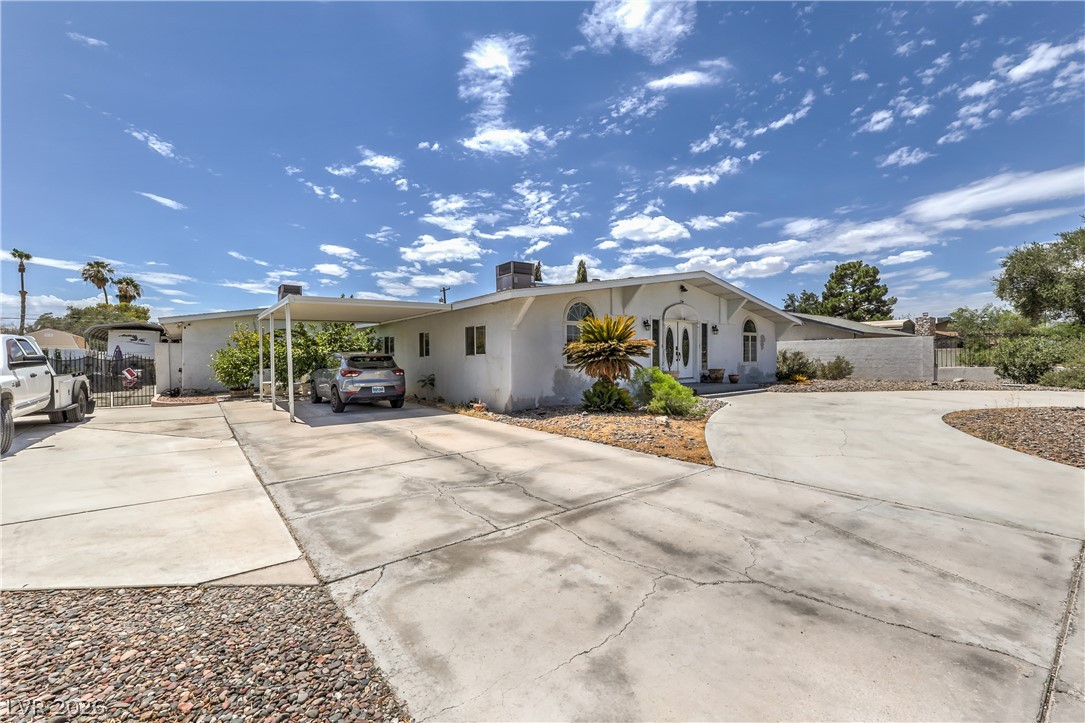
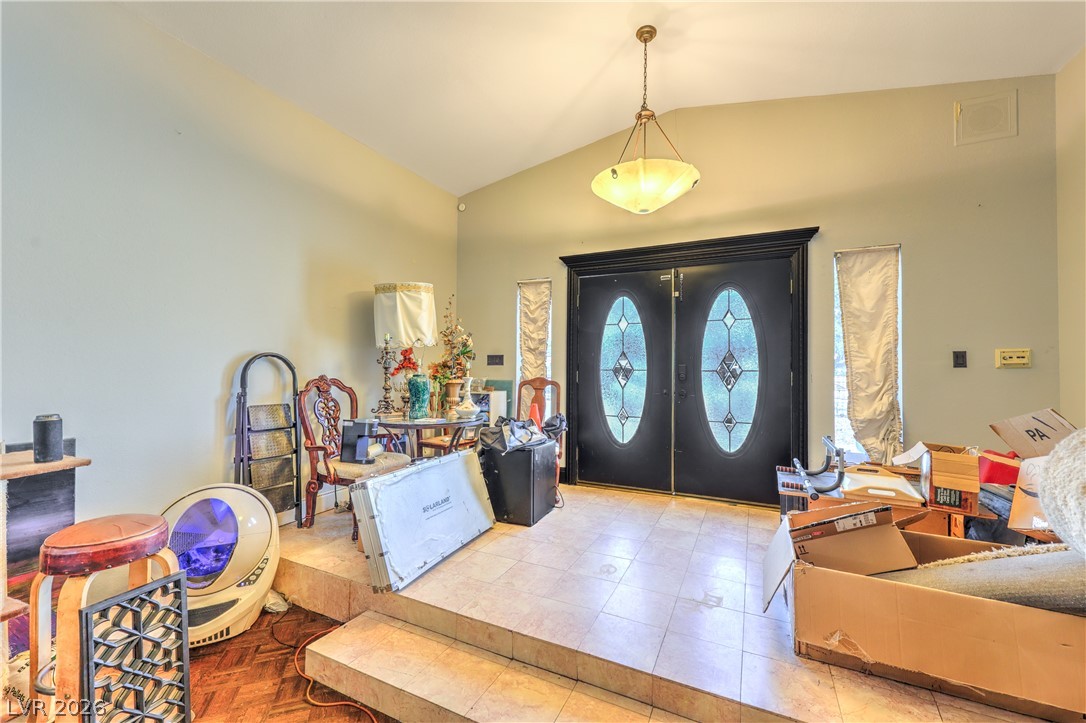
Rare Opportunity in Curtis Park Manor! Bring your vision and unlock the incredible potential of this spacious single-story probate property situated on an expansive 20,038 sq. ft. lot. Offering a combined 2,649 sq. ft., this unique property features 4 bedrooms, 3 bathrooms, and an attached guest house complete with its own kitchen, bedroom, and bathroom, ideal for multigenerational living, extended guests, a home office, or potential rental income. Inside the main home, you'll find an inviting great room with a wet bar, creating the perfect space for entertaining or designing your dream gathering area. Outside, the possibilities continue with RV parking featuring full hookups, mature fruit trees, and a solar-heated swimming pool ready to be restored to its former glory. This property is in need of updating and repairs, making it an exceptional opportunity for investors, contractors, flippers, or buyers looking to customize a home to their own style while building equity. With its generous lot size, versatile floor plan, desirable location in Curtis Park Manor, and attached guest quarters, opportunities like this are hard to find. Probate Sale. Seller is ready to review and carefully consider all offers. Don't miss your chance to transform this property into something truly special. Schedule your private showing today and imagine the possibilities!

Save
Ask
Tour
Hide
Share
Listing Snapshot
Price 
$638,000
Days On Site 
0 Days
Bedrooms 
4
Inside Area (SqFt) 
2,649 sqft
Total Baths 
3
Full Baths 
2
Partial Baths 
1
Lot Size 
0.46 Acres
Year Built 
1980
MLS® Number 
2802533
Status 
Active
Property Tax 
$2,822
HOA/Condo/Coop Fees 
N/A
Sq Ft Source 
N/A
Friends & Family
Recent Activity
2 hours agoListing first seen on site
9 hours agoListing updated with changes from the MLS®
General Features
Acres 
0.46
Carport 
1
Direction Faces 
North
Parking 
Circular DrivewayAttached CarportGuestRV GatedRV Access/Parking
Property Sub Type 
Single Family Residence
Sewer 
Public Sewer
SqFt Total 
2649
Style 
OneStory
Utilities 
Underground Utilities
Water Source 
Public
Zoning 
Single Family
Interior Features
Appliances 
DryerElectric RangeDisposalMicrowaveRefrigeratorWasher
Cooling 
Ceiling Fan(s)Central AirElectric
Fireplace 
Yes
Fireplace Features 
Living RoomWood Burning
Fireplaces 
2
Flooring 
OtherTile
Heating 
Natural GasCentral
Interior 
Ceiling Fan(s)Master Downstairs
Laundry Features 
Gas Dryer HookupMain LevelLaundry Room
Window Features 
Window CoveringsBlindsDrapes
Bedroom 2 
Dimensions - 10x11Description - Ceiling Fan,Closet,Downstairs
Bedroom 3 
Dimensions - 11x14Description - Ceiling Fan,Closet,Downstairs,Mirrored Door
Bedroom 4 
Dimensions - 10x11Description - Ceiling Fan,Closet,Downstairs
Dining Room 
Dimensions - 11x13Description - Formal Dining Room,Vaulted Ceiling
Great Room 
Dimensions - 20x15Description - Downstairs,Wet Bar
Kitchen 
Description - Garden Window,Man Made Woodor Laminate Flooring,Tile Countertops
Living Room 
Dimensions - 14x17Description - Entry Foyer,Formal,Front,Vaulted Ceiling
PrimaryBathroom 
Description - Double Sink,Shower Only
PrimaryBedroom 
Dimensions - 14x18Description - Bedroom With Bath Downstairs,Ceiling Fan,Downstairs,Pbr Separate From Other,Walk-In Closet(s)
Save
Ask
Tour
Hide
Share
Exterior Features
Exterior 
Private YardRV Hookup
Fencing 
FencedFullWrought Iron
Lot Features 
Landscaped
Patio And Porch 
Deck
Pool Features 
FiberglassIn GroundPrivateSolar Heat
Private Pool 
Yes
Roof 
CompositionShingle
Windows/Doors 
Window CoveringsBlindsDrapes
Community Features
Association Amenities 
None
Financing Terms Available 
CashConventional
Horse Property 
None
Schools
School District
Unknown
Elementary School
Ronzone, Bertha,Ronzone, Bertha
Middle School
Brinley J. Harold
High School
Western
Listing courtesy of Keller Williams MarketPlace (702) 325-2569


Listing information is provided by Participants of the Greater Las Vegas Association of Realtors. IDX information is provided exclusively for personal, non-commercial use, and may not be used for any purpose other than to identify prospective properties consumers may be interested in purchasing. Information is deemed reliable but not guaranteed. Copyright 2026, Greater Las Vegas Association of Realtors.
Last checked: 2026-07-23 07:15 PM UTC

Neighborhood & Commute
Source: Walkscore
Save
Ask
Tour
Hide
Share