Save
Ask
Tour
Hide
Share
$4,200,000
New Listing

1382 Ruby Sky Court
Henderson, NV 89052

For Sale|Single Family Residence|Active
5
Beds
5
Total Baths
1
Full Bath
4
Partial Baths
6,710
SqFt
$626
/SqFt
2011
Built
Subdivision:
Seven Hills Parcel P1
County:
Clark
Listing courtesy of Las Vegas Sotheby's Int'l (702) 830-0428
Call Now: 702-553-3109
Is this the listing for you? We can help make it yours.
702-553-3109
1382 Ruby Sky Court1382 Ruby Sky Court1382 Ruby Sky Court1382 Ruby Sky Court
Save
Ask
Tour
Hide
Share

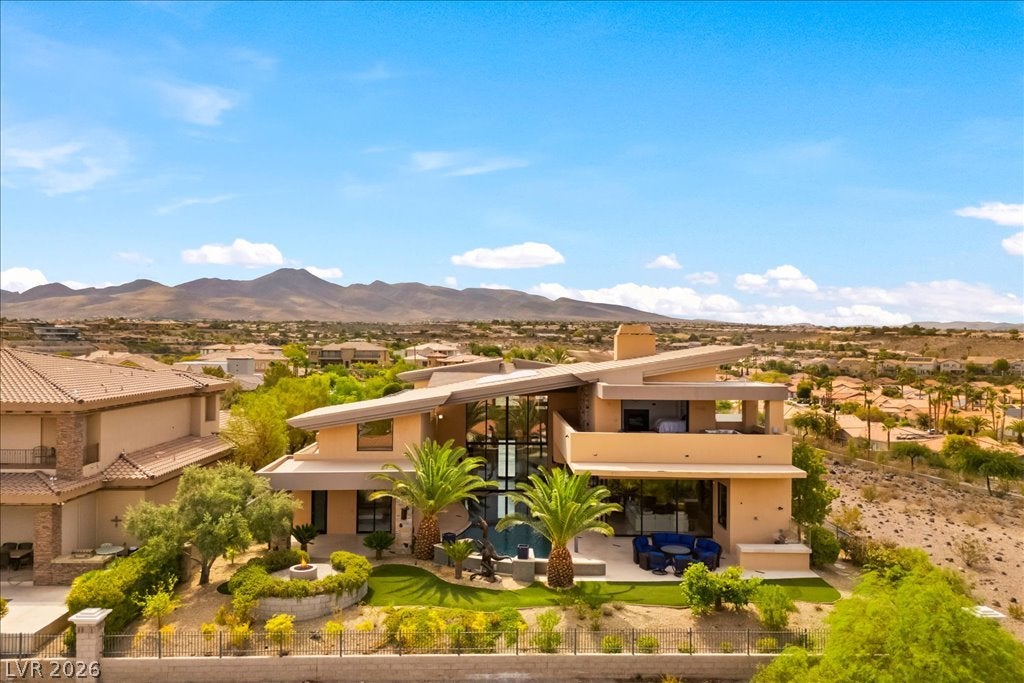
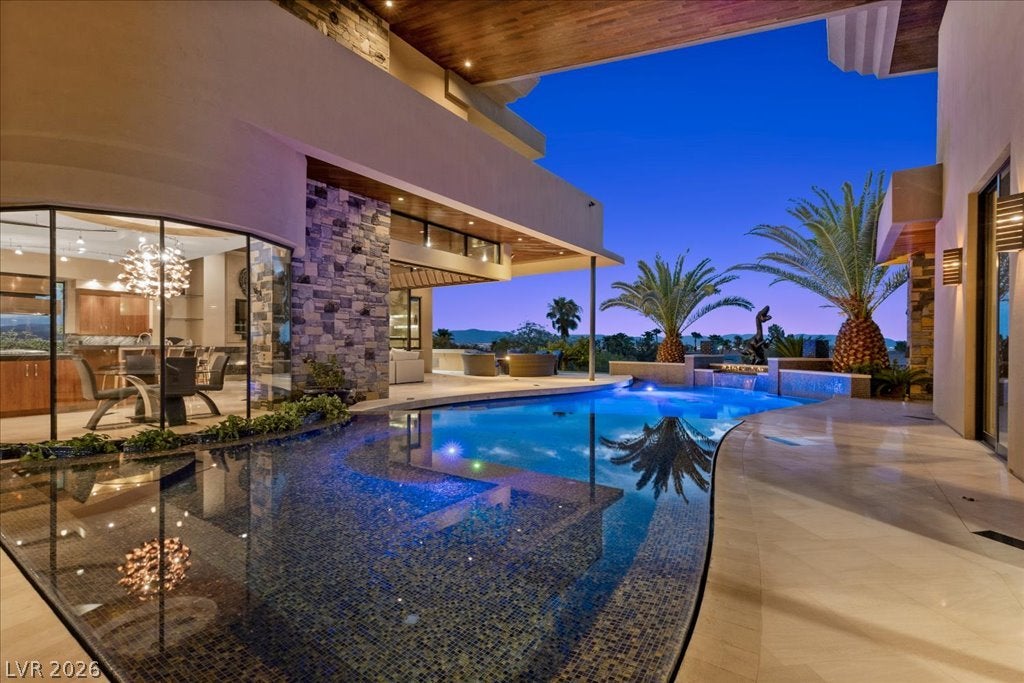
Experience 360 degree breathtaking Las Vegas Strip, city and mountain views from this one-of-a-kind custom estate in guard-gated Seven Hills. Nearly 6,910 sq. ft. of architect-designed living showcases exceptional craftsmanship and rare finishes, including Santos mahogany floors and ceilings, African Bubinga cabinetry, backlit onyx and distinctive custom stonework. Expansive doors create seamless indoor-outdoor living while framing the incredible views throughout the home. Highlights include a true THEATER ROOM, PRIVATE ELEVATOR, expansive primary retreat with two oversized CUSTOM CLOSETS and a private balcony Jacuzzi overlooking the Strip, ensuite bedrooms, upstairs and downstairs laundry, private guest CASITA entrance, SAFE ROOM, two-car garage and dedicated RV GARAGE. Privately gated and offered fully furnished, this extraordinary residence is truly one that must be experienced in person.

Save
Ask
Tour
Hide
Share
Listing Snapshot
Price 
$4,200,000
Days On Site 
0 Days
Bedrooms 
5
Inside Area (SqFt) 
6,710 sqft
Total Baths 
5
Full Baths 
1
Partial Baths 
4
Lot Size 
0.41 Acres
Year Built 
2011
MLS® Number 
2802553
Status 
Active
Property Tax 
$17,380
HOA/Condo/Coop Fees 
$73 monthly
Sq Ft Source 
N/A
Friends & Family
Recent Activity
20 hours agoListing first seen on site
yesterdayListing updated with changes from the MLS®
General Features
Acres 
0.41
Attached Garage 
Yes
Direction Faces 
East
Disclosures 
Covenants Restrictions Disclosure
Garage 
Yes
Garage Spaces 
4
Green Energy Efficient 
DoorsWindows
Parking 
AttachedGaragePrivateRV GarageRV Access/Parking
Property Sub Type 
Single Family Residence
Security 
Security System OwnedFire Sprinkler SystemGated Community
Sewer 
Public Sewer
SqFt Total 
6710
Style 
TwoStory
Utilities 
Underground Utilities
Water Source 
Public
Zoning 
Single Family
Interior Features
Appliances 
Built-In Gas OvenDouble OvenDryerENERGY STAR Qualified AppliancesDisposalMicrowaveRefrigeratorWater Softener OwnedWater PurifierWine RefrigeratorWasher
Cooling 
Ceiling Fan(s)Central AirElectric
Fireplace 
Yes
Fireplace Features 
GasLiving RoomMaster Bedroom
Fireplaces 
2
Flooring 
CarpetHardwoodMarble
Furnished 
Furnished
Heating 
Natural GasCentral
Interior 
Ceiling Fan(s)Central Vacuum
Laundry Features 
Gas Dryer HookupMain LevelLaundry RoomSinkUpper Level
Spa 
Yes
Window Features 
Double Pane WindowsTriple Pane Windows
Bedroom 2 
Dimensions - 15x20Description - Ceiling Fan,Ceiling Light,Walk-In Closet(s)
Bedroom 3 
Dimensions - 15x19Description - Ceiling Light,Custom Closet,Downstairs,Walk-In Closet(s),With Bath
Bedroom 4 
Dimensions - 15x16Description - Ceiling Fan,Ceiling Light,Custom Closet,Walk-In Closet(s),With Bath
Bedroom 5 
Dimensions - 15x14Description - Ceiling Fan,Ceiling Light,Closet,Downstairs,TV/ Cable,With Bath
Den 
Dimensions - 17x16Description - Ceiling Fan,Ceiling Light,Downstairs
Dining Room 
Dimensions - 22x19Description - Family Room/Dining Combo,Hutch,Vaulted Ceiling
Great Room 
Dimensions - 22x19Description - Downstairs,Surround Sound,Vaulted Ceiling,Wet Bar
Kitchen 
Description - Breakfast Bar/Counter,Butler Pantry,Concrete Flooring,Custom Cabinets,Island,Lighting Recessed,Marble/Stone Flooring,Pantry
PrimaryBathroom 
Description - Double Sink,Dual Flush Toilet,Make Up Table,Separate Shower,Separate Tub,Tub With Jets,Tub/Shower Combo
PrimaryBedroom 
Dimensions - 20x17Description - 2 Pbr's,Balcony,Bedroom With Bath Downstairs,Ceiling Fan,Ceiling Light,Custom Closet,Dressing Room,Mirrored Door,Sitting Room,Upstairs,Walk-In Closet(s)
Save
Ask
Tour
Hide
Share
Exterior Features
Exterior 
Built-in BarbecueBalconyBarbecuePrivate Yard
Fencing 
Back YardWrought Iron
Lot Features 
Landscaped
Pool Features 
Heated
Private Pool 
Yes
Roof 
CompositionShingle
Spa 
Yes
Windows/Doors 
Double Pane WindowsTriple Pane Windows
Community Features
Association Amenities 
GatedSecurity
Association Dues 
73
Community Features 
Gated
Financing Terms Available 
CashConventional
HOA Fee Frequency 
Monthly
Horse Property 
None
Schools
School District
Unknown
Elementary School
Wolfe, Eva M.,Wolfe, Eva M.
Middle School
Webb, Del E.
High School
Coronado High
Listing courtesy of Las Vegas Sotheby's Int'l (702) 830-0428


Listing information is provided by Participants of the Greater Las Vegas Association of Realtors. IDX information is provided exclusively for personal, non-commercial use, and may not be used for any purpose other than to identify prospective properties consumers may be interested in purchasing. Information is deemed reliable but not guaranteed. Copyright 2026, Greater Las Vegas Association of Realtors.
Last checked: 2026-08-14 07:15 PM UTC

Neighborhood & Commute
Source: Walkscore
Save
Ask
Tour
Hide
Share