
613 Overland DriveHenderson, NV 89002
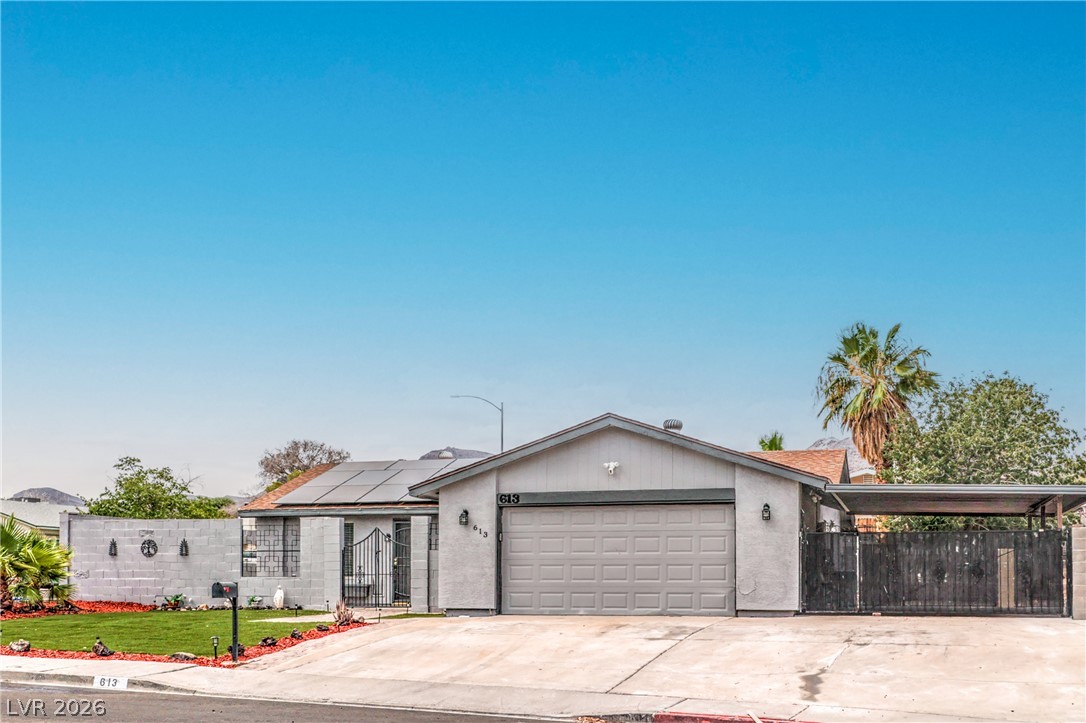
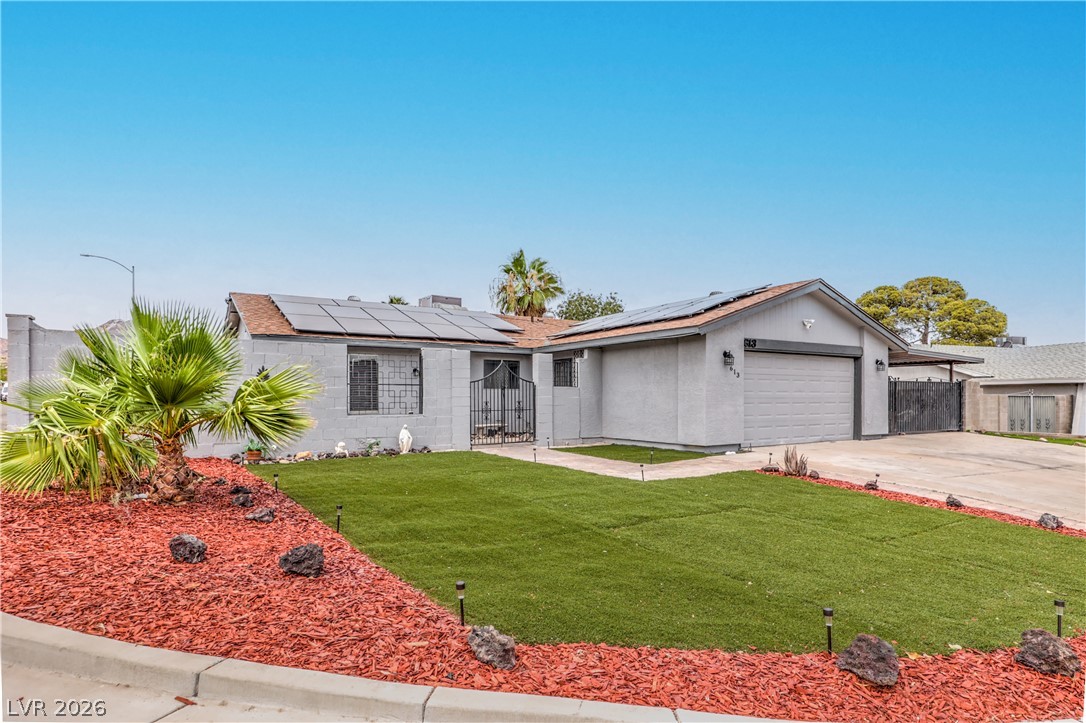
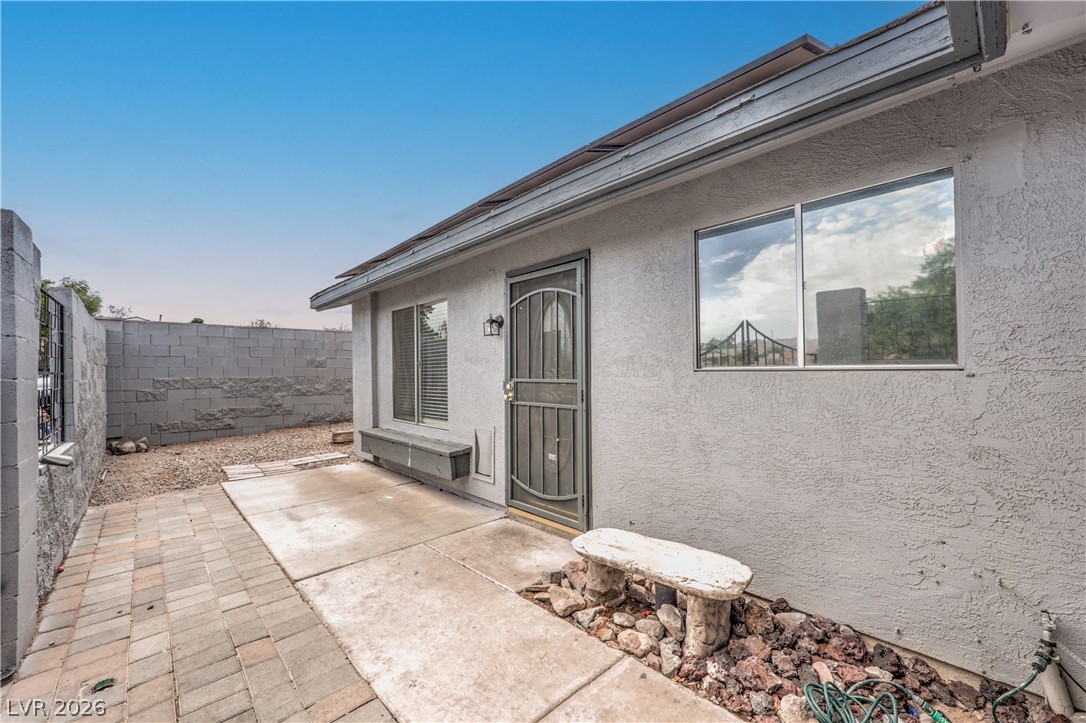
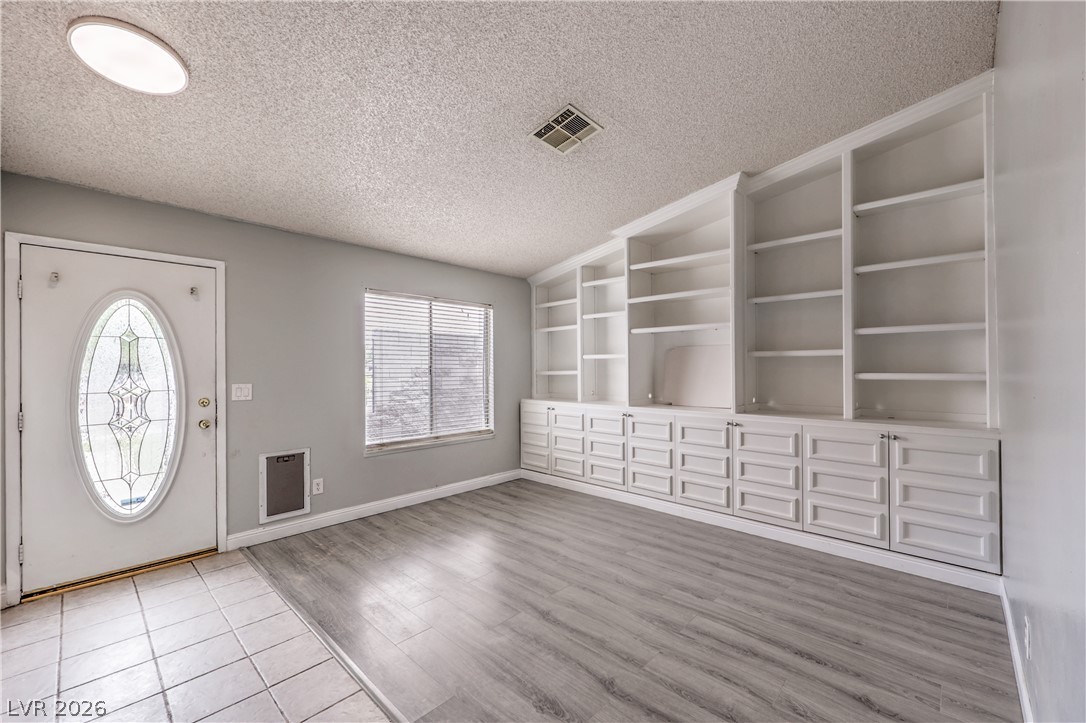
Welcome to this beautifully maintained single-story Henderson home situated on a nearly 8,000 sq. ft. corner lot with NO HOA! Offering 4 bedrooms, 3 bathrooms, multiple living areas, and exceptional outdoor space, this home is designed for comfortable everyday living. As you enter, you'll be welcomed by a spacious front living room featuring custom built-in bookshelves, creating a warm and inviting gathering space. The kitchen offers stainless steel appliances, ample cabinetry, and a cozy dining nook, making it perfect for both daily living and entertaining. Toward the rear of the home, a separate den/family room provides flexible space for a media room, home office, playroom, or additional living area. The home features laminate flooring throughout the main living areas with tile flooring in all bathrooms for easy maintenance. Four generously sized bedrooms and three full bathrooms provide plenty of room for family and guests. Enjoy the benefits of solar panels installed in January 2025, helping improve energy efficiency and reduce utility costs. Step outside to the expansive corner lot featuring an extended covered side patio, creating the perfect setting for outdoor dining, relaxing, or entertaining year-round. The spacious yard also offers a storage room, possible RV or boat parking, and endless possibilities for gardening, recreation, or future improvements. A 2-car attached garage with an automatic door opener completes the property. Ideally located near the College of Southern Nevada Henderson Campus, shopping, restaurants, parks, schools, and major commuter routes, this move-in-ready home offers the perfect combination of space, convenience, and value. Rarely do homes become available with 4 bedrooms, 3 bathrooms, NO HOA, solar, an oversized corner lot, extended covered patio, and possible RV parking. Don't miss the opportunity to own this exceptional Henderson property—schedule your private showing today!
| an hour ago | Listing first seen on site | |
| 8 hours ago | Listing updated with changes from the MLS® |

Listing information is provided by Participants of the Greater Las Vegas Association of Realtors. IDX information is provided exclusively for personal, non-commercial use, and may not be used for any purpose other than to identify prospective properties consumers may be interested in purchasing. Information is deemed reliable but not guaranteed. Copyright 2026, Greater Las Vegas Association of Realtors.
Last checked: 2026-07-23 07:15 PM UTC