
Save
Ask
Tour
Hide
$365,000
New Listing
3812 Angel Flight DriveLas Vegas, NV 89115
For Sale|Single Family Residence|Active
3
Beds
2
Total Baths
2
Full Baths
1,036
SqFt
$352
/SqFt
1993
Built
Subdivision:
Craig Park
County:
Clark
Listing courtesy of United Realty Group (702) 250-7826
Call Now: 702-553-3109
Is this the listing for you? We can help make it yours.
702-553-3109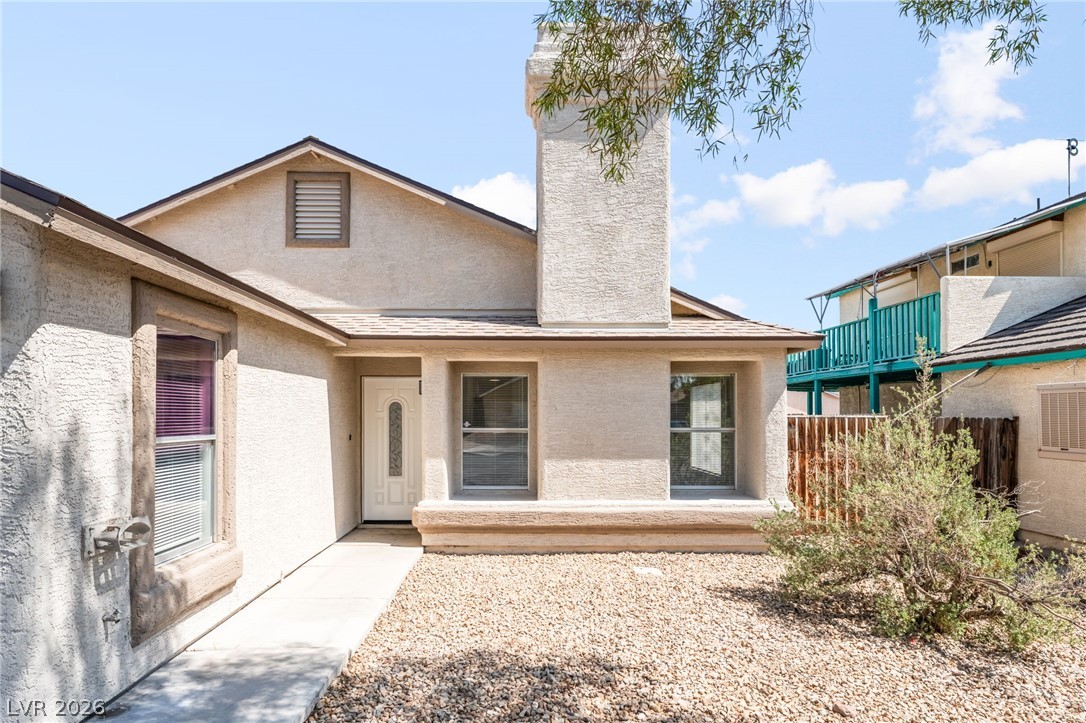
Save
Ask
Tour
Hide
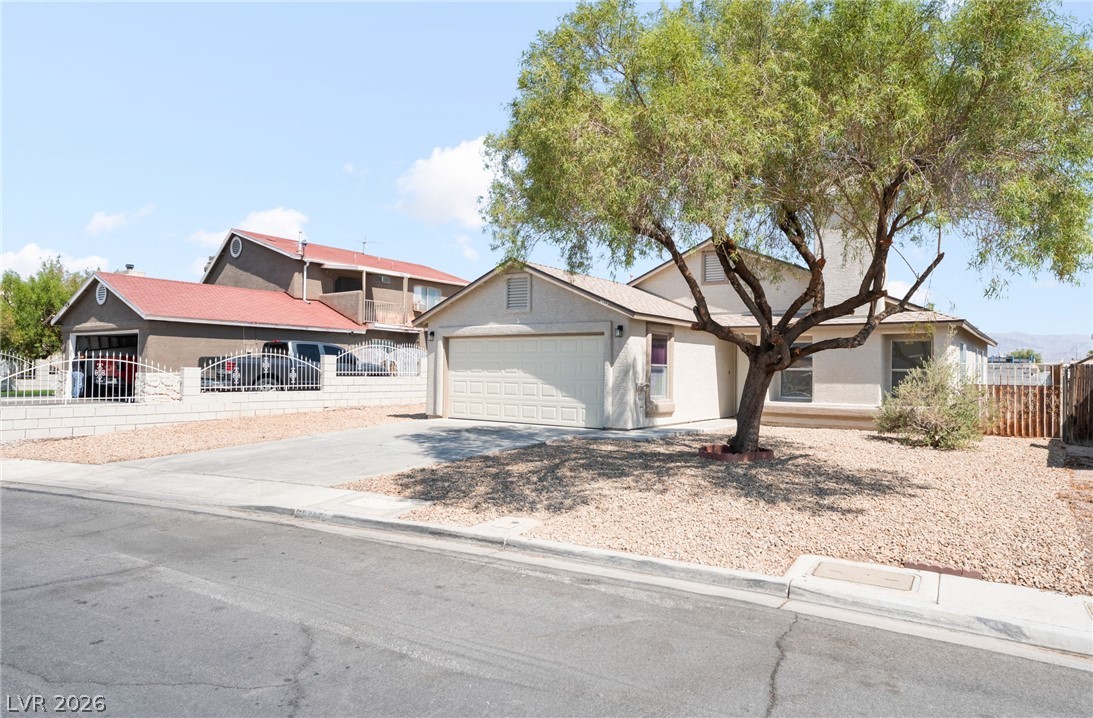
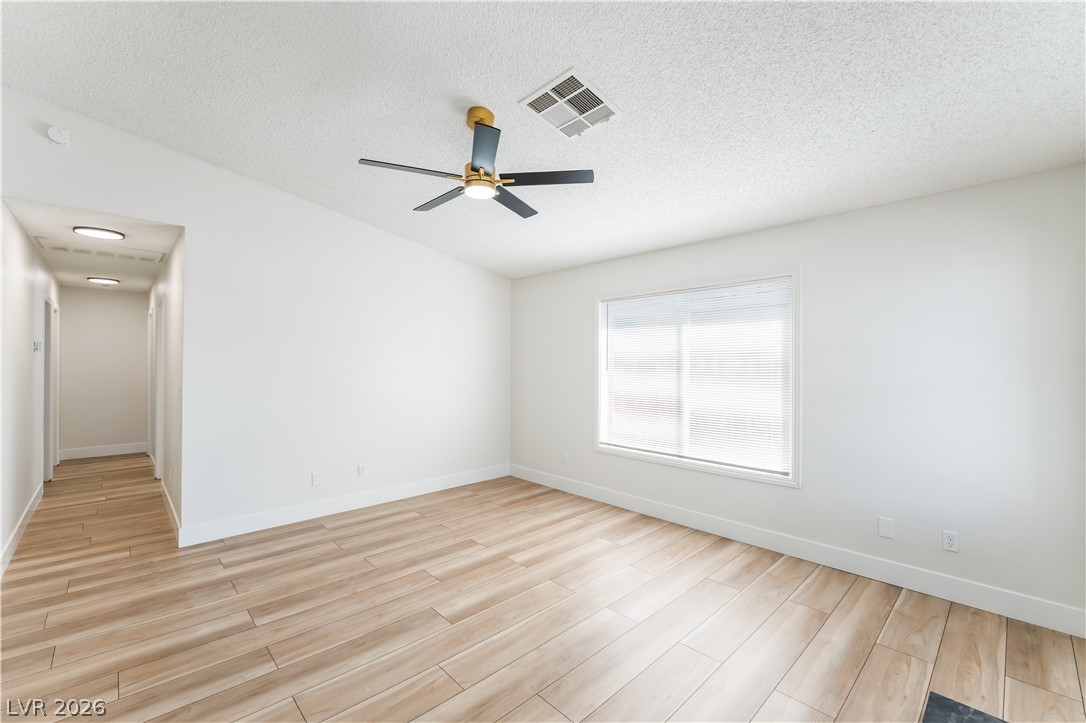
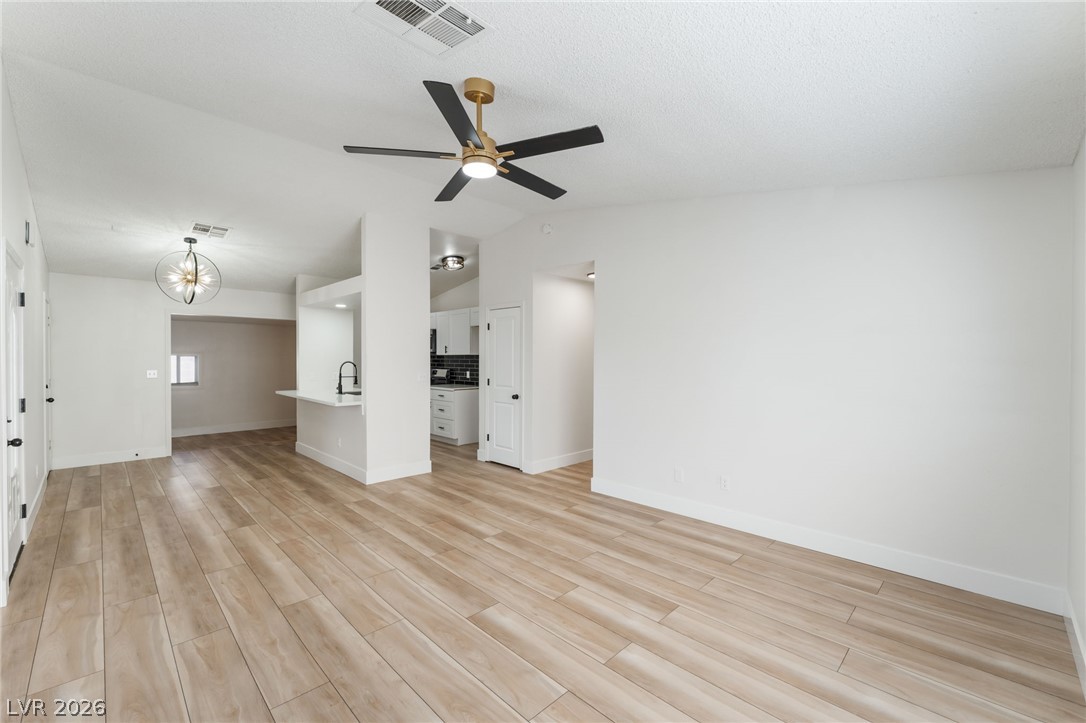
3 BEDROOM 2 BATH 2 CAR GARAGE SINGLE STORY HOME WITH NEW INTERIOR AND EXTERIOR PAINT, NEW FLOORING, NEW KITCHEN CABINETS, NEW GRANITE COUNTER TOPS, NEW BATHROOMS, NEW BASEBOARDS, NEW LIGHT FIXTURES, NEW APPLIANCES, NEW DOORS, NEWER ROOF, FIRE PLACE IN LIVINGROOM, LARGE BACK YARD READY TO MOVE IN.
Save
Ask
Tour
Hide
Listing Snapshot
Price
$365,000
Days On Site
0 Days
Bedrooms
3
Inside Area (SqFt)
1,036 sqft
Total Baths
2
Full Baths
2
Partial Baths
N/A
Lot Size
0.13 Acres
Year Built
1993
MLS® Number
2802575
Status
Active
Property Tax
$937
HOA/Condo/Coop Fees
N/A
Sq Ft Source
N/A
Friends & Family
Recent Activity
| 18 hours ago | Listing first seen on site | |
| yesterday | Listing updated with changes from the MLS® |
General Features
Acres
0.13
Attached Garage
Yes
Direction Faces
South
Disclosures
Principal Is Real Estate Licensed
Garage
Yes
Garage Spaces
2
Parking
AttachedGaragePrivateRV Access/Parking
Property Sub Type
Single Family Residence
Sewer
Public Sewer
SqFt Total
1036
Style
OneStory
Utilities
Underground Utilities
Water Source
Public
Zoning
Single Family
Interior Features
Appliances
DisposalGas Range
Cooling
Ceiling Fan(s)Central AirElectric
Fireplace
Yes
Fireplace Features
GasLiving Room
Fireplaces
1
Flooring
Vinyl
Furnished
Unfurnished
Heating
Natural GasCentral
Interior
Ceiling Fan(s)Master Downstairs
Laundry Features
Gas Dryer HookupIn Garage
Window Features
Window CoveringsBlindsWindow Treatments
Bedroom 2
Dimensions - 10x10Description - Ceiling Fan,Closet
Bedroom 3
Dimensions - 10x11Description - Ceiling Fan,Closet
Kitchen
Dimensions - 10x12Description - Breakfast Bar/Counter,Granite Countertops
Living Room
Dimensions - 13x15Description - Front
PrimaryBedroom
Dimensions - 11x13Description - Ceiling Fan,Closet
Save
Ask
Tour
Hide
Exterior Features
Exterior
Private Yard
Fencing
BlockBack Yard
Lot Features
Landscaped
Roof
CompositionShingle
Windows/Doors
Window CoveringsBlindsWindow Treatments
Community Features
Association Amenities
None
Financing Terms Available
CashConventionalVA Loan
Horse Property
None
Schools
School District
Unknown
Elementary School
Ronnow, CC,Wooley, Gwendolyn
Middle School
Sedway Marvin M
High School
Mojave
Listing courtesy of United Realty Group (702) 250-7826

Listing information is provided by Participants of the Greater Las Vegas Association of Realtors. IDX information is provided exclusively for personal, non-commercial use, and may not be used for any purpose other than to identify prospective properties consumers may be interested in purchasing. Information is deemed reliable but not guaranteed. Copyright 2026, Greater Las Vegas Association of Realtors.
Last checked: 2026-07-23 07:15 PM UTC
Listing information is provided by Participants of the Greater Las Vegas Association of Realtors. IDX information is provided exclusively for personal, non-commercial use, and may not be used for any purpose other than to identify prospective properties consumers may be interested in purchasing. Information is deemed reliable but not guaranteed. Copyright 2026, Greater Las Vegas Association of Realtors.
Last checked: 2026-07-23 07:15 PM UTC
Neighborhood & Commute
Source: Walkscore
Save
Ask
Tour
Hide
Did you know? You can invite friends and family to your search. They can join your search, rate and discuss listings with you.