Save
Ask
Tour
Hide
Share
$689,000
New Listing

7949 Harbour Towne Avenue
Las Vegas, NV 89113

For Sale|Townhouse|Active
2
Beds
3
Total Baths
2
Full Baths
1
Partial Bath
1,668
SqFt
$413
/SqFt
1987
Built
Subdivision:
Gardens At Spanish Trail #1
County:
Clark
Listing courtesy of Havenhurst Realty & Prop Mgmt (702) 682-2779
Call Now: 702-553-3109
Is this the listing for you? We can help make it yours.
702-553-3109
7949 Harbour Towne Avenue7949 Harbour Towne Avenue7949 Harbour Towne Avenue7949 Harbour Towne Avenue
Save
Ask
Tour
Hide
Share

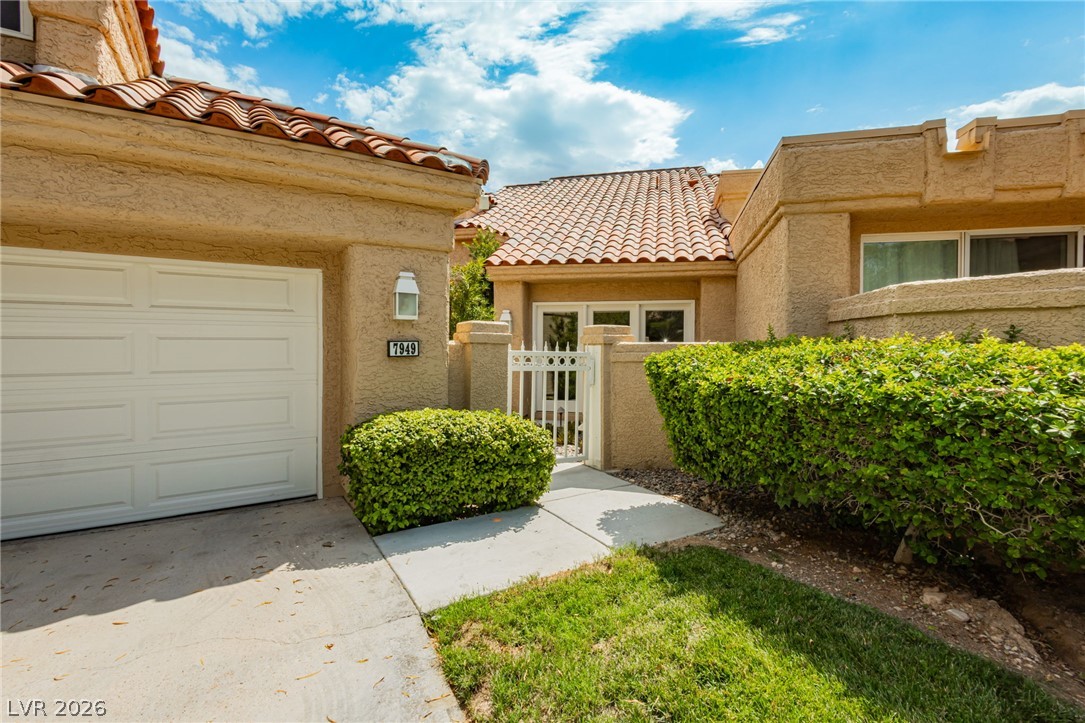
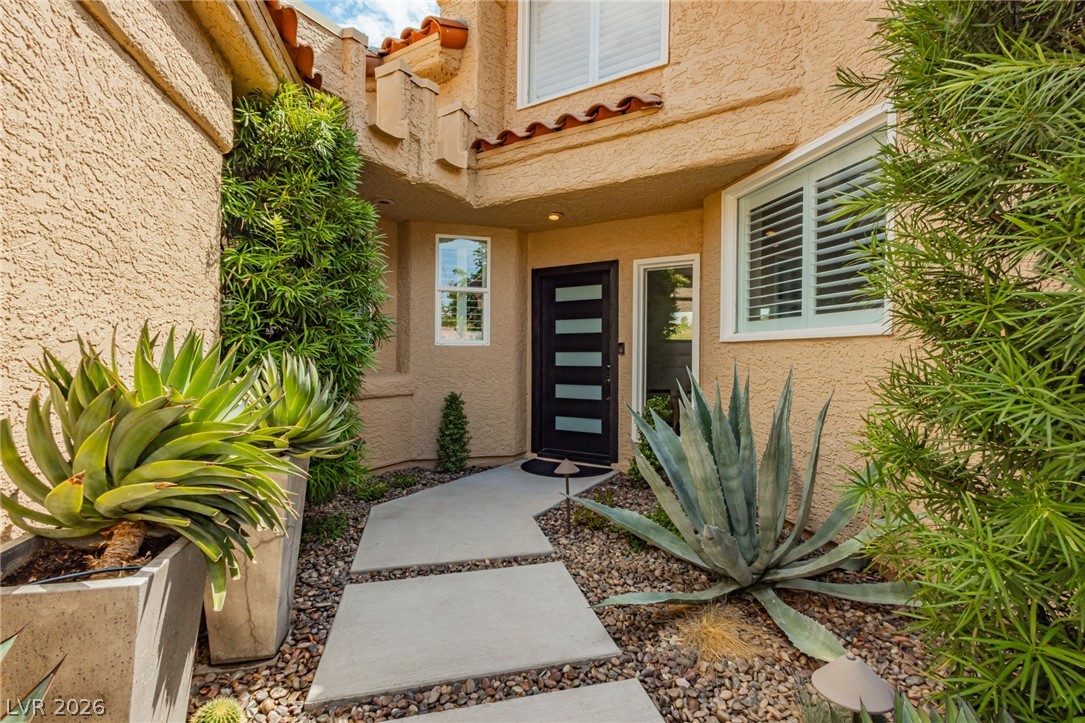
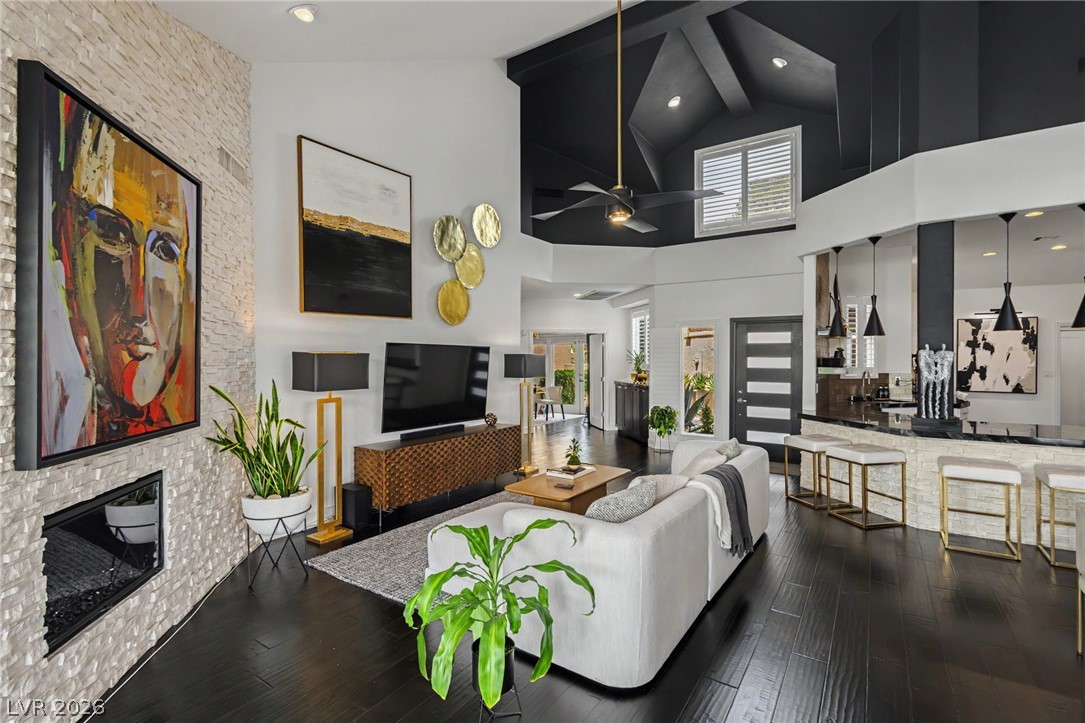
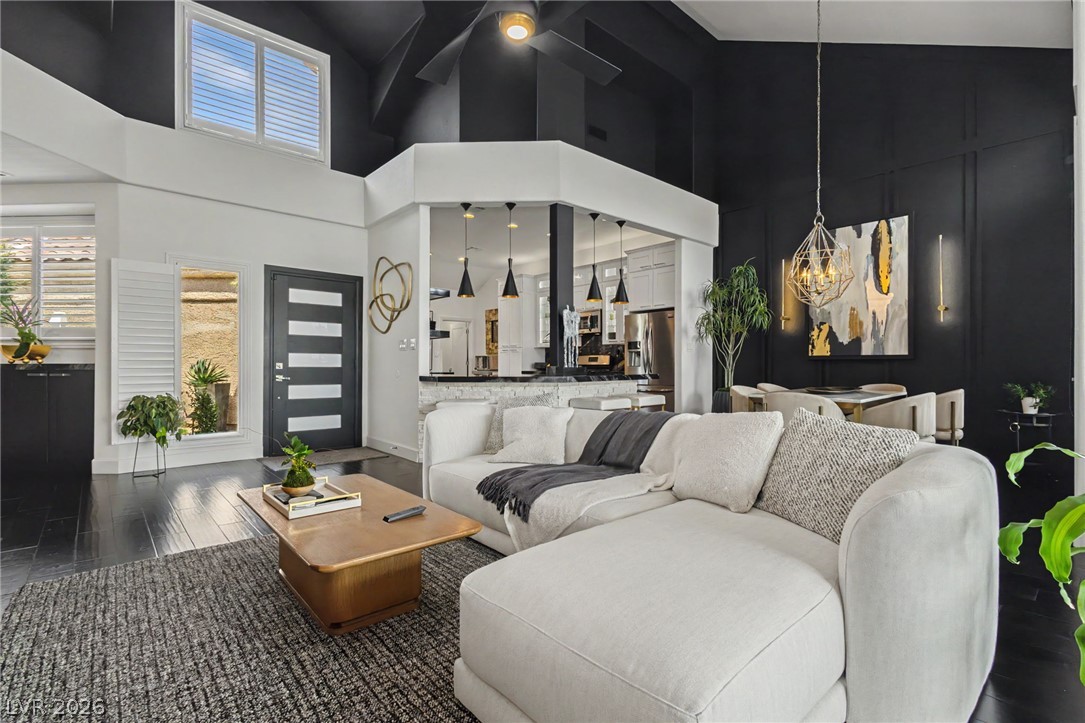
It's your turn to own the best lot in the Gardens!! Dramatic, designer-finished, and backing directly to the second hole on the golf course with a pond and waterfall view. This townhome is anything but ordinary. Step through the entry into a soaring vaulted ceiling great room where a black board-and-batten accent wall, brass sculptural chandelier, and rich dark hardwood floors set an immediately elevated tone. The open dining area flows to a raised breakfast bar wrapped in stacked stone, seating four and connecting seamlessly to the kitchen. The remodeled kitchen is a showpiece: crisp white shaker cabinetry with lighted glass display uppers, dramatic black-and-white granite counters, stainless appliances including a gas range and built-in wine refrigerator, tile backsplash, floating shelves, and a bright breakfast nook framed by windows overlooking the fairway. A flexible front office/bedroom with French doors to a private courtyard offers custom built-in cabinetry and a Murphy bed, ideal as a home office, den, or guest suite. The primary retreat features vaulted ceilings, a stacked-stone gas fireplace with a mounted TV wall, plantation shutters, and mirrored closet doors. The spa-inspired primary bath includes an extended quartz vanity, marble-look walk-in shower with frameless glass and pebble floor, separate water closet, and generous storage. A secondary bath offers a jacuzzi tub, vessel sink, and floating vanity. Outside, the covered patio with beamed overhang and extended concrete deck opens to one of the best backdrops in the community: a cascading rock waterfall, pond, and manicured golf course beyond. String lighting, mature landscaping, and multiple seating areas make it a true extension of the living space. Home has a built-in electric car charger and tons of garage storage.

Save
Ask
Tour
Hide
Share
Listing Snapshot
Price 
$689,000
Days On Site 
0 Days
Bedrooms 
2
Inside Area (SqFt) 
1,668 sqft
Total Baths 
3
Full Baths 
2
Partial Baths 
1
Lot Size 
0.08 Acres
Year Built 
1987
MLS® Number 
2802589
Status 
Active
Property Tax 
$2,721
HOA/Condo/Coop Fees 
$423 monthly
Sq Ft Source 
N/A
Friends & Family
Recent Activity
17 hours agoListing first seen on site
yesterdayListing updated with changes from the MLS®
General Features
Acres 
0.08
Attached Garage 
Yes
Direction Faces 
North
Disclosures 
Covenants Restrictions Disclosure
Garage 
Yes
Garage Spaces 
2
Green Energy Efficient 
WindowsHVAC
Parking 
AttachedElectric Vehicle Charging Station(s)GarageGarage Door OpenerInside EntrancePrivateGuest
Property Sub Type 
Townhouse
Security 
Security System OwnedSecurity SystemGated Community
Sewer 
Public Sewer
SqFt Total 
1668
Style 
OneStory
Utilities 
Cable AvailableUnderground Utilities
Water Source 
Public
Zoning 
Single Family
Interior Features
Appliances 
DryerDishwasherGas CooktopDisposalGas RangeMicrowaveRefrigeratorWater Softener OwnedWater HeaterWine RefrigeratorWasher
Cooling 
Central AirElectric
Fireplace 
Yes
Fireplace Features 
BedroomGasGlass DoorsGreat Room
Fireplaces 
2
Flooring 
HardwoodTile
Furnished 
Unfurnished
Heating 
CentralElectric
Interior 
Master Downstairs
Laundry Features 
Gas Dryer HookupMain LevelLaundry Room
Window Features 
Window CoveringsBlindsDouble Pane WindowsWindow Treatments
Bedroom 2 
Dimensions - 14x12Description - Built In Shelves,Ceiling Light
Dining Room 
Dimensions - 15x15Description - Dining Area,Vaulted Ceiling
Kitchen 
Description - Breakfast Bar/Counter,Custom Cabinets,Hardwood Flooring,Lighting Recessed,Marble/Stone Countertops,Vaulted Ceiling
Living Room 
Dimensions - 16x15Description - Formal,Front,Vaulted Ceiling
PrimaryBathroom 
Description - Double Sink,Make Up Table,Shower Only
PrimaryBedroom 
Dimensions - 16x14Description - Custom Closet,Pbr Separate From Other
Save
Ask
Tour
Hide
Share
Exterior Features
Exterior 
BarbecueCourtyardPrivate Yard
Fencing 
BlockBack Yard
Lot Features 
Sprinklers In FrontLandscaped
Patio And Porch 
PatioPorchCovered
Pool Features 
Community
Roof 
CompositionShingleTile
View 
Park/GreenbeltGolf CourseLakeMountain(s)
Waterview 
Park/GreenbeltGolf CourseLakeMountain(s)
Windows/Doors 
Window CoveringsBlindsDouble Pane WindowsWindow Treatments
Community Features
Association Amenities 
ClubhouseFitness CenterGatedBarbecuePoolSpa/Hot TubTennis Court(s)Security
Association Dues 
423
Community Features 
PoolGated
Financing Terms Available 
AssumableCashConventionalFHAVA Loan
HOA Fee Frequency 
Monthly
Horse Property 
None
Schools
School District
Unknown
Elementary School
Rogers, Lucille S.,Rogers, Lucille S.
Middle School
Sawyer Grant
High School
Durango
Listing courtesy of Havenhurst Realty & Prop Mgmt (702) 682-2779


Listing information is provided by Participants of the Greater Las Vegas Association of Realtors. IDX information is provided exclusively for personal, non-commercial use, and may not be used for any purpose other than to identify prospective properties consumers may be interested in purchasing. Information is deemed reliable but not guaranteed. Copyright 2026, Greater Las Vegas Association of Realtors.
Last checked: 2026-07-23 07:15 PM UTC

Neighborhood & Commute
Source: Walkscore
Save
Ask
Tour
Hide
Share