Save
Ask
Tour
Hide
Share
$699,000
New Listing

7315 Ellington Park Street
Las Vegas, NV 89166

For Sale|Single Family Residence|Active
4
Beds
4
Total Baths
3
Full Baths
1
Partial Bath
2,962
SqFt
$236
/SqFt
2018
Built
Subdivision:
Franklin Park At Providence Ii - Phase 3
County:
Clark
Listing courtesy of LPT Realty, LLC (702) 427-2767
Call Now: 702-553-3109
Is this the listing for you? We can help make it yours.
702-553-3109
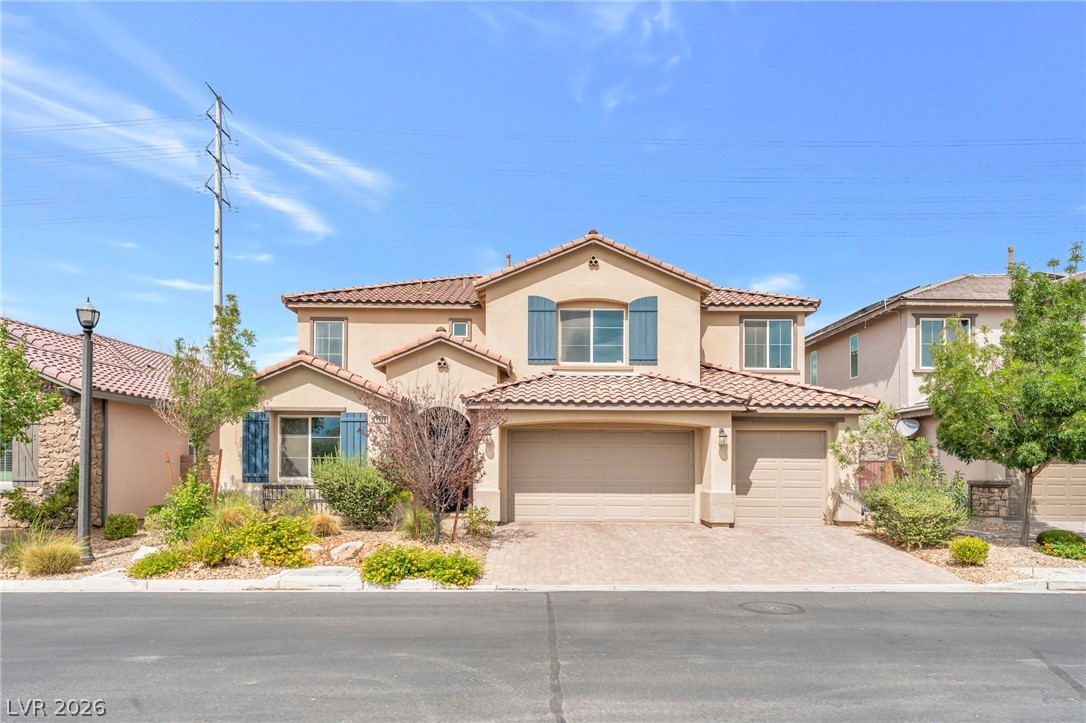
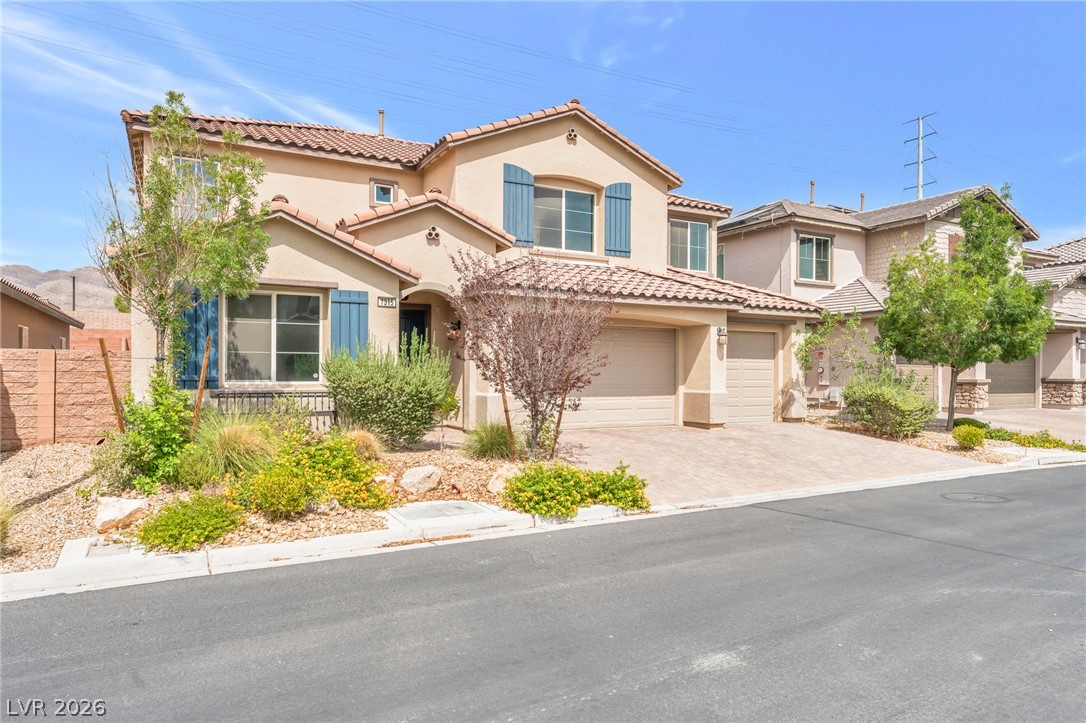
7315 Ellington Park Street7315 Ellington Park Street7315 Ellington Park Street7315 Ellington Park Street
Save
Ask
Tour
Hide
Share

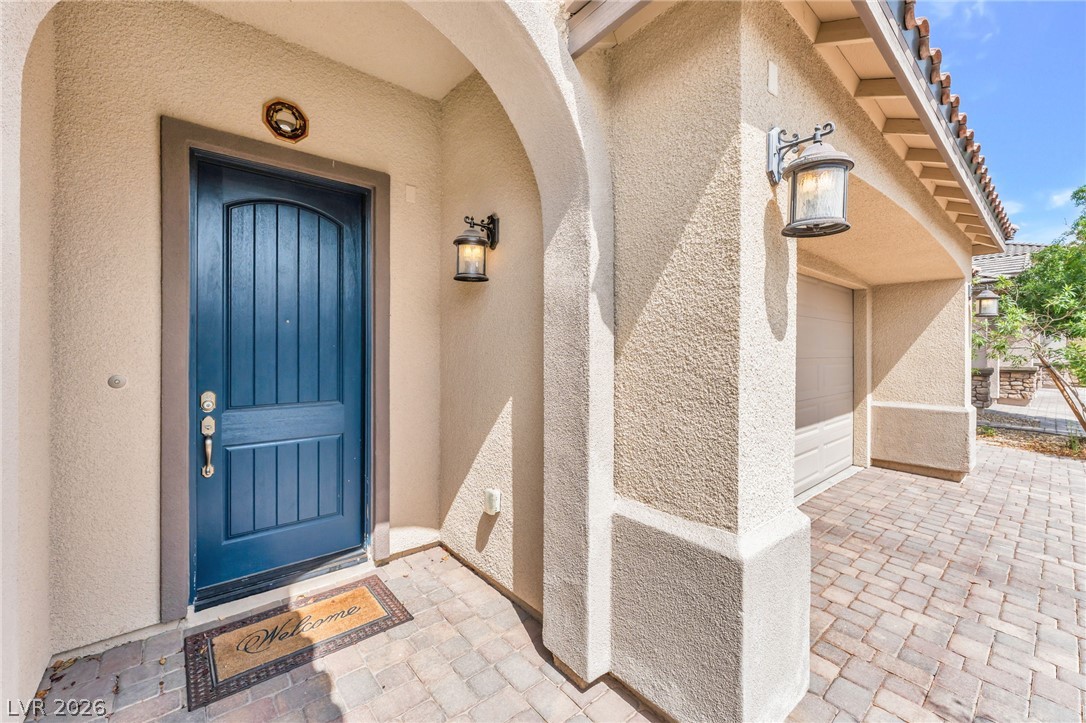
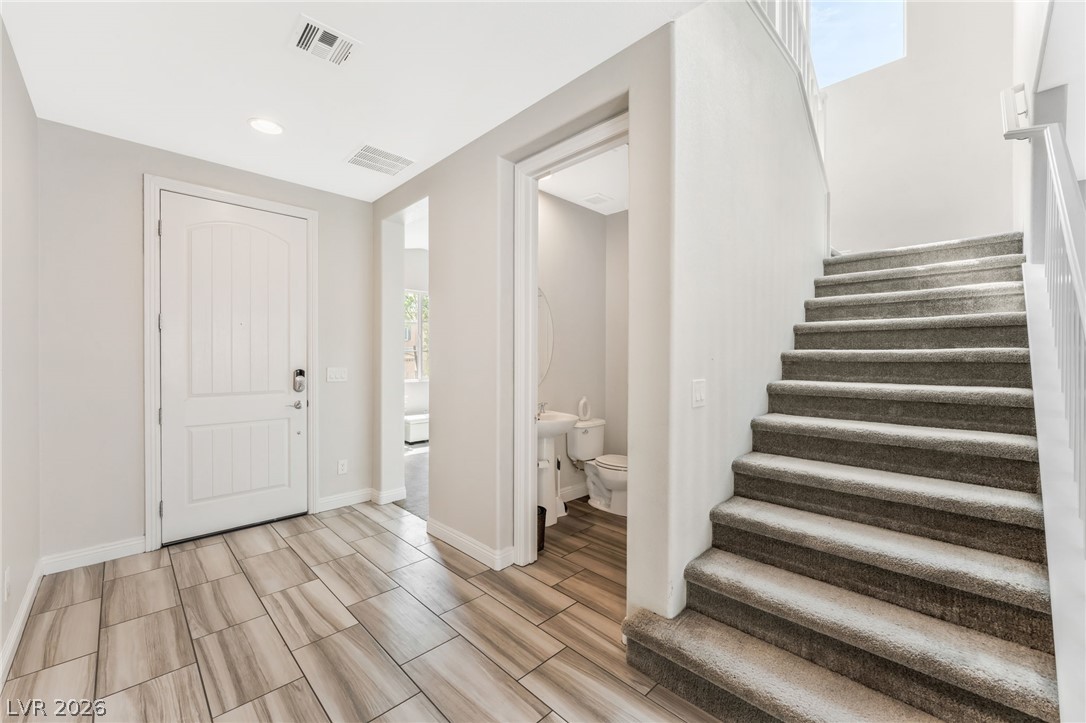
This stunning two-story home is nestled within a gated community. The downstairs area features a modern open-concept layout that is entirely designed to revolve around a seamless indoor/outdoor living concept. The large kitchen and main living spaces flow effortlessly together, blurring the lines between inside comfort and outside relaxation to create the ultimate environment. The main level also offers a convenient bedroom with an attached en suite bathroom, alongside a versatile den perfect for a home office. Upstairs, the home expands into a sizeable loft, a dedicated laundry room, and a private primary suite that is intentionally separated from the other bedrooms for maximum privacy. Outside, the spacious backyard is a complete blank slate, offering the perfect opportunity to envision and build whatever lifestyle you dream up. This property is located in the desirable Providence neighborhood, known for its unique tree-lined streets, extensive walking trails, and three massive community parks, including Knickerbocker and Huckleberry Park. Best of all, it provides quick, easy access to both the 215 Beltway and U.S. 95, making commutes across the Las Vegas valley entirely effortless.

Save
Ask
Tour
Hide
Share
Listing Snapshot
Price 
$699,000
Days On Site 
0 Days
Bedrooms 
4
Inside Area (SqFt) 
2,962 sqft
Total Baths 
4
Full Baths 
3
Partial Baths 
1
Lot Size 
0.15 Acres
Year Built 
2018
MLS® Number 
2802595
Status 
Active
Property Tax 
$7,084
HOA/Condo/Coop Fees 
$150 monthly
Sq Ft Source 
N/A
Friends & Family
Recent Activity
5 hours agoListing first seen on site
12 hours agoListing updated with changes from the MLS®
General Features
Acres 
0.15
Attached Garage 
Yes
Direction Faces 
East
Garage 
Yes
Garage Spaces 
3
Parking 
AttachedGarageGarage Door OpenerInside EntrancePrivate
Property Sub Type 
Single Family Residence
Security 
Gated Community
Sewer 
Public Sewer
SqFt Total 
2962
Style 
TwoStory
Utilities 
Underground Utilities
Water Source 
Public
Zoning 
Single Family
Interior Features
Appliances 
Built-In Gas OvenDouble OvenDryerDishwasherDisposalMicrowaveRefrigeratorWasher
Cooling 
Central AirElectric
Flooring 
CarpetTile
Furnished 
Unfurnished
Heating 
Natural GasCentral
Interior 
Smart Thermostat
Laundry Features 
Gas Dryer HookupLaundry RoomUpper Level
Bedroom 2 
Dimensions - 17x11Description - Ceiling Light,Upstairs,Walk-In Closet(s)
Bedroom 3 
Dimensions - 15x12Description - Ceiling Light,Upstairs,Walk-In Closet(s)
Bedroom 4 
Dimensions - 12x11Description - Downstairs,Walk-In Closet(s),With Bath
Den 
Dimensions - 15x12Description - Downstairs
Dining Room 
Dimensions - 18x10Description - Living Room/Dining Combo
Kitchen 
Dimensions - 20x15Description - Breakfast Bar/Counter,Granite Countertops,Island,Lighting Recessed,Stainless Steel Appliances,Tile Flooring,Walk-in Pantry
Living Room 
Dimensions - 18x14Description - Rear
Loft 
Dimensions - 30x16Description - Other
PrimaryBedroom 
Dimensions - 18x18Description - Balcony,Pbr Separate From Other,Upstairs,Walk-In Closet(s)
Save
Ask
Tour
Hide
Share
Exterior Features
Exterior 
Private Yard
Fencing 
BlockBack Yard
Lot Features 
Landscaped
Patio And Porch 
PatioCovered
Roof 
Tile
Community Features
Association Amenities 
GatedPark
Association Dues 
150
Community Features 
Gated
Financing Terms Available 
CashConventionalFHAVA Loan
HOA Fee Frequency 
Monthly
Horse Property 
None
Schools
School District
Unknown
Elementary School
Bozarth, Henry & Evelyn,Bozarth, Henry & Evelyn
Middle School
Escobedo Edmundo
High School
Centennial
Listing courtesy of LPT Realty, LLC (702) 427-2767


Listing information is provided by Participants of the Greater Las Vegas Association of Realtors. IDX information is provided exclusively for personal, non-commercial use, and may not be used for any purpose other than to identify prospective properties consumers may be interested in purchasing. Information is deemed reliable but not guaranteed. Copyright 2026, Greater Las Vegas Association of Realtors.
Last checked: 2026-07-23 07:15 PM UTC

Neighborhood & Commute
Source: Walkscore
Save
Ask
Tour
Hide
Share