Save
Ask
Tour
Hide
Share
$679,000
New Listing

354 Shimmering Moon Street
Henderson, NV 89015

For Sale|Single Family Residence|Active
6
Beds
5
Total Baths
4
Full Baths
1
Partial Bath
3,668
SqFt
$185
/SqFt
2007
Built
Subdivision:
Indigo Run
County:
Clark
Listing courtesy of Rossum Realty Unlimited (702) 245-4469
Call Now: 702-553-3109
Is this the listing for you? We can help make it yours.
702-553-3109
354 Shimmering Moon Street354 Shimmering Moon Street354 Shimmering Moon Street354 Shimmering Moon Street
Save
Ask
Tour
Hide
Share

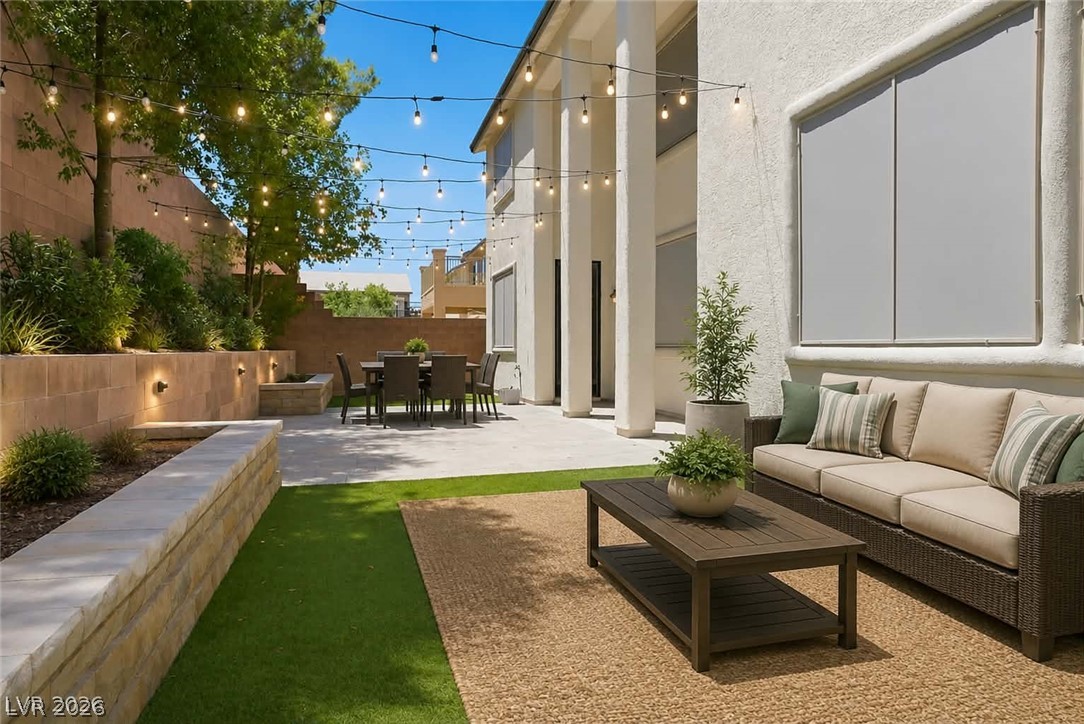
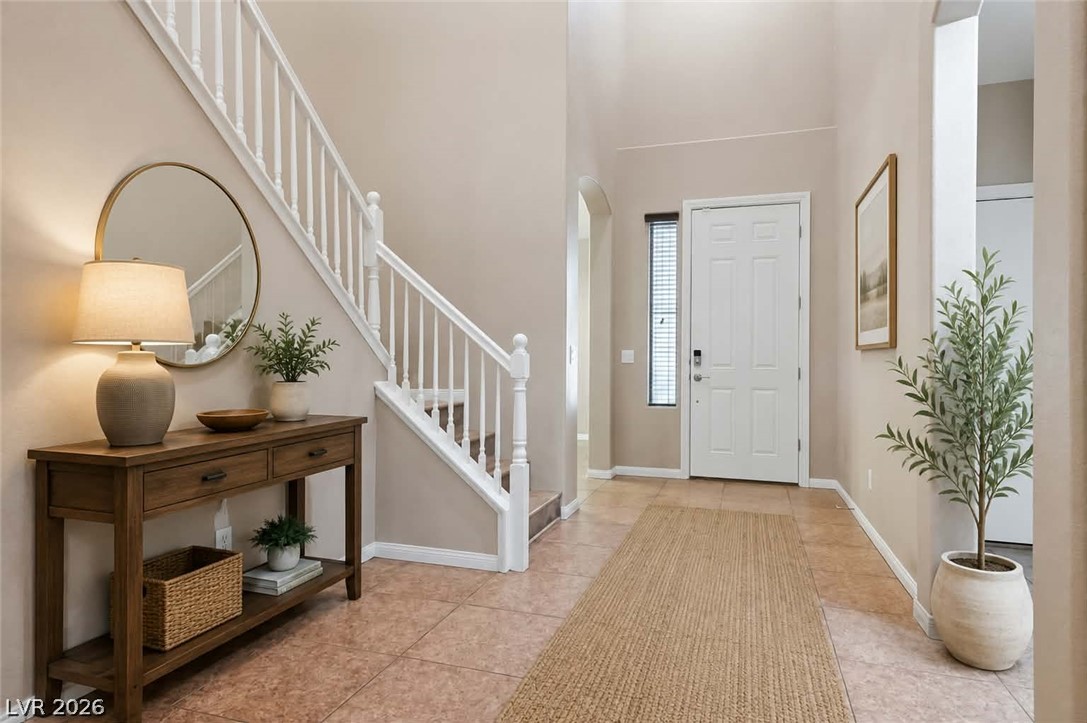
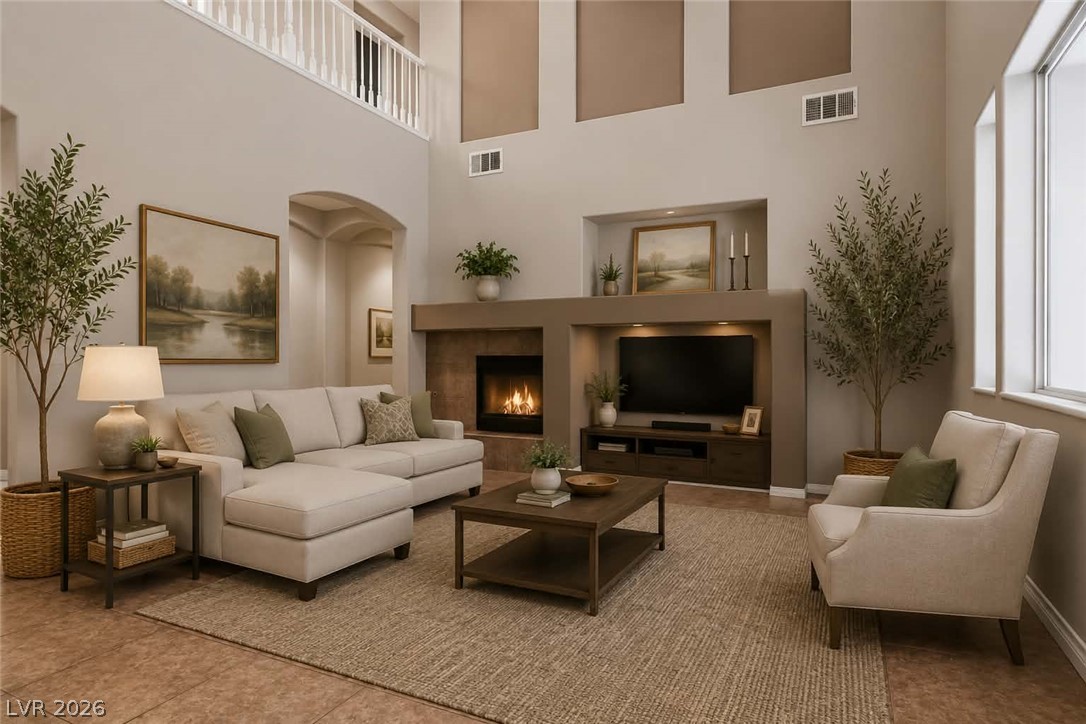
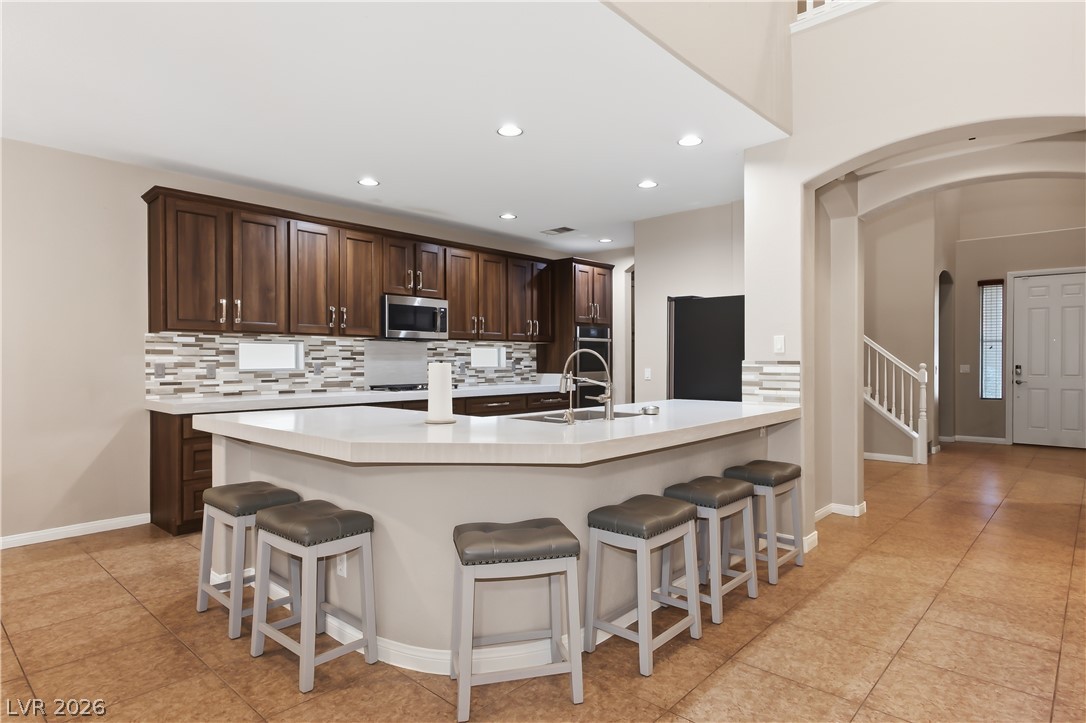
Welcome to this stunningly updated home nestled in one of Henderson's most sought-after gated communities. Offering 6 spacious bedrooms, 4.5 bathrooms, and a thoughtfully designed multi-generational layout, this home features two luxurious primary suites—one on the main level and another upstairs—providing exceptional flexibility for extended family or guests. The expansive downstairs primary suite is a true retreat, complete with a spa-inspired bathroom featuring a jetted soaking tub, separate walk-in shower, dual walk-in closets, and plenty of room to unwind. From the moment you enter, you'll appreciate the soaring ceilings, abundant natural light, and elegant tile flooring that create an open, airy feel throughout. The well-designed floor plan offers multiple living and gathering spaces, making it ideal for both everyday living and entertaining. At the heart of the home is a beautifully remodeled kitchen featuring upgraded cabinetry, premium countertops, and high-end appliances, all flowing seamlessly into the main living and dining areas. Step outside to a private backyard designed for relaxing and entertaining, complete with a covered patio perfect for outdoor dining, weekend barbecues, or enjoying Nevada's beautiful weather year-round. Additional features include a spacious 3-car garage, generous storage throughout, and the privacy and peace of mind that come with living in a well-maintained gated community. With modern finishes, a versatile floor plan, and an unbeatable Henderson location, this exceptional property delivers the perfect combination of luxury, functionality, and timeless appeal.

Save
Ask
Tour
Hide
Share
Listing Snapshot
Price 
$679,000
Days On Site 
0 Days
Bedrooms 
6
Inside Area (SqFt) 
3,668 sqft
Total Baths 
5
Full Baths 
4
Partial Baths 
1
Lot Size 
0.14 Acres
Year Built 
2007
MLS® Number 
2802631
Status 
Active
Property Tax 
$3,066
HOA/Condo/Coop Fees 
$115 monthly
Sq Ft Source 
N/A
Friends & Family
Recent Activity
3 hours agoListing first seen on site
10 hours agoListing updated with changes from the MLS®
General Features
Acres 
0.14
Direction Faces 
West
Disclosures 
Covenants Restrictions Disclosure
Garage 
Yes
Garage Spaces 
3
Green Energy Efficient 
Windows
Parking 
GarageGarage Door OpenerInside EntrancePrivate
Property Sub Type 
Single Family Residence
Security 
Gated Community
Sewer 
Public Sewer
SqFt Total 
3668
Style 
TwoStory
Water Source 
Public
Zoning 
Single Family
Interior Features
Appliances 
Built-In Electric OvenDouble OvenDryerGas CooktopDisposalRefrigeratorWater Softener OwnedWasher
Cooling 
Ceiling Fan(s)Central AirGas
Fireplace 
Yes
Fireplace Features 
GasLiving Room
Fireplaces 
1
Flooring 
TileVinyl
Furnished 
Unfurnished
Heating 
Natural GasCentral
Interior 
Ceiling Fan(s)Master Downstairs
Laundry Features 
Gas Dryer HookupMain Level
Window Features 
Window CoveringsBlindsDouble Pane Windows
Bedroom 2 
Dimensions - 11x14Description - Ceiling Fan,Ceiling Light,Closet
Bedroom 3 
Dimensions - 12x12Description - Ceiling Fan,Ceiling Light,Closet
Bedroom 4 
Dimensions - 18x22Description - Ceiling Fan,Ceiling Light,Closet,With Bath
Bedroom 5 
Dimensions - 12x17Description - Ceiling Fan,Ceiling Light,Closet
Dining Room 
Dimensions - 12x17Description - Formal Dining Room
Kitchen 
Dimensions - 13x22Description - Breakfast Nook/Eating Area,Stainless Steel Appliances,Tile Flooring
PrimaryBathroom 
Dimensions - 14x17Description - Double Sink,Make Up Table,Separate Shower,Tub With Jets
PrimaryBedroom 
Dimensions - 20x20Description - 2 Pbr's,Ceiling Fan,Ceiling Light,Downstairs,Walk-In Closet(s)
Save
Ask
Tour
Hide
Share
Exterior Features
Exterior 
BarbecuePrivate Yard
Fencing 
BlockBack Yard
Lot Features 
Landscaped
Patio And Porch 
PatioCovered
Roof 
Tile
Windows/Doors 
Window CoveringsBlindsDouble Pane Windows
Community Features
Association Amenities 
GatedPark
Association Dues 
115
Community Features 
Gated
Financing Terms Available 
CashConventionalFHAVA Loan
HOA Fee Frequency 
Monthly
Horse Property 
None
Schools
School District
Unknown
Elementary School
Morrow, Sue H.,Morrow, Sue H.
Middle School
Brown B. Mahlon
High School
Basic Academy
Listing courtesy of Rossum Realty Unlimited (702) 245-4469


Listing information is provided by Participants of the Greater Las Vegas Association of Realtors. IDX information is provided exclusively for personal, non-commercial use, and may not be used for any purpose other than to identify prospective properties consumers may be interested in purchasing. Information is deemed reliable but not guaranteed. Copyright 2026, Greater Las Vegas Association of Realtors.
Last checked: 2026-07-23 07:15 PM UTC

Neighborhood & Commute
Source: Walkscore
Save
Ask
Tour
Hide
Share