Save
Ask
Tour
Hide
Share
$595,000
New Listing

9004 Loggers Mill Avenue
Las Vegas, NV 89143

For Sale|Single Family Residence|Active
4
Beds
3
Total Baths
2
Full Baths
1
Partial Bath
2,616
SqFt
$227
/SqFt
2002
Built
Subdivision:
Spring Mountain Ranch
County:
Clark
Listing courtesy of Zenuni Realty Group (702) 769-9649
Call Now: 702-553-3109
Is this the listing for you? We can help make it yours.
702-553-3109
9004 Loggers Mill Avenue9004 Loggers Mill Avenue9004 Loggers Mill Avenue9004 Loggers Mill Avenue
Save
Ask
Tour
Hide
Share

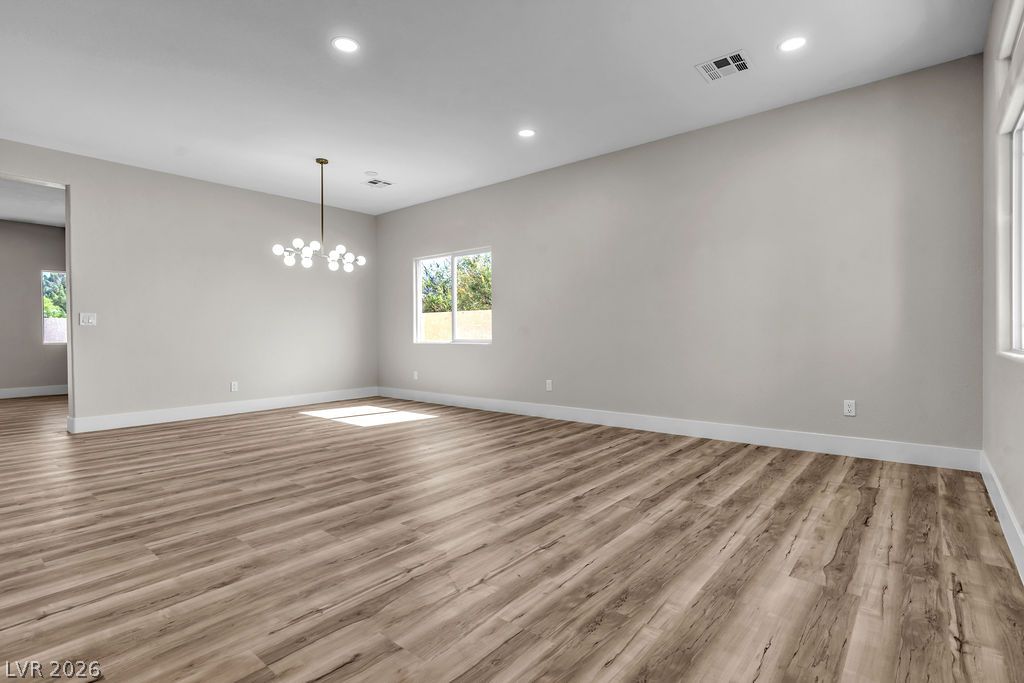
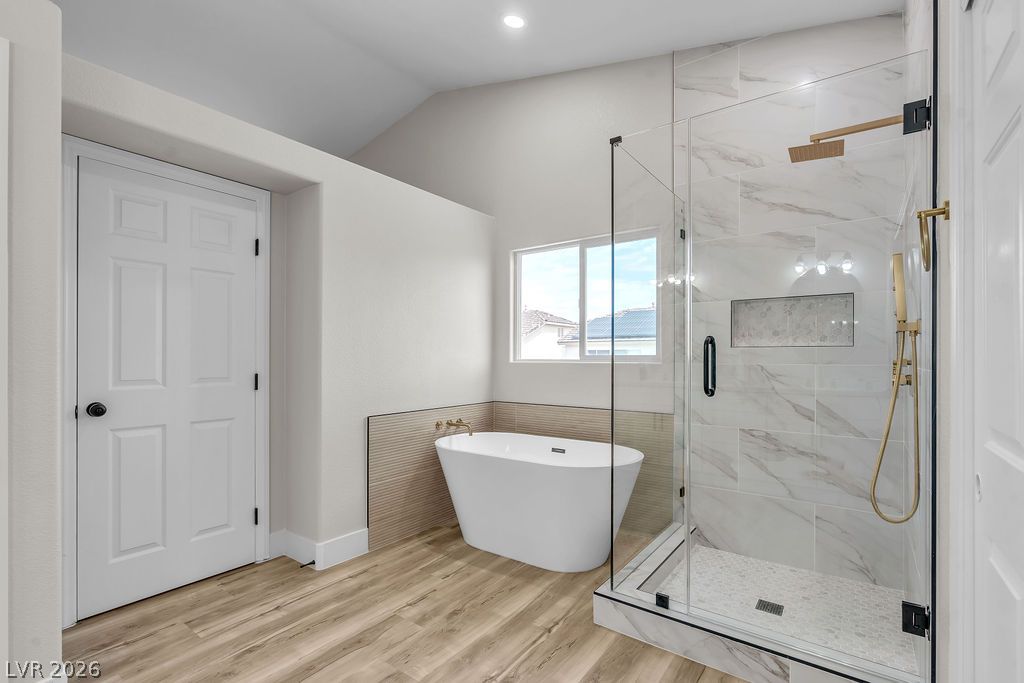
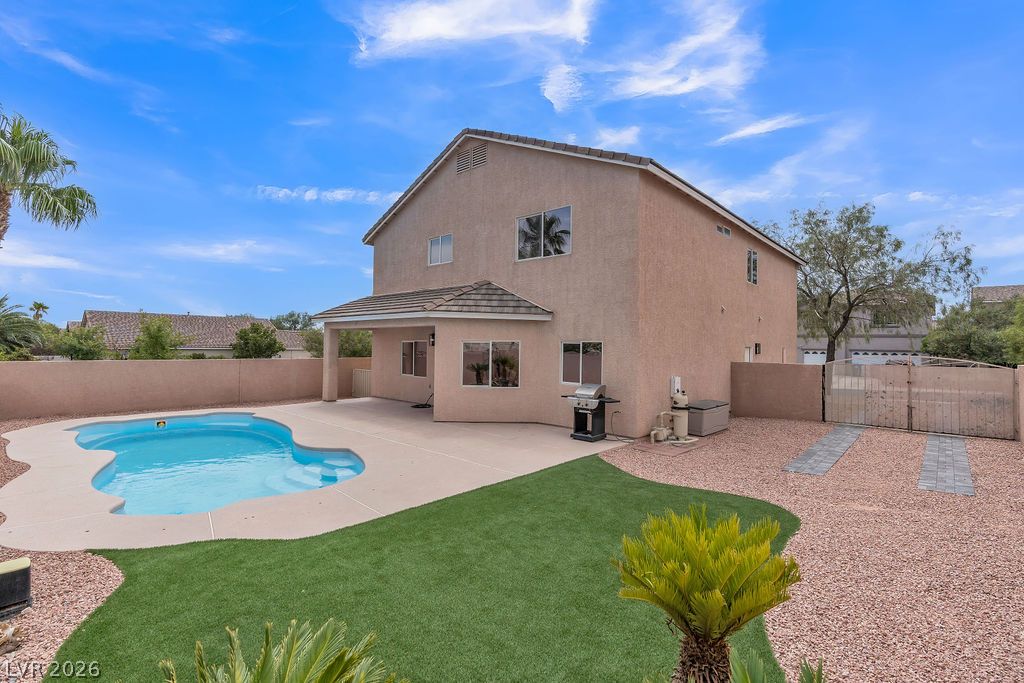
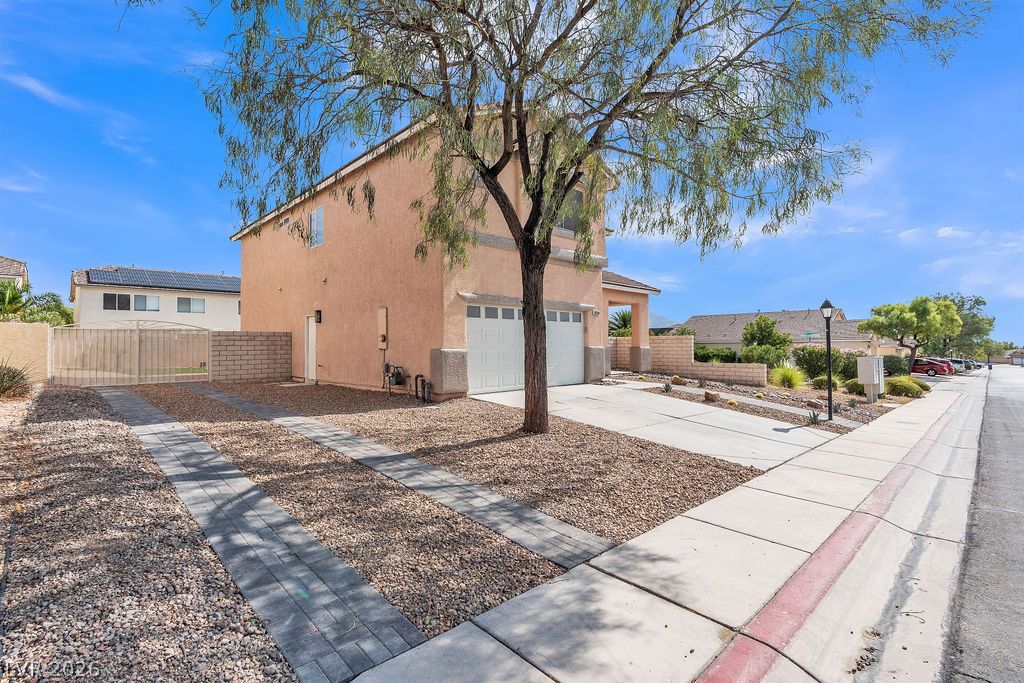
Welcome to this beautifully renovated, move-in-ready home where every detail has been thoughtfully updated for modern living. This stunning Home offers the perfect combination of style, comfort, and functionality with 4 spacious bedrooms, a versatile loft, and upgrades throughout the entire home. With open Floors, light-filled floor plan featuring brand-new luxury vinyl plank flooring in the main living areas, plush new carpet in the bedrooms and loft, fresh interior finishes, and designer touches that create a warm and inviting atmosphere. The completely remodeled kitchen is the heart of the home, showcasing gorgeous quartz countertops, brand-new cabinetry, modern fixtures, and ample counter space, making it perfect for entertaining or everyday living. The luxurious quartz continues throughout the home, including the bathrooms, creating a cohesive and elegant design. Every room has been refreshed to provide a truly turnkey experience. Upstairs, the spacious loft offers endless possibilities as a media room, home office, playroom, or additional living space to fit your lifestyle. The four generously sized bedrooms provide plenty of room for family, guests, or hobbies. The private backyard retreat featuring a sparkling swimming pool, ideal for cooling off during warm summer days or hosting gatherings with family and friends. The property also includes rare RV parking, providing plenty of space for your recreational vehicles, trailer, or extra toys an incredible feature that's hard to find. This home combines modern finishes with practical amenities, making it an exceptional opportunity for homeowners seeking a truly move-in-ready property. Conveniently located near shopping, dining, parks, schools, and easy freeway access, you'll enjoy both comfort and convenience. Schedule your private showing today and experience everything this exceptional property has to offer!

Save
Ask
Tour
Hide
Share
Listing Snapshot
Price 
$595,000
Days On Site 
0 Days
Bedrooms 
4
Inside Area (SqFt) 
2,616 sqft
Total Baths 
3
Full Baths 
2
Partial Baths 
1
Lot Size 
0.14 Acres
Year Built 
2002
MLS® Number 
2802633
Status 
Active
Property Tax 
$2,332
HOA/Condo/Coop Fees 
$75 monthly
Sq Ft Source 
N/A
Friends & Family
Recent Activity
46 minutes agoListing first seen on site
8 hours agoListing updated with changes from the MLS®
General Features
Acres 
0.14
Attached Garage 
Yes
Direction Faces 
South
Disclosures 
Principal Is Real Estate Licensed, Covenants Restrictions Disclosure
Garage 
Yes
Garage Spaces 
2
Parking 
AttachedGarageRV GatedRV Access/Parking
Property Sub Type 
Single Family Residence
Sewer 
Public Sewer
SqFt Total 
2616
Style 
TwoStory
Utilities 
Underground Utilities
Water Source 
Public
Zoning 
Single Family
Interior Features
Appliances 
DisposalGas RangeMicrowaveRefrigerator
Cooling 
Ceiling Fan(s)Central AirElectric
Flooring 
CarpetVinyl
Furnished 
Unfurnished
Heating 
Natural GasCentral
Interior 
Ceiling Fan(s)
Laundry Features 
Electric Dryer HookupGas Dryer HookupUpper Level
Bedroom 2 
Dimensions - 12x8Description - Ceiling Light,Closet
Bedroom 3 
Dimensions - 13x10Description - Ceiling Light,Closet
Bedroom 4 
Dimensions - 13x10Description - Ceiling Light,Closet
Dining Room 
Dimensions - 12x8Description - Dining Area,Living Room/Dining Combo
Family Room 
Dimensions - 16x9Description - Ceiling Fan,Downstairs,Entertainment Center
Kitchen 
Description - Breakfast Bar/Counter,Custom Cabinets,Garden Window,Luxury Vinyl Plank,Pantry,Quartz Countertops,Stainless Steel Appliances
Living Room 
Dimensions - 12x8Description - Formal,Front
Loft 
Dimensions - 12x8Description - Other
PrimaryBathroom 
Description - Double Sink,Dual Flush Toilet,Separate Shower,Separate Tub
PrimaryBedroom 
Dimensions - 16x13Description - Ceiling Fan,Ceiling Light,Walk-In Closet(s)
Save
Ask
Tour
Hide
Share
Exterior Features
Exterior 
Private Yard
Fencing 
BlockBack Yard
Lot Features 
Landscaped
Pool Features 
In GroundPrivate
Private Pool 
Yes
Roof 
Tile
Community Features
Association Amenities 
Park
Association Dues 
75
Financing Terms Available 
CashConventionalFHAVA Loan
HOA Fee Frequency 
Monthly
Horse Property 
None
Schools
School District
Unknown
Elementary School
Bilbray, James H.,Bilbray, James H.
Middle School
Cadwallader Ralph
High School
Arbor View
Listing courtesy of Zenuni Realty Group (702) 769-9649


Listing information is provided by Participants of the Greater Las Vegas Association of Realtors. IDX information is provided exclusively for personal, non-commercial use, and may not be used for any purpose other than to identify prospective properties consumers may be interested in purchasing. Information is deemed reliable but not guaranteed. Copyright 2026, Greater Las Vegas Association of Realtors.
Last checked: 2026-07-23 07:15 PM UTC

Neighborhood & Commute
Source: Walkscore
Save
Ask
Tour
Hide
Share