Save
Ask
Tour
Hide
Share
$1,089,000
New Listing

9239 Beltana Court
Las Vegas, NV 89148

For Sale|Single Family Residence|Active
3
Beds
3
Total Baths
3
Full Baths
3,026
SqFt
$360
/SqFt
2018
Built
Subdivision:
Fort Apache/Oquendo Phase 2
County:
Clark
Listing courtesy of Toro Realty (786) 350-5434
Call Now: 702-553-3109
Is this the listing for you? We can help make it yours.
702-553-3109
9239 Beltana Court9239 Beltana Court9239 Beltana Court9239 Beltana Court
Save
Ask
Tour
Hide
Share

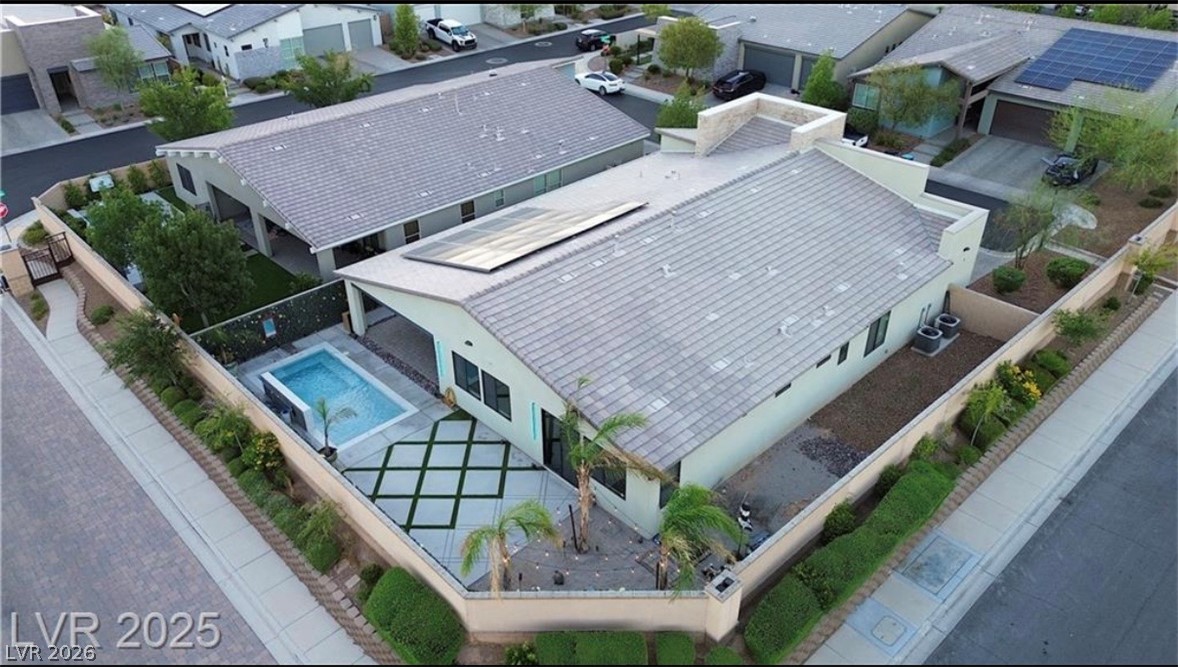
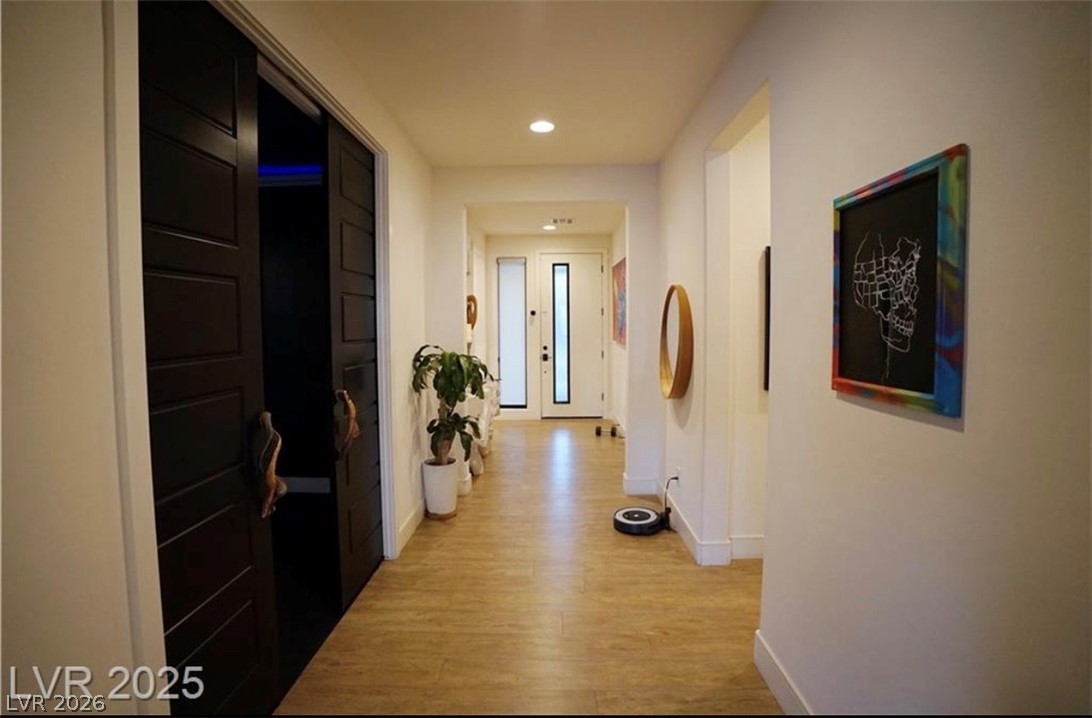
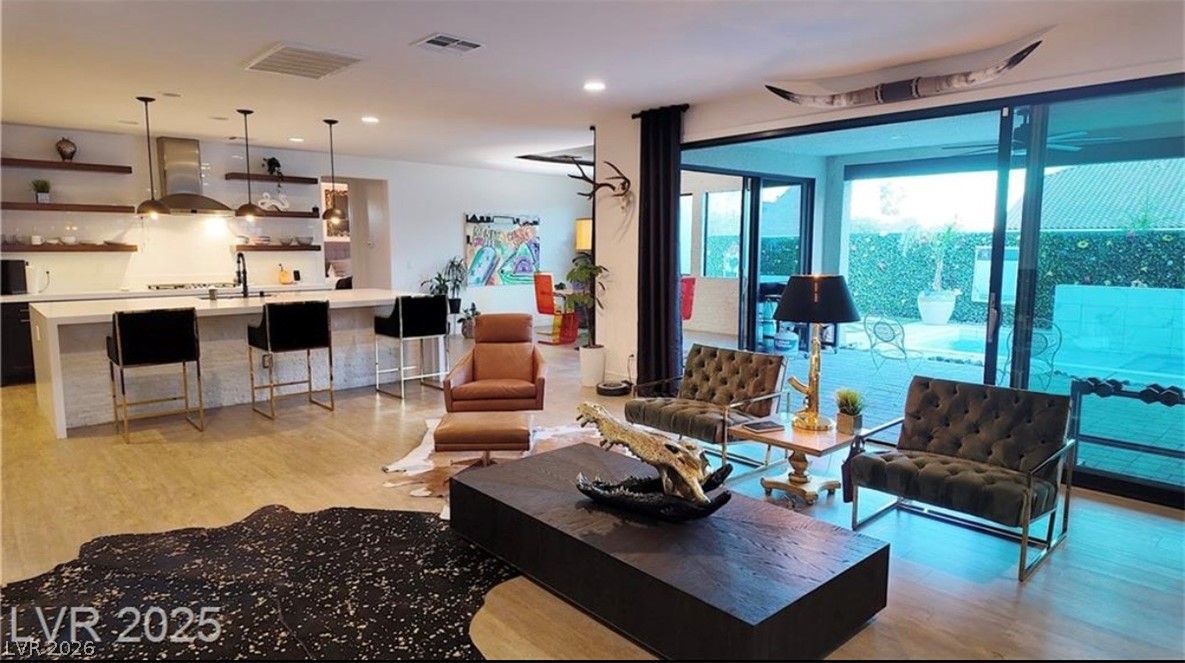
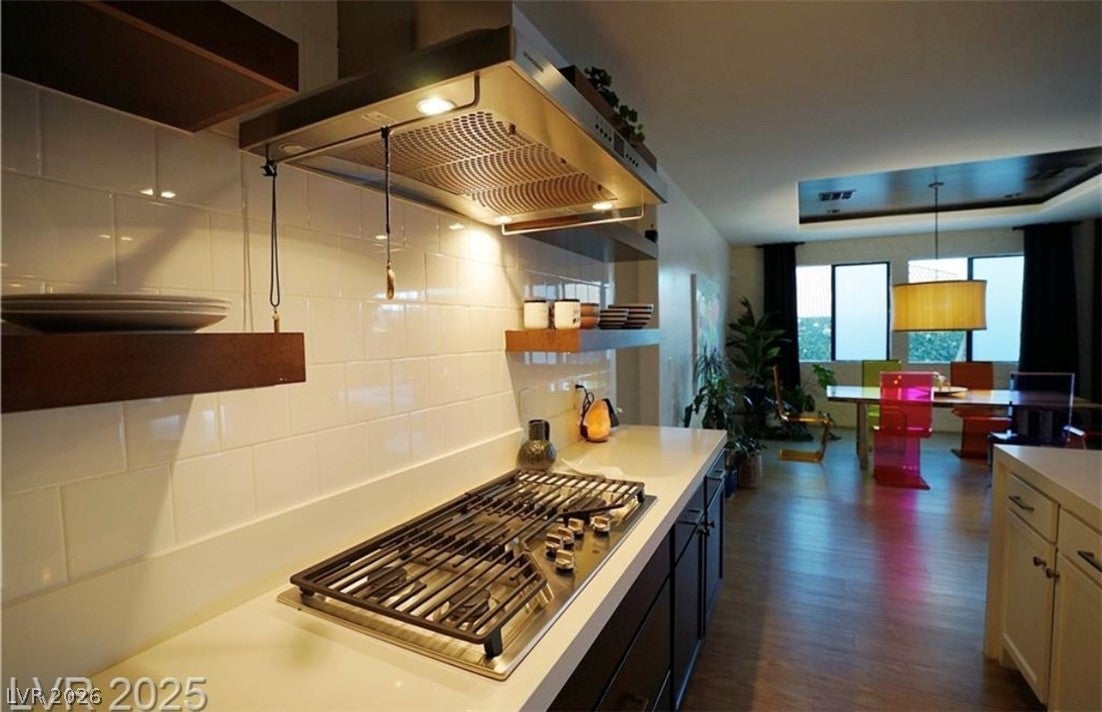
Experience elevated single-story living in this exceptional custom home, privately tucked inside an exclusive gated enclave in Southwest Las Vegas. Offering 4 bedrooms, 3 bathrooms, and an oversized 3-car garage, this meticulously upgraded residence blends sophisticated design with effortless indoor-outdoor living. Expansive double sliding glass doors fill the home with natural light, while designer black-framed doors and windows, custom lighting, striking garage doors, and a dramatic waterfall island create a refined, contemporary aesthetic. Enjoy your own private theater, dedicated fitness room, spa-inspired primary suite, and thoughtful upgrades throughout—including an oversized dog wash station. The true centerpiece is the resort-inspired backyard. Lush palms, imported sand accents, vibrant LED lighting, green privacy walls, and a stunning party pool create a private oasis that feels more like a luxury boutique resort than a backyard. Perfectly positioned just minutes from the 215 Beltway, Durango Resort, The Uncommons, Downtown Summerlin, and some of the city's best dining, shopping, and entertainment, this home offers an exceptional blend of luxury, privacy, and lifestyle.

Save
Ask
Tour
Hide
Share
Listing Snapshot
Price 
$1,089,000
Days On Site 
0 Days
Bedrooms 
3
Inside Area (SqFt) 
3,026 sqft
Total Baths 
3
Full Baths 
3
Partial Baths 
N/A
Lot Size 
0.18 Acres
Year Built 
2018
MLS® Number 
2802640
Status 
Active
Property Tax 
$7,401
HOA/Condo/Coop Fees 
$122 monthly
Sq Ft Source 
N/A
Friends & Family
Recent Activity
12 hours agoListing first seen on site
19 hours agoListing updated with changes from the MLS®
General Features
Acres 
0.18
Attached Garage 
Yes
Direction Faces 
North
Disclosures 
Principal Is Real Estate Licensed, Covenants Restrictions Disclosure
Energy Features 
Solar
Garage 
Yes
Garage Spaces 
3
Green Energy Efficient 
HVAC
Parking 
AttachedGarageOpenPrivateStorage
Property Sub Type 
Single Family Residence
Sewer 
Public Sewer
SqFt Total 
3026
Style 
OneStory
Utilities 
Cable Available
Water Source 
Public
Zoning 
Single Family
Interior Features
Appliances 
Built-In Gas OvenConvection OvenDouble OvenDryerDishwasherDisposalGas RangeGas Water HeaterMicrowaveRefrigeratorWater HeaterWasherOven
Cooling 
Ceiling Fan(s)Central AirElectric
Electric 
Photovoltaics Third-Party Owned
Flooring 
CarpetLaminateTile
Furnished 
Unfurnished
Heating 
Natural GasCentral
Interior 
Ceiling Fan(s)Master Downstairs
Laundry Features 
Electric Dryer HookupGas Dryer HookupLaundry RoomSink
Window Features 
Window CoveringsBlindsDrapesWindow Treatments
Bedroom 2 
Dimensions - 12x12Description - Ceiling Light,Closet
Bedroom 3 
Dimensions - 12x14Description - Ceiling Light,Closet
Bedroom 4 
Dimensions - 12x12Description - Ceiling Light,Walk-In Closet(s)
Kitchen 
Dimensions - 18x16Description - Custom Cabinets,Quartz Countertops,Stainless Steel Appliances,Walk-in Pantry
PrimaryBathroom 
Dimensions - 10x14Description - Double Sink,Separate Shower
PrimaryBedroom 
Dimensions - 22x18Description - Ceiling Light,Walk-In Closet(s)
Save
Ask
Tour
Hide
Share
Exterior Features
Exterior 
Dog RunPrivate Yard
Fencing 
BlockFull
Lot Features 
Corner LotCul-De-SacSprinklers In RearSprinklers In FrontLandscaped
Patio And Porch 
PatioCovered
Pool Features 
HeatedWaterfall
Private Pool 
Yes
Roof 
Tile
View 
Mountain(s)
Waterview 
Mountain(s)
Windows/Doors 
Window CoveringsBlindsDrapesWindow Treatments
Community Features
Accessibility Features 
Accessible Entrance
Association Amenities 
Dog ParkGatedPark
Association Dues 
122
Financing Terms Available 
CashConventionalFHAVA Loan
HOA Fee Frequency 
Monthly
Horse Property 
None
Schools
School District
Unknown
Elementary School
Batterman, Kathy,Batterman, Kathy
Middle School
Fertitta Frank & Victoria
High School
Durango
Listing courtesy of Toro Realty (786) 350-5434


Listing information is provided by Participants of the Greater Las Vegas Association of Realtors. IDX information is provided exclusively for personal, non-commercial use, and may not be used for any purpose other than to identify prospective properties consumers may be interested in purchasing. Information is deemed reliable but not guaranteed. Copyright 2026, Greater Las Vegas Association of Realtors.
Last checked: 2026-07-23 07:15 PM UTC

Neighborhood & Commute
Source: Walkscore
Save
Ask
Tour
Hide
Share