
225 Moonshot StreetHenderson, NV 89074
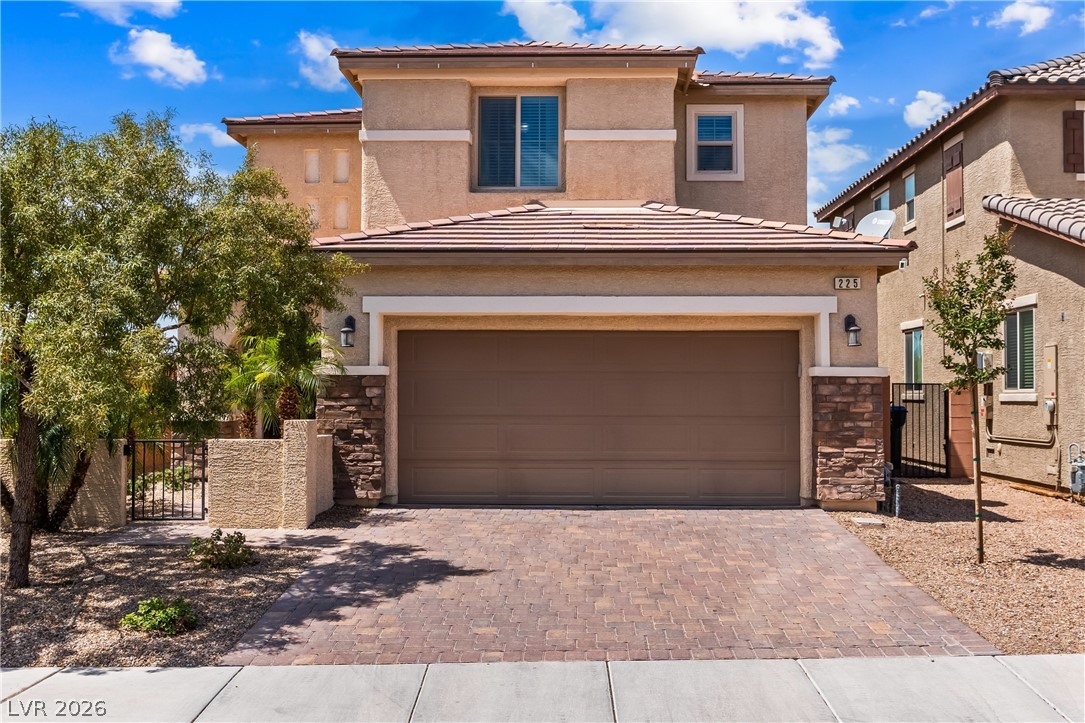
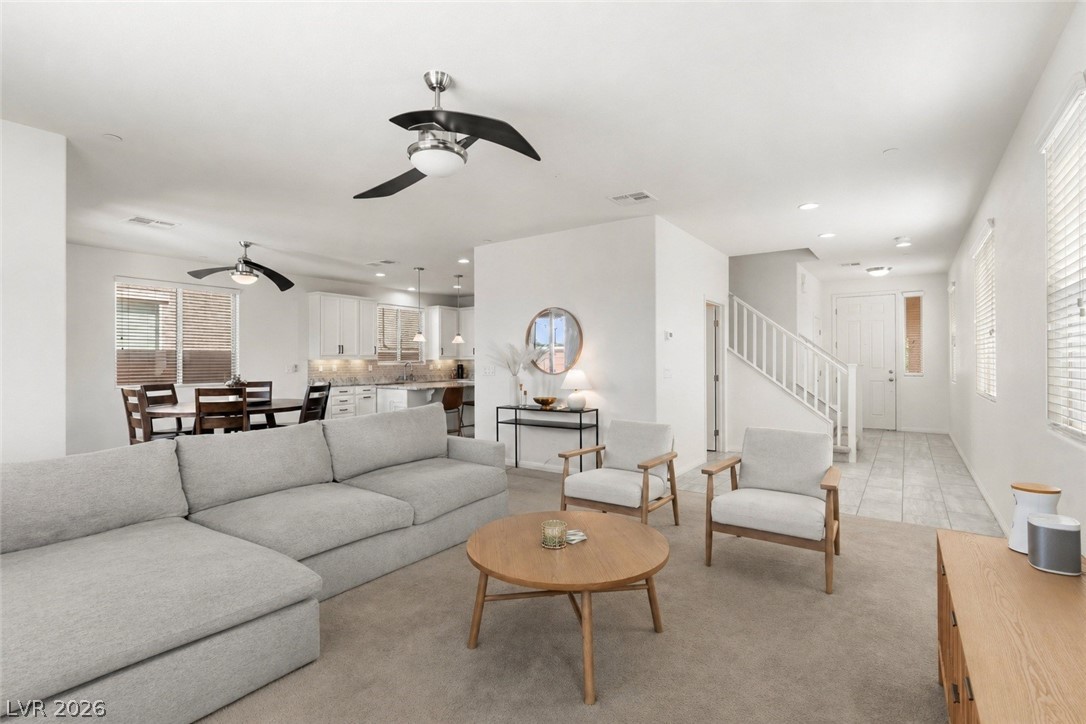
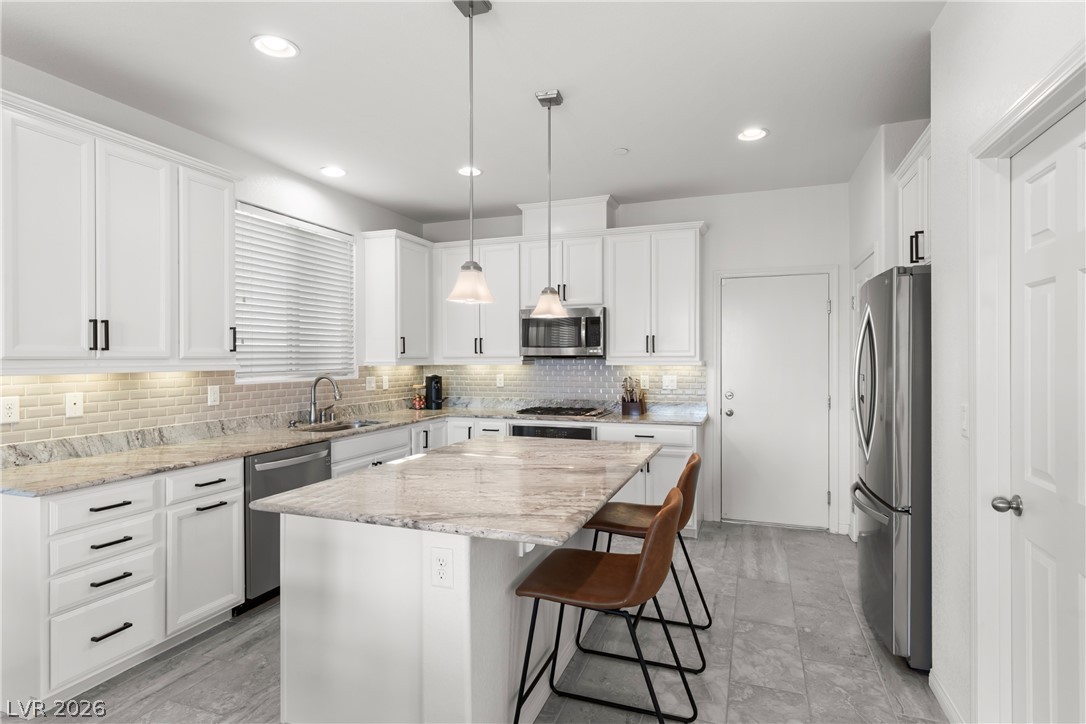
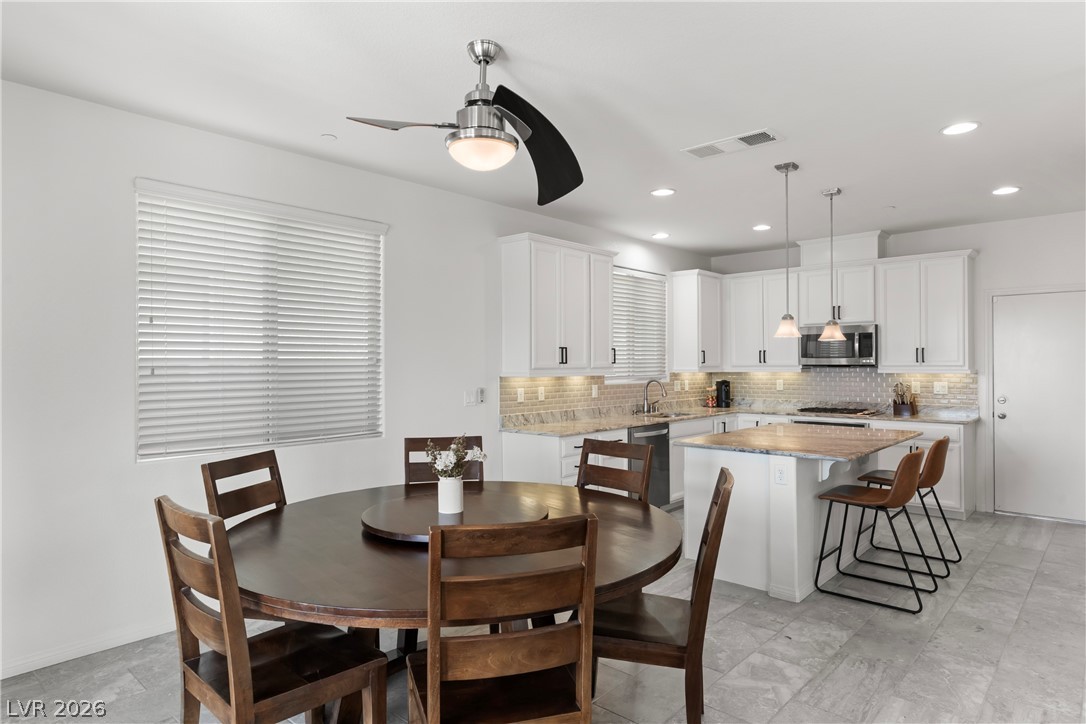
Discov?r an ?x??ption?l l?festyle in thi? ?tunn?ng ?orn?r-lot residence, ideally situated in Henderson, offering a seamless blend of modern upgrades and an unbeatable location. Over $55,000 in improvements ensure this home is truly move-in ready, promising immediate comfort and sophisticated living. A brand-new HVAC system, installed in 2025 with a 10-year warranty, provides year-round comfort and enhanced energy efficiency. Step inside to new carpeting and padding, creating a fresh and welcoming ambiance. The resurfaced pool invites relaxation, complemented by fresh interior and garage paint, and professionally updated landscaping designed for effortless entertaining and low-maintenance living. A new hot water heater and custom sliding glass door further enhance the home's appeal. The bright kitchen is a culinary delight, featuring crisp white cabinetry and sleek stainless appliances, creating an open layout that flows naturally for everyday living and hosting. Unique features include blinds and ceiling fan(s) for added comfort. The exterior boasts back yard access, a charming courtyard, and a covered patio, perfect for outdoor enjoyment. The private backyard, centered around the sparkling pool, provides an idyllic setting for leisure. An inviting front courtyard enhances the home's curb appeal, setting it apart. This prime location offers unparalleled neighborhood appeal, backing directly onto a community park with scenic walking trails, a pet park, playgrounds, and ball fields. Enjoy peaceful mornings and active weekends without rear neighbors. Every detail, from the quality finishes to the premium surroundings, has been thoughtfully curated for a truly elevated living experience. This residence features four bedrooms, two full bathrooms, and one half bathroom, spanning two stories with a generous living area of 2036 square feet on a 0.1-acre lot. This is more than a home; it is a retreat designed for discerning individuals.
| 3 hours ago | Listing first seen on site | |
| 10 hours ago | Listing updated with changes from the MLS® |

Listing information is provided by Participants of the Greater Las Vegas Association of Realtors. IDX information is provided exclusively for personal, non-commercial use, and may not be used for any purpose other than to identify prospective properties consumers may be interested in purchasing. Information is deemed reliable but not guaranteed. Copyright 2026, Greater Las Vegas Association of Realtors.
Last checked: 2026-07-23 07:15 PM UTC
Did you know? You can invite friends and family to your search. They can join your search, rate and discuss listings with you.