Save
Ask
Tour
Hide
Share
$824,900
New Listing

9404 Forest Edge Avenue
Las Vegas, NV 89149

For Sale|Single Family Residence|Active
4
Beds
3
Total Baths
2
Full Baths
1
Partial Bath
3,747
SqFt
$220
/SqFt
2005
Built
Subdivision:
Town Center Assemblage Rpd5 60 75 #3
County:
Clark
Listing courtesy of Raintree Real Estate (717) 574-2719
Call Now: 702-553-3109
Is this the listing for you? We can help make it yours.
702-553-3109
9404 Forest Edge Avenue9404 Forest Edge Avenue9404 Forest Edge Avenue9404 Forest Edge Avenue
Save
Ask
Tour
Hide
Share

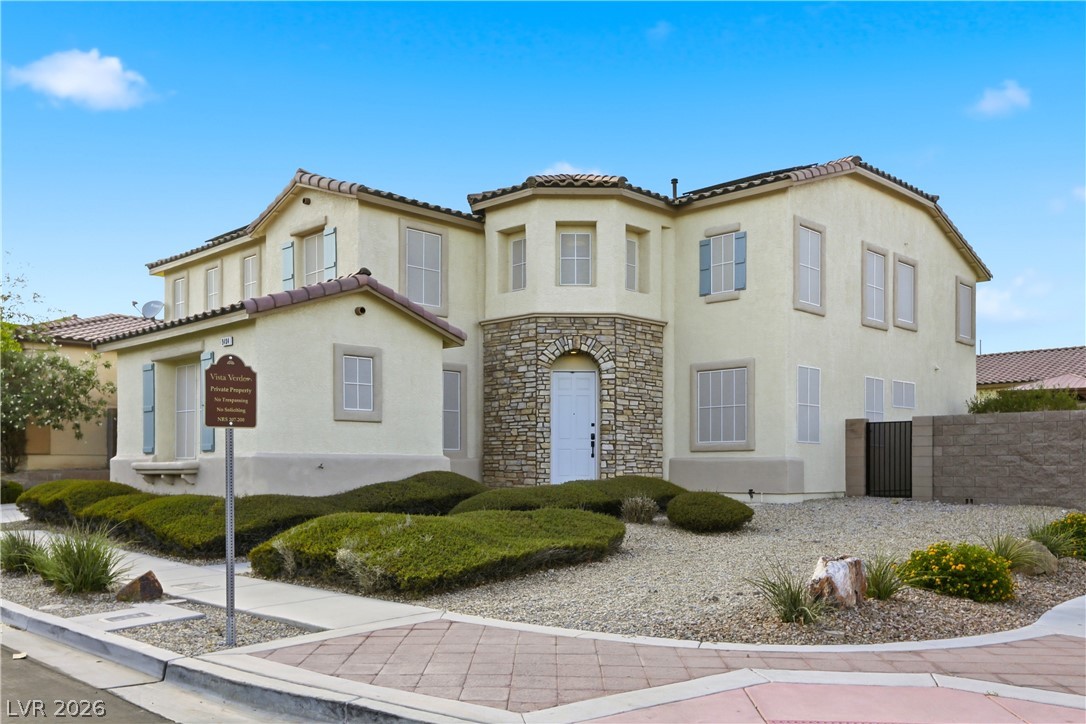
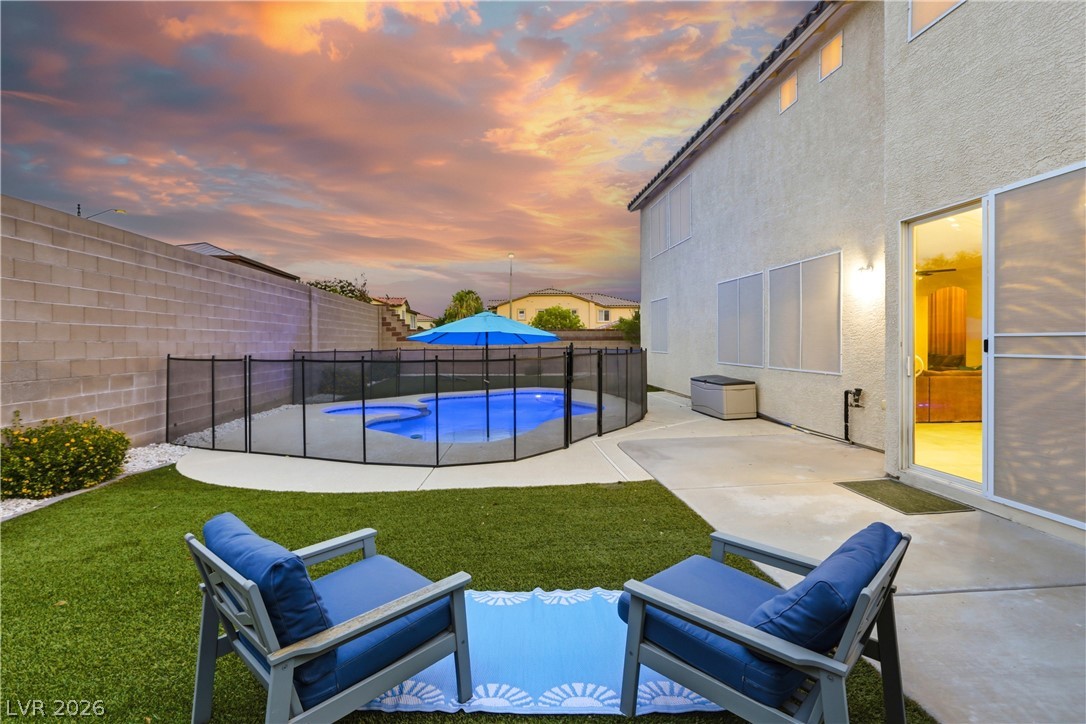
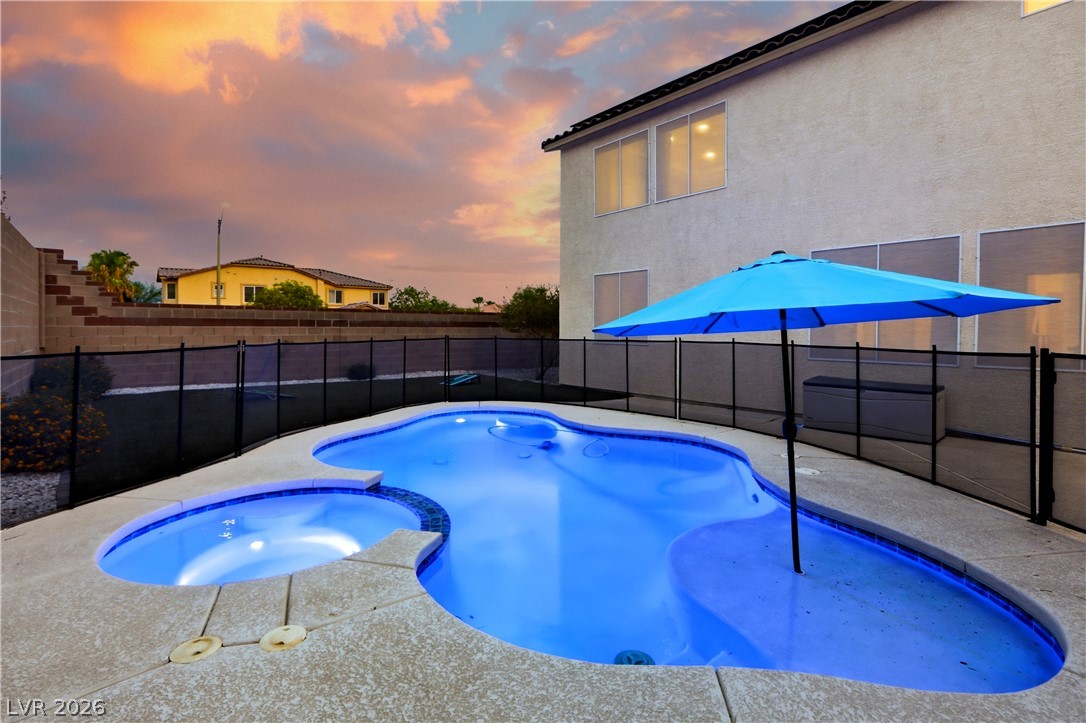
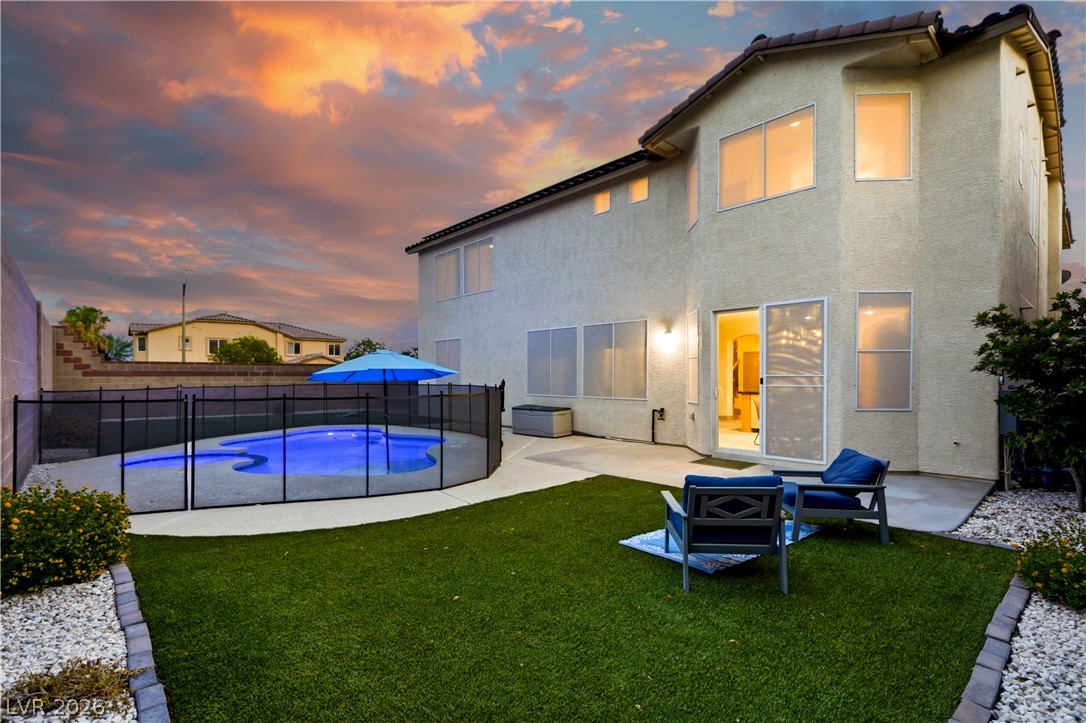
No expense spared in this sprawling home in the NW! This one's got the goods. Let's just go through it: 3,747 square feet on two stories. Owned solar for insignificant electric bills. 4 bedrooms including 1 downstairs. 3 bathrooms, including a downstairs 3/4 bath. A truly gigantic upstairs family room/loft with a turret-shaped office that literally oversees the entire house. Wrought-iron staircase off the entry with soaring ceilings — you walk in and immediately know this isn't a cookie-cutter build. Updated tile and hardwood floors through the main living areas. Open concept layout that doesn't feel like a compromise. The kitchen is serious. Large center island, modern appliances (fridge, dishwasher, microwave all included), and a professional-grade $15,000 induction stove! Check out the custom cabinetry woodwork and doors, with a built-in butler pantry! The dining room right next to it has wood-beam ceilings and built-in cabinets — it's the kind of detail that makes people stop mid-tour and say "wait, go back." Home office/Den with built-in shelving. Dedicated laundry room. Blinds, drapes, window coverings = move-in ready without the first-month project list. The primary suite is doing what it's supposed to do: dual vanities, freestanding soaking tub, walk-in shower, all finished in tile. A built-in vanity. A room-sized closet with custom built-ins for ALL the clothes. The other three bedrooms are generously sized with a mix of carpet, wood, and tile — actual variety instead of builder-grade everything-matches. The backyard. In-ground SALT H2O pool w/ app-controlled lighting. Integrated spa. Artificial turf. Fenced private yard. Mountain views. In Las Vegas, a setup like this isn't a luxury — it's a lifestyle decision. You either have a pool or you're at someone else's. Stucco & stone exterior. Tile roof. Curb appeal that holds up. This is the house people are looking for when they say they want to "move up." It exists. It's on Forest Edge. Don't sleep on it.

Save
Ask
Tour
Hide
Share
Listing Snapshot
Price 
$824,900
Days On Site 
0 Days
Bedrooms 
4
Inside Area (SqFt) 
3,747 sqft
Total Baths 
3
Full Baths 
2
Partial Baths 
1
Lot Size 
0.17 Acres
Year Built 
2005
MLS® Number 
2802677
Status 
Active
Property Tax 
$5,011
HOA/Condo/Coop Fees 
$95 monthly
Sq Ft Source 
N/A
Friends & Family
Recent Activity
2 hours agoListing first seen on site
9 hours agoListing updated with changes from the MLS®
General Features
Acres 
0.17
Attached Garage 
Yes
Direction Faces 
South
Disclosures 
Covenants Restrictions Disclosure
Energy Features 
Solar
Garage 
Yes
Garage Spaces 
3
Green Energy Efficient 
DoorsWindows
Parking 
AttachedGarageGarage Door OpenerInside EntrancePrivate
Property Sub Type 
Single Family Residence
Security 
Security System Owned
Sewer 
Public Sewer
SqFt Total 
3747
Style 
TwoStory
Utilities 
Cable AvailableUnderground Utilities
Water Source 
Public
Zoning 
Single Family
Interior Features
Appliances 
DryerDishwasherElectric RangeDisposalGas Water HeaterMicrowaveRefrigeratorWater HeaterWasher
Cooling 
Ceiling Fan(s)Central AirElectric
Electric 
Photovoltaics Seller Owned
Fireplace 
Yes
Fireplace Features 
Family RoomGas
Fireplaces 
1
Flooring 
CarpetTileVinyl
Furnished 
Unfurnished
Heating 
Natural GasCentral
Interior 
Ceiling Fan(s)Smart Thermostat
Laundry Features 
Gas Dryer HookupLaundry RoomUpper Level
Spa 
Yes
Window Features 
Window CoveringsBlindsDouble Pane WindowsDrapesWindow Treatments
Bedroom 2 
Dimensions - 14x11Description - Ceiling Fan,Ceiling Light,Custom Closet,Upstairs
Bedroom 3 
Dimensions - 12x11Description - Ceiling Fan,Ceiling Light,Closet,Upstairs
Bedroom 4 
Dimensions - 12x11Description - Closet,Downstairs
Den 
Dimensions - 16x10Description - Built-Ins,Ceiling Light,Downstairs
Dining Room 
Dimensions - 14x12Description - Formal Dining Room
Family Room 
Dimensions - 16x16Description - 2 or More Family Rooms,Built-in Bookcases,Ceiling Fan,Downstairs
Kitchen 
Description - Breakfast Bar/Counter,Custom Cabinets,Island,Lighting Recessed,Pantry,Solid Surface Countertops,Stainless Steel Appliances,Tile Flooring
Living Room 
Dimensions - 21x14Description - Entry Foyer,Formal,Front,Vaulted Ceiling
Loft 
Dimensions - 8x8Description - Other
PrimaryBathroom 
Description - Double Sink,Make Up Table,Separate Shower,Separate Tub
PrimaryBedroom 
Dimensions - 17x15Description - Ceiling Light,Custom Closet,Pbr Separate From Other,Upstairs,Walk-In Closet(s)
Save
Ask
Tour
Hide
Share
Exterior Features
Exterior 
Private Yard
Fencing 
BlockBack Yard
Lot Features 
Corner LotLandscaped
Patio And Porch 
Patio
Pool Features 
FencedGas HeatIn GroundPrivateSalt Water
Private Pool 
Yes
Roof 
Tile
Spa 
Yes
Spa Features 
In Ground
Windows/Doors 
Window CoveringsBlindsDouble Pane WindowsDrapesWindow Treatments
Community Features
Association Dues 
95
Financing Terms Available 
CashConventionalVA Loan
HOA Fee Frequency 
Monthly
Horse Property 
None
Schools
School District
Unknown
Elementary School
Thompson, Sandra Lee,Thompson, Sandra Lee
Middle School
Escobedo Edmundo
High School
Arbor View
Listing courtesy of Raintree Real Estate (717) 574-2719


Listing information is provided by Participants of the Greater Las Vegas Association of Realtors. IDX information is provided exclusively for personal, non-commercial use, and may not be used for any purpose other than to identify prospective properties consumers may be interested in purchasing. Information is deemed reliable but not guaranteed. Copyright 2026, Greater Las Vegas Association of Realtors.
Last checked: 2026-07-23 07:15 PM UTC

Neighborhood & Commute
Source: Walkscore
Save
Ask
Tour
Hide
Share