Save
Ask
Tour
Hide
Share
$550,000
New Listing

3744 Frattina Avenue
Henderson, NV 89044

For Sale|Single Family Residence|Active
4
Beds
3
Total Baths
2
Full Baths
1
Partial Bath
2,114
SqFt
$260
/SqFt
2024
Built
Subdivision:
Inspirada Pod 6-4
County:
Clark
Listing courtesy of Keller Williams Realty Las Veg (702) 246-2322
Call Now: 702-553-3109
Is this the listing for you? We can help make it yours.
702-553-3109
3744 Frattina Avenue3744 Frattina Avenue3744 Frattina Avenue3744 Frattina Avenue
Save
Ask
Tour
Hide
Share

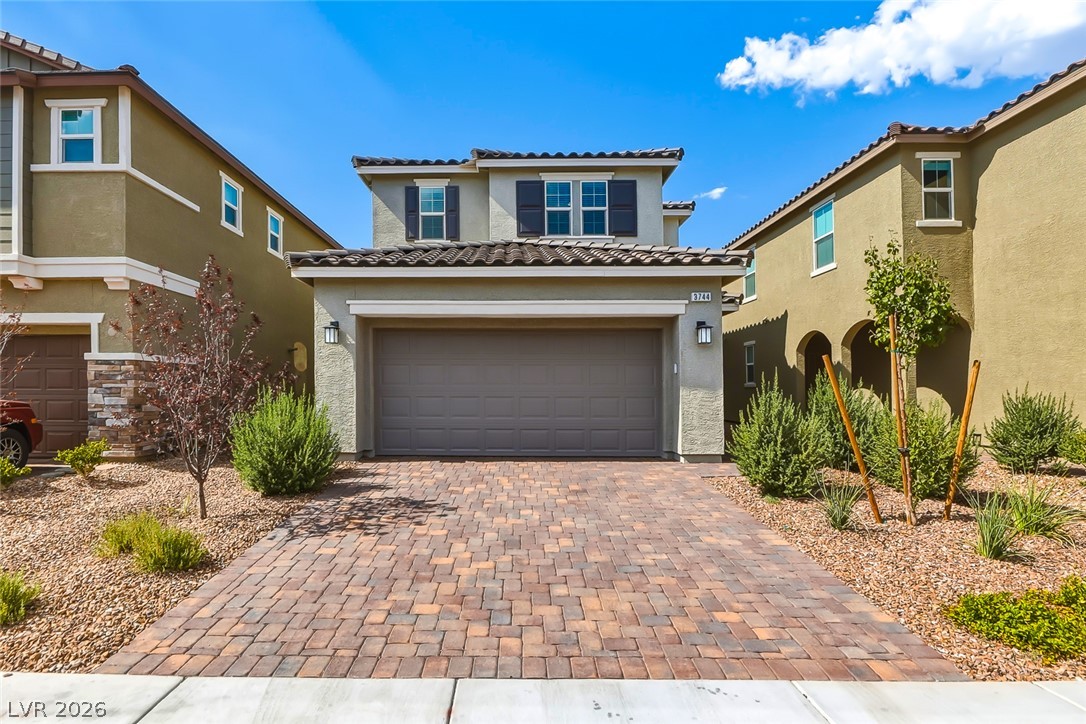
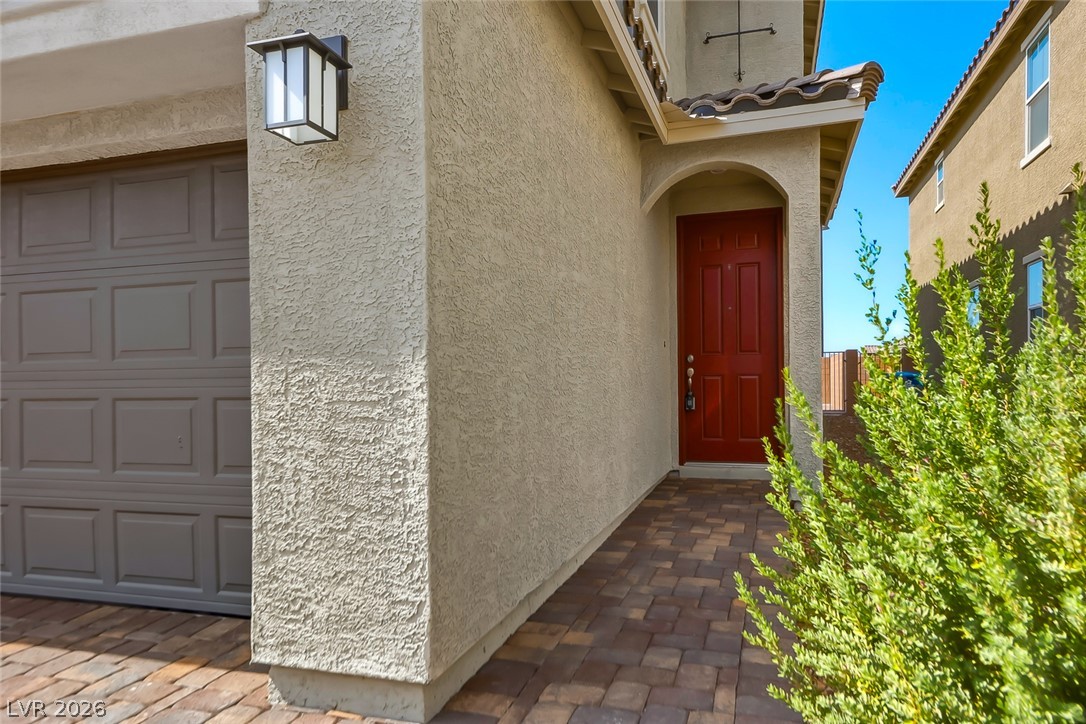
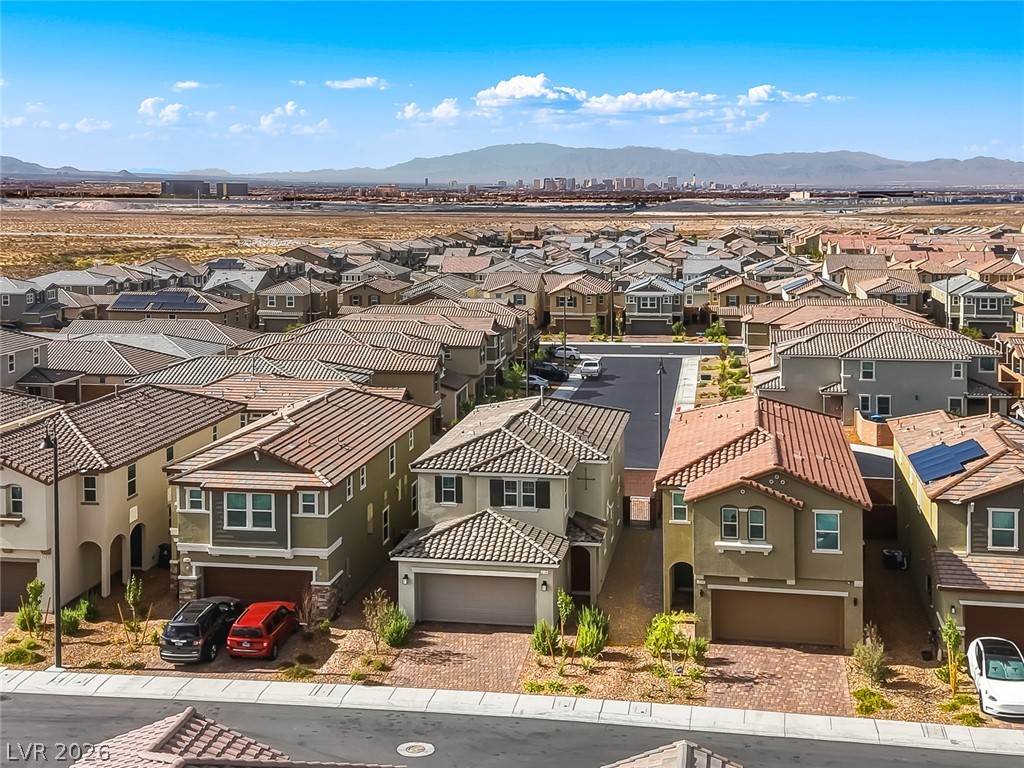
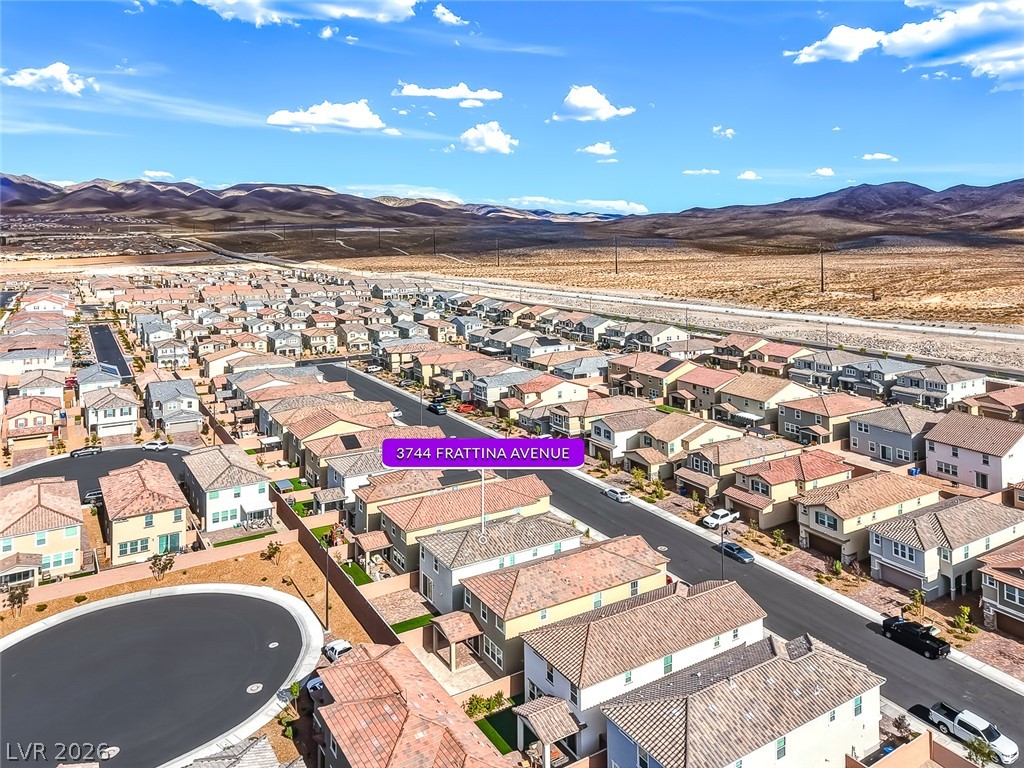
Welcome to this stunning, nearly new home in the award-winning master-planned community of Inspirada! Built in 2025, this thoughtfully designed residence offers 4 bedrooms, 3 full bathrooms, a spacious loft, and a desirable first-floor bedroom with an adjacent full bath—perfect for guests, multigenerational living, or a home office. The open-concept floor plan is filled with natural light and features a spacious great room that flows seamlessly into the dining area and gourmet kitchen. The chef's kitchen features a large center island with breakfast bar seating, granite countertops, stainless steel appliances, abundant cabinetry, and recessed lighting—ideal for everyday living and entertaining. Upstairs, the versatile loft provides additional space for a media room, office, or play area. The private primary suite is a true retreat, featuring a spacious walk-in closet, dual vanities, an oversized walk-in shower, and spectacular Strip, city, and mountain views. With no rear neighbor, you'll enjoy unobstructed vistas that create a breathtaking backdrop both day and night. The low-maintenance backyard features a paver patio, synthetic turf, and desert landscaping, providing the perfect setting to relax or entertain. Additional highlights include tile flooring throughout the main living areas, neutral designer finishes, abundant storage, and an attached two-car garage. Located in the highly sought-after Inspirada community, residents enjoy access to resort-style pools, parks, playgrounds, pickleball and tennis courts, basketball courts, dog parks, sports fields, miles of walking and biking trails, and year-round community events. Conveniently located near shopping, dining, top-rated schools, West Henderson Hospital, and easy freeway access, this exceptional home offers the perfect blend of modern design, incredible views, and the unmatched Inspirada lifestyle. Better than new and move-in ready!

Save
Ask
Tour
Hide
Share
Listing Snapshot
Price 
$550,000
Days On Site 
0 Days
Bedrooms 
4
Inside Area (SqFt) 
2,114 sqft
Total Baths 
3
Full Baths 
2
Partial Baths 
1
Lot Size 
0.08 Acres
Year Built 
2024
MLS® Number 
2802685
Status 
Active
Property Tax 
$1,258
HOA/Condo/Coop Fees 
$85 monthly
Sq Ft Source 
N/A
Friends & Family
Recent Activity
3 hours agoListing first seen on site
10 hours agoListing updated with changes from the MLS®
General Features
Acres 
0.08
Attached Garage 
Yes
Direction Faces 
South
Disclosures 
Covenants Restrictions Disclosure
Garage 
Yes
Garage Spaces 
2
Green Energy Efficient 
Windows
Parking 
AttachedGarageGarage Door OpenerInside EntrancePrivate
Property Sub Type 
Single Family Residence
Sewer 
Public Sewer
SqFt Total 
2114
Style 
TwoStory
Utilities 
Underground Utilities
Water Source 
Public
Zoning 
Single Family
Interior Features
Appliances 
DryerDishwasherGas CooktopDisposalGas RangeMicrowaveRefrigeratorWasher
Cooling 
Ceiling Fan(s)Central AirElectric
Flooring 
CarpetTile
Furnished 
Unfurnished
Heating 
Natural GasCentral
Interior 
Ceiling Fan(s)
Laundry Features 
Gas Dryer HookupLaundry RoomUpper Level
Window Features 
Window CoveringsBlindsDouble Pane Windows
Bedroom 2 
Dimensions - 10x13Description - Ceiling Light,Walk-In Closet(s)
Bedroom 3 
Dimensions - 10x11Description - Ceiling Light,Closet
Bedroom 4 
Dimensions - 11x11Description - Ceiling Light,Closet,Downstairs
Dining Room 
Dimensions - 9x10Description - Dining Area,Living Room/Dining Combo
Kitchen 
Description - Custom Cabinets,Granite Countertops,Island,Lighting Recessed,Stainless Steel Appliances
Living Room 
Dimensions - 10x14Description - Rear
Loft 
Dimensions - 10x11Description - Other
PrimaryBathroom 
Description - Double Sink,Shower Only
PrimaryBedroom 
Dimensions - 13x15Description - Ceiling Fan,Ceiling Light,Pbr Separate From Other,Walk-In Closet(s)
Save
Ask
Tour
Hide
Share
Exterior Features
Construction Details 
FrameStucco
Exterior 
Private Yard
Fencing 
BlockBack YardWrought Iron
Lot Features 
Landscaped
Patio And Porch 
Patio
Pool Features 
AssociationCommunity
Roof 
Tile
View 
None
Waterview 
None
Windows/Doors 
Window CoveringsBlindsDouble Pane Windows
Community Features
Association Amenities 
Basketball CourtClubhouseDog ParkBarbecuePlaygroundParkPoolSpa/Hot TubTennis Court(s)
Association Dues 
255
Community Features 
Pool
Financing Terms Available 
CashConventionalFHAVA Loan
HOA Fee Frequency 
Quarterly
Horse Property 
None
Schools
School District
Unknown
Elementary School
Wallin, Shirley & Bill,Wallin, Shirley & Bill
Middle School
Webb, Del E.
High School
Liberty
Listing courtesy of Keller Williams Realty Las Veg (702) 246-2322


Listing information is provided by Participants of the Greater Las Vegas Association of Realtors. IDX information is provided exclusively for personal, non-commercial use, and may not be used for any purpose other than to identify prospective properties consumers may be interested in purchasing. Information is deemed reliable but not guaranteed. Copyright 2026, Greater Las Vegas Association of Realtors.
Last checked: 2026-07-24 08:58 PM UTC

Neighborhood & Commute
Source: Walkscore
Save
Ask
Tour
Hide
Share