Save
Ask
Tour
Hide
Share
$450,000
New Listing

379 Badinerie Street
Henderson, NV 89011

For Sale|Single Family Residence|Active
4
Beds
3
Total Baths
2
Full Baths
1
Partial Bath
1,862
SqFt
$242
/SqFt
2018
Built
Subdivision:
Cadence Village Parcel 1-H1 Phase 1
County:
Clark
Listing courtesy of Real Broker LLC (949) 287-2331
Call Now: 702-553-3109
Is this the listing for you? We can help make it yours.
702-553-3109
Upcoming Open Houses
Sat, Jul 25, 1:00 PM - 4:00 PM
Sun, Jul 26, 1:00 PM - 4:00 PM
379 Badinerie Street379 Badinerie Street379 Badinerie Street379 Badinerie Street
Save
Ask
Tour
Hide
Share

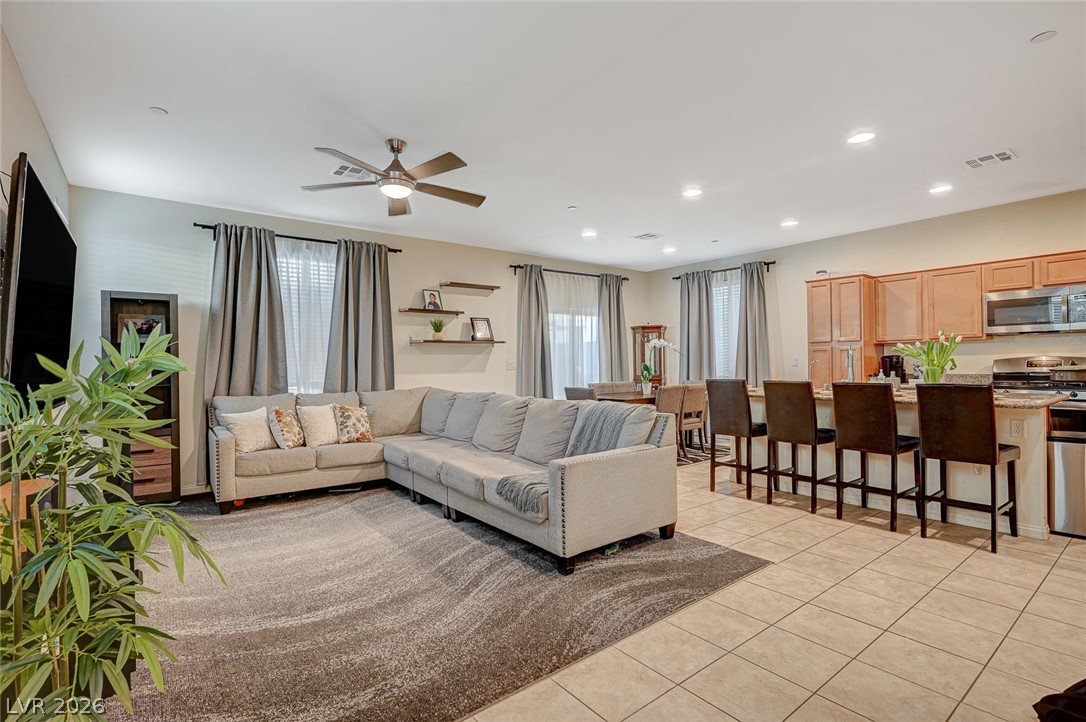
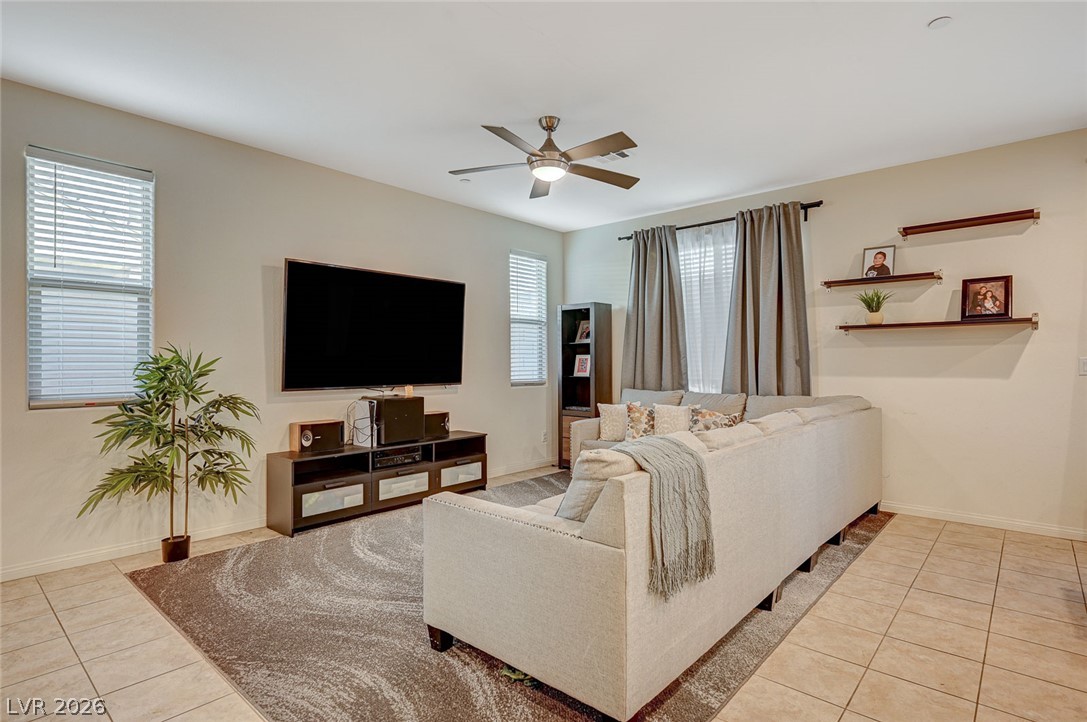
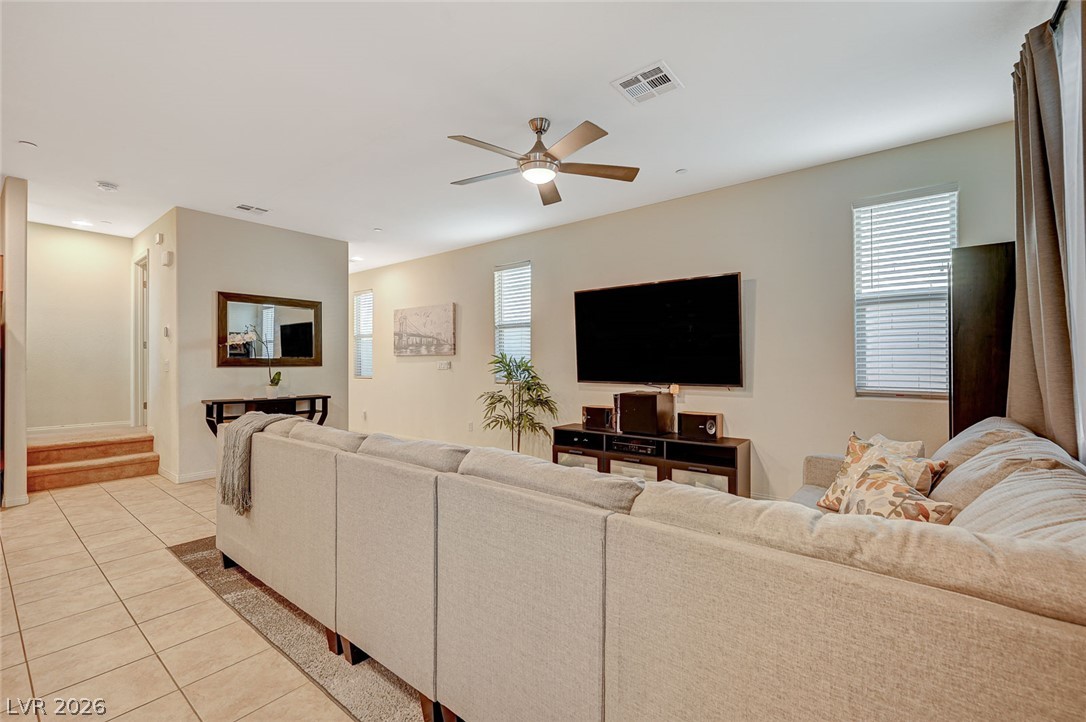
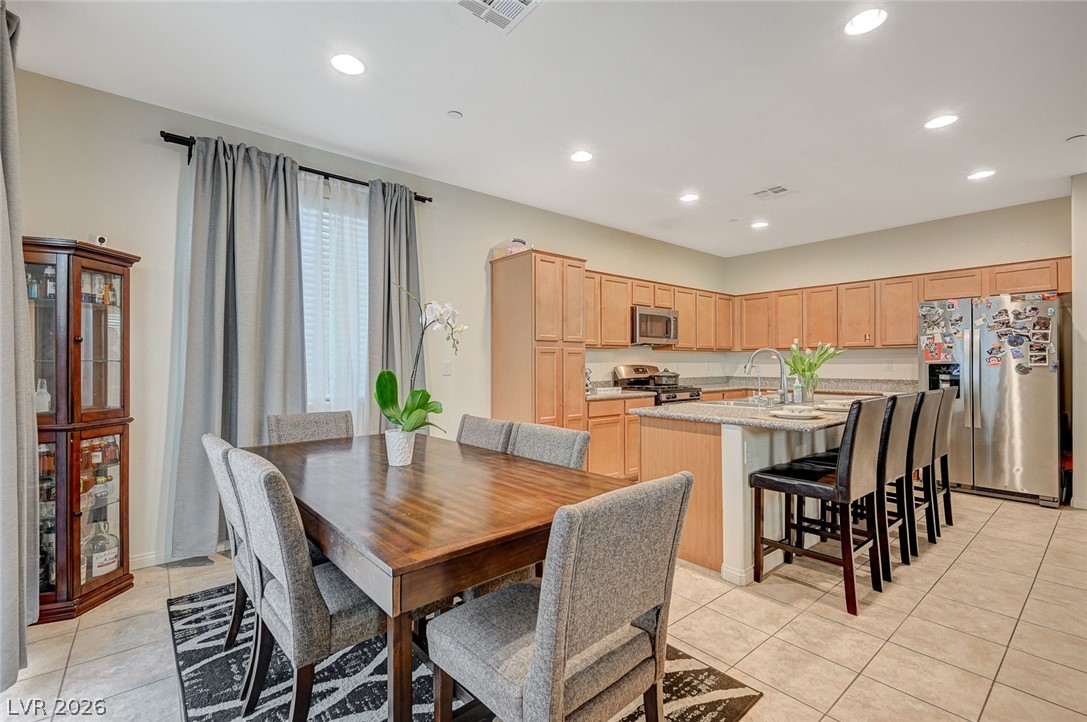
Welcome home to this beautifully maintained and lovingly cared-for 4-bedroom, 2.5-bath home in the highly sought-after Cadence master-planned community! Outstanding curb appeal welcomes you with elegant stone accents, a paver driveway, a charming front courtyard, and low-maintenance desert landscaping. Step inside to a bright, open floor plan filled with natural light, creating a warm and inviting space for everyday living and entertaining. The spacious living room flows seamlessly into the dining area and stylish kitchen featuring a large center island, granite countertops, stainless steel appliances, abundant cabinetry, and ceramic tile flooring throughout the main level. A convenient half bath completes the first floor. Upstairs, the spacious primary suite offers a walk-in closet and a private bath with dual sinks and an oversized walk-in shower. Three generously sized secondary bedrooms, a full hall bathroom, and an upstairs laundry room provide the perfect layout for growing families, guests, or a home office. Enjoy the private, low-maintenance backyard with synthetic grass, pavers, a tall privacy wall, and a retaining wall ready for the garden of your dreams or your own custom landscaping. Cadence offers an exceptional lifestyle with resort-style amenities including a 50-acre central park, amphitheater, pickleball courts, playgrounds, lap pool, splash pad, and fitness court. Conveniently located near I-215 and I-515/US-95, shopping, dining, and Lake Las Vegas. Move-in ready and filled with pride of ownership, this home is perfect for growing families or anyone looking for a bright, open, and welcoming place to call home. Don't miss this incredible opportunity!

Save
Ask
Tour
Hide
Share
Listing Snapshot
Price 
$450,000
Days On Site 
0 Days
Bedrooms 
4
Inside Area (SqFt) 
1,862 sqft
Total Baths 
3
Full Baths 
2
Partial Baths 
1
Lot Size 
0.08 Acres
Year Built 
2018
MLS® Number 
2802687
Status 
Active
Property Tax 
$3,520
HOA/Condo/Coop Fees 
$75 monthly
Sq Ft Source 
N/A
Friends & Family
Recent Activity
14 hours agoListing first seen on site
21 hours agoListing updated with changes from the MLS®
General Features
Acres 
0.08
Attached Garage 
Yes
Direction Faces 
West
Disclosures 
Covenants Restrictions Disclosure
Energy Features 
Solar
Garage 
Yes
Garage Spaces 
2
Parking 
AttachedGarageGarage Door OpenerPrivate
Property Sub Type 
Single Family Residence
Sewer 
Public Sewer
SqFt Total 
1862
Style 
TwoStory
Utilities 
Underground Utilities
Water Source 
Public
Zoning 
Single Family
Interior Features
Appliances 
DishwasherDisposalGas RangeMicrowave
Cooling 
Central AirElectric
Electric 
Photovoltaics Seller Owned
Flooring 
CarpetCeramic TileTile
Furnished 
Unfurnished
Heating 
Active SolarCentralElectricSolar
Laundry Features 
Gas Dryer HookupLaundry RoomUpper Level
Bedroom 2 
Dimensions - 10x12Description - Closet,Upstairs
Bedroom 3 
Dimensions - 9x12Description - Closet,Upstairs
Bedroom 4 
Dimensions - 10x12Description - Closet,Upstairs
Dining Room 
Dimensions - 11x7Description - Family Room/Dining Combo
Kitchen 
Dimensions - 11x15Description - Breakfast Bar/Counter,Granite Countertops,Lighting Recessed,Stainless Steel Appliances,Tile Flooring
Living Room 
Dimensions - 13x20Description - Front
PrimaryBedroom 
Dimensions - 13x18Description - Upstairs,Walk-In Closet(s)
Save
Ask
Tour
Hide
Share
Exterior Features
Exterior 
Private YardFire Pit
Fencing 
BlockBack Yard
Lot Features 
Landscaped
Pool Features 
Community
Roof 
Tile
Community Features
Association Amenities 
Dog ParkJogging PathBarbecuePlaygroundParkPool
Association Dues 
225
Community Features 
Pool
Financing Terms Available 
CashConventionalFHAVA Loan
HOA Fee Frequency 
Quarterly
Horse Property 
None
Schools
School District
Unknown
Elementary School
Sewell, C.T.,Sewell, C.T.
Middle School
Brown B. Mahlon
High School
Basic Academy
Listing courtesy of Real Broker LLC (949) 287-2331


Listing information is provided by Participants of the Greater Las Vegas Association of Realtors. IDX information is provided exclusively for personal, non-commercial use, and may not be used for any purpose other than to identify prospective properties consumers may be interested in purchasing. Information is deemed reliable but not guaranteed. Copyright 2026, Greater Las Vegas Association of Realtors.
Last checked: 2026-07-24 08:58 PM UTC

Neighborhood & Commute
Source: Walkscore
Save
Ask
Tour
Hide
Share