Save
Ask
Tour
Hide
Share
$611,760
New Listing

1471 Song Lark Lane
Las Vegas, NV 89138

For Sale|Townhouse|Active
4
Beds
3
Total Baths
3
Full Baths
2,163
SqFt
$283
/SqFt
2026
Built
Subdivision:
Lark Hill by Taylor Morrison
County:
Clark
Listing courtesy of Real Estate Consultants of Nv (702) 596-2040
Call Now: 702-553-3109
Is this the listing for you? We can help make it yours.
702-553-3109
1471 Song Lark Lane1471 Song Lark Lane1471 Song Lark Lane1471 Song Lark Lane
Save
Ask
Tour
Hide
Share

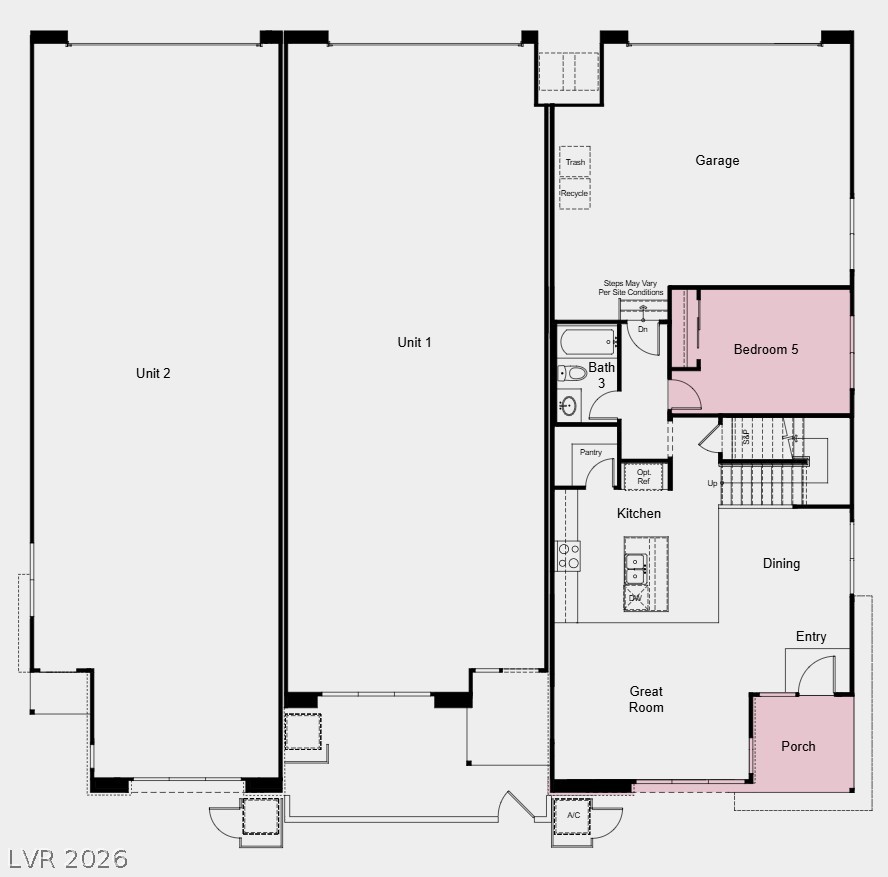
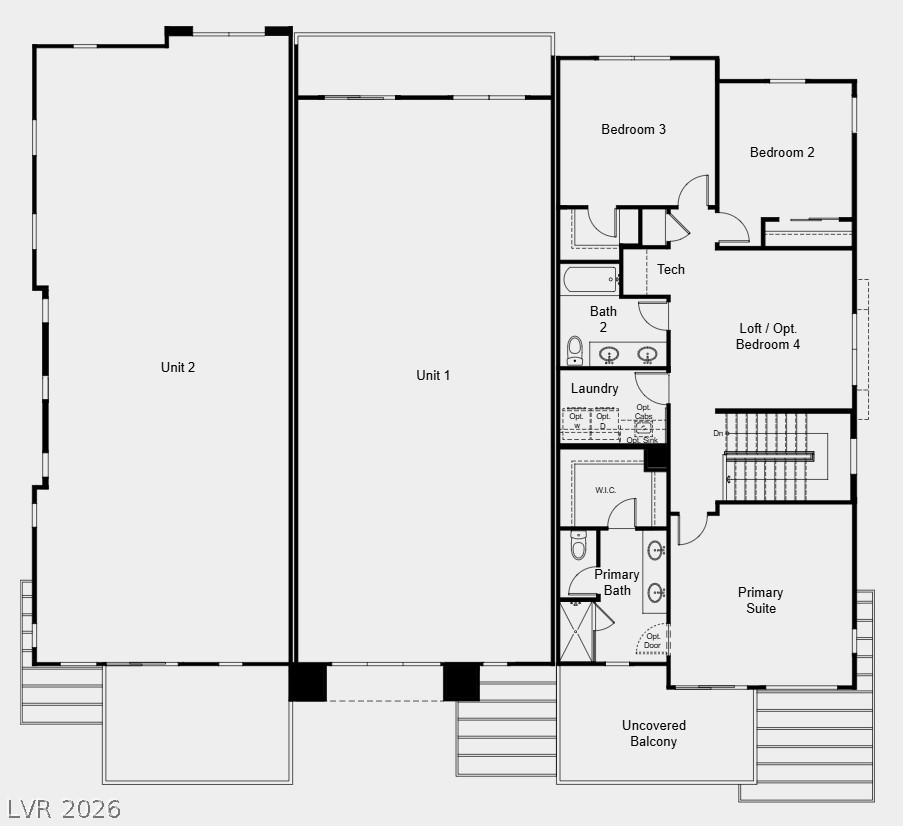
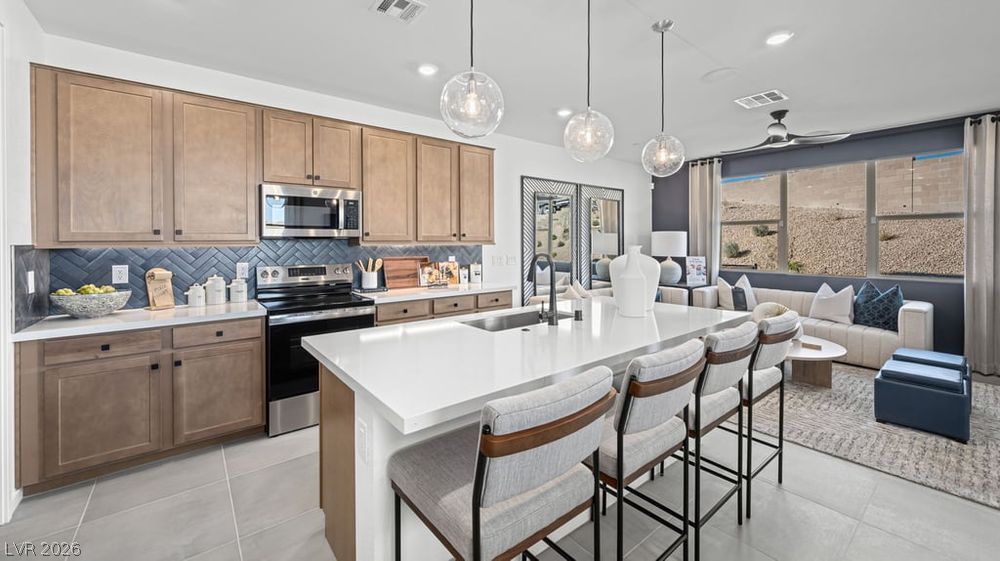
What's Special: 1st Floor Guest Bedroom | West Facing Lot | Loft | Best Seller. New Construction - November Completion! Built by America's most Trusted Home Builder. Welcome to the Unit 3 plan at 1471 Song Lark Lane in Lark Hill at Summerlin! Step into this spacious and versatile floor plan designed for the way you live today. The first floor features an open-concept kitchen, dining area, and great room that create a bright and welcoming space for gathering, while a private bedroom and full bath offer flexibility for guests, multigenerational living, or a home office. Upstairs, the primary suite provides a relaxing retreat with a generous walk-in closet, dual sinks, and direct access to a private balcony. Two secondary bedrooms, a tech space, convenient laundry room, and a large loft offer room to grow, work, and play. Thoughtful storage throughout and a two-car garage add everyday convenience to this well-designed home. Be part of something beautiful at Lark Hill in Summerlin, set beside the stunning Red Rock National Conservation Area. Enjoy nearby coffee shops, malls, parks, dining, golf, pools, a library, and year-round community events. With police and fire stations close by and scenic trails throughout Summerlin, every day feels vibrant, safe, and connected. Additional Highlights Include: tile walls in downstairs bathroom shower, tile wall primary shower, and 8' interior doors. Photos are for representative purposes only.

Save
Ask
Tour
Hide
Share
Listing Snapshot
Price 
$611,760
Days On Site 
0 Days
Bedrooms 
4
Inside Area (SqFt) 
2,163 sqft
Total Baths 
3
Full Baths 
3
Partial Baths 
N/A
Lot Size 
0.0497 Acres
Year Built 
2026
MLS® Number 
2802712
Status 
Active
Property Tax 
$6,117
HOA/Condo/Coop Fees 
$69 monthly
Sq Ft Source 
N/A
Friends & Family
Recent Activity
2 hours agoListing first seen on site
9 hours agoListing updated with changes from the MLS®
General Features
Acres 
0.0497
Attached Garage 
Yes
Direction Faces 
West
Disclosures 
Principal Is Real Estate Licensed, Covenants Restrictions Disclosure, Rv Restrictions
Garage 
Yes
Garage Spaces 
2
Green Energy Efficient 
DoorsWindowsHVAC
Parking 
AttachedGaragePrivateGuest
Property Condition 
Under Construction
Property Sub Type 
Townhouse
Sewer 
Public Sewer
SqFt Total 
2163
Style 
TwoStory
Utilities 
Electricity Available
Water Source 
Public
Zoning 
Single Family
Interior Features
Appliances 
DishwasherElectric CooktopElectric RangeDisposalMicrowave
Cooling 
Electric
Flooring 
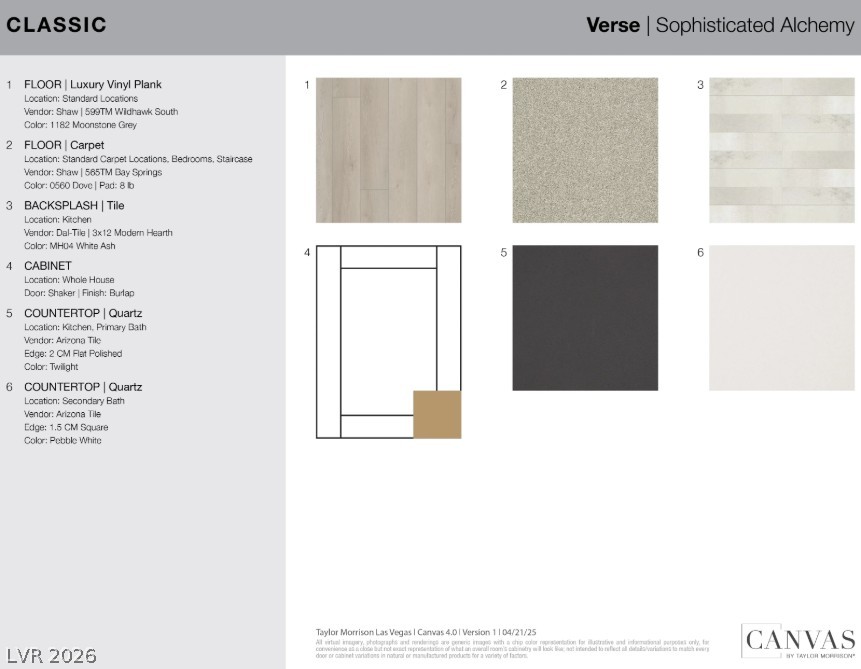
CarpetVinyl
Furnished 
Unfurnished
Heating 
CentralElectric
Interior 
Smart Thermostat
Laundry Features 
Electric Dryer HookupUpper Level
Window Features 
Double Pane WindowsLow Emissivity Windows
Bedroom 2 
Dimensions - 11x11Description - Upstairs
Bedroom 3 
Dimensions - 12x12Description - Upstairs
Bedroom 4 
Dimensions - 10x14Description - Downstairs
Dining Room 
Dimensions - 11x11Description - Dining Area,Family Room/Dining Combo
Great Room 
Dimensions - 16x11Description - Downstairs
Kitchen 
Description - Island,Luxury Vinyl Plank,Quartz Countertops,Walk-in Pantry
PrimaryBathroom 
Description - Double Sink,Shower Only
PrimaryBedroom 
Dimensions - 15x15Description - Balcony,Pbr Separate From Other,Upstairs,Walk-In Closet(s)
Save
Ask
Tour
Hide
Share
Exterior Features
Exterior 
Balcony
Fencing 
None
Lot Features 
Landscaped
Roof 
Tile
Windows/Doors 
Double Pane WindowsLow Emissivity Windows
Community Features
Association Amenities 
Park
Association Dues 
69
Financing Terms Available 
CashConventionalFHAVA Loan
HOA Fee Frequency 
Monthly
Horse Property 
None
Schools
School District
Unknown
Elementary School
Lummis, William,Lummis, William
Middle School
Becker
High School
Palo Verde
Listing courtesy of Real Estate Consultants of Nv (702) 596-2040


Listing information is provided by Participants of the Greater Las Vegas Association of Realtors. IDX information is provided exclusively for personal, non-commercial use, and may not be used for any purpose other than to identify prospective properties consumers may be interested in purchasing. Information is deemed reliable but not guaranteed. Copyright 2026, Greater Las Vegas Association of Realtors.
Last checked: 2026-07-23 07:15 PM UTC

Neighborhood & Commute
Source: Walkscore
Save
Ask
Tour
Hide
Share