
3327 Esker Ridge AvenueHenderson, NV 89044
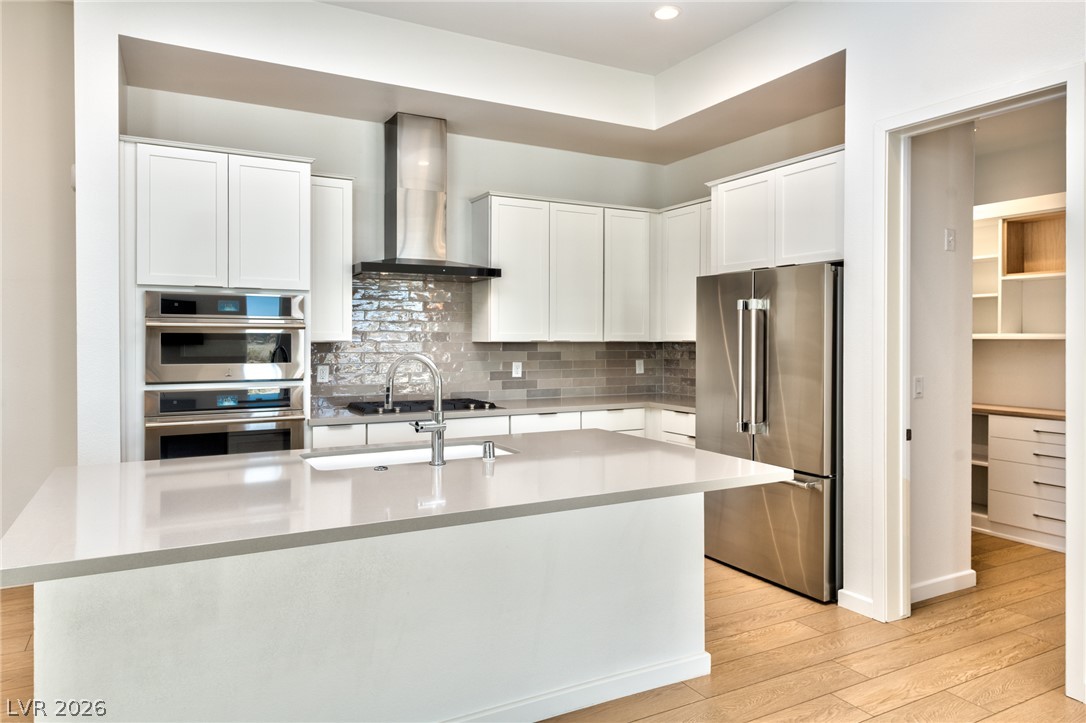
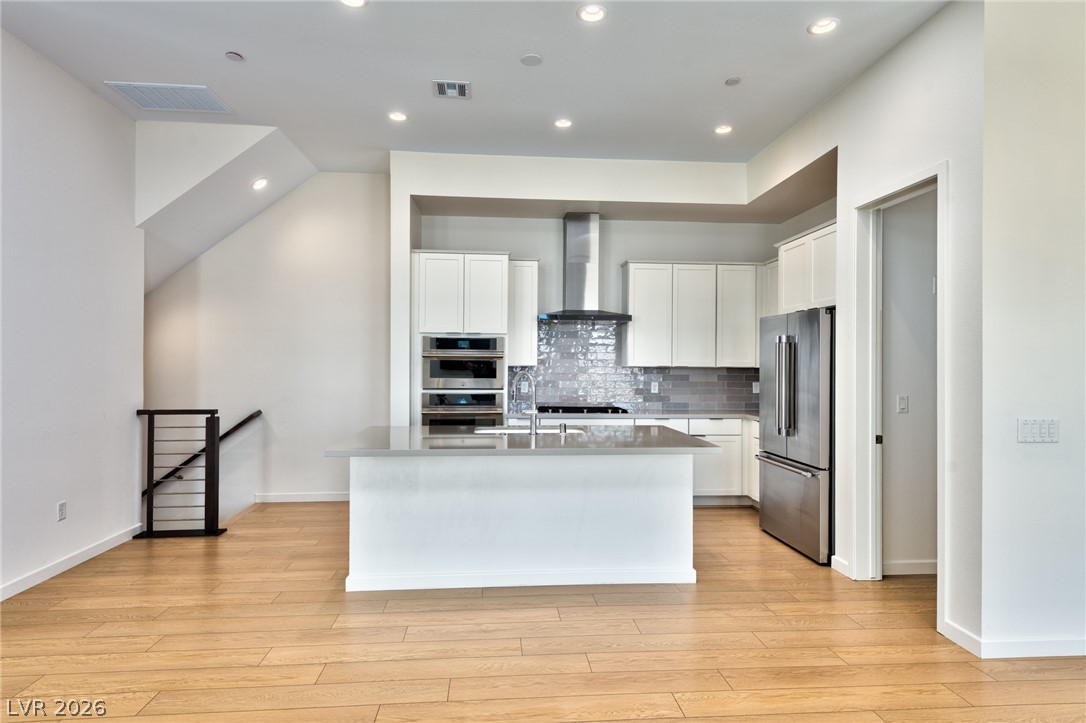
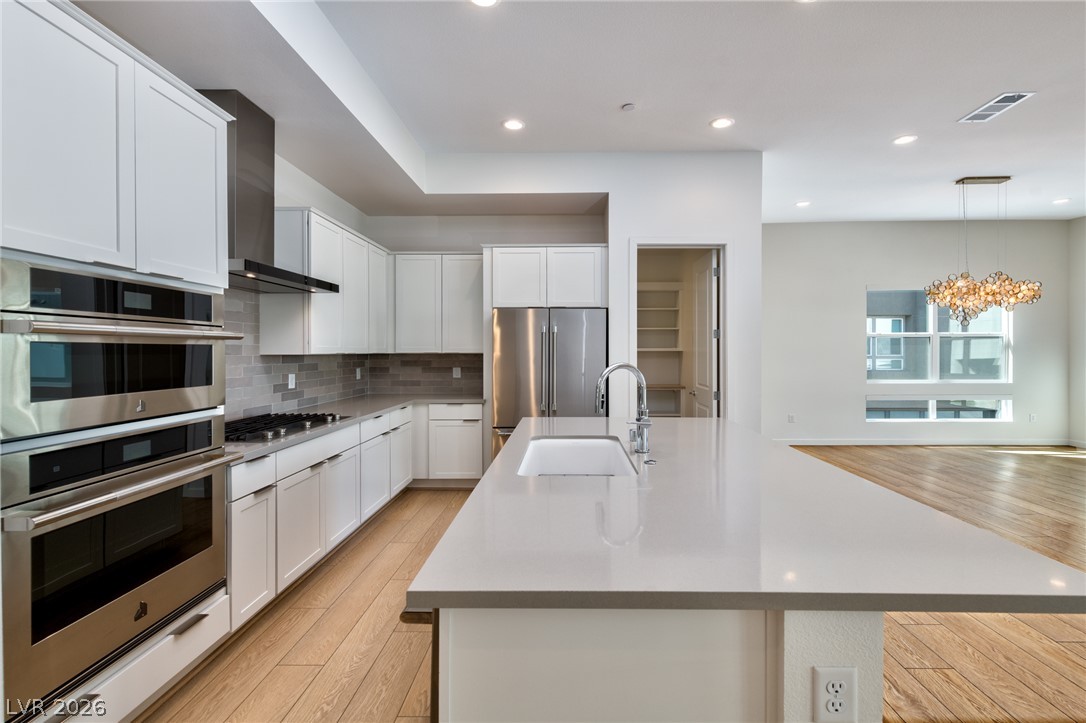
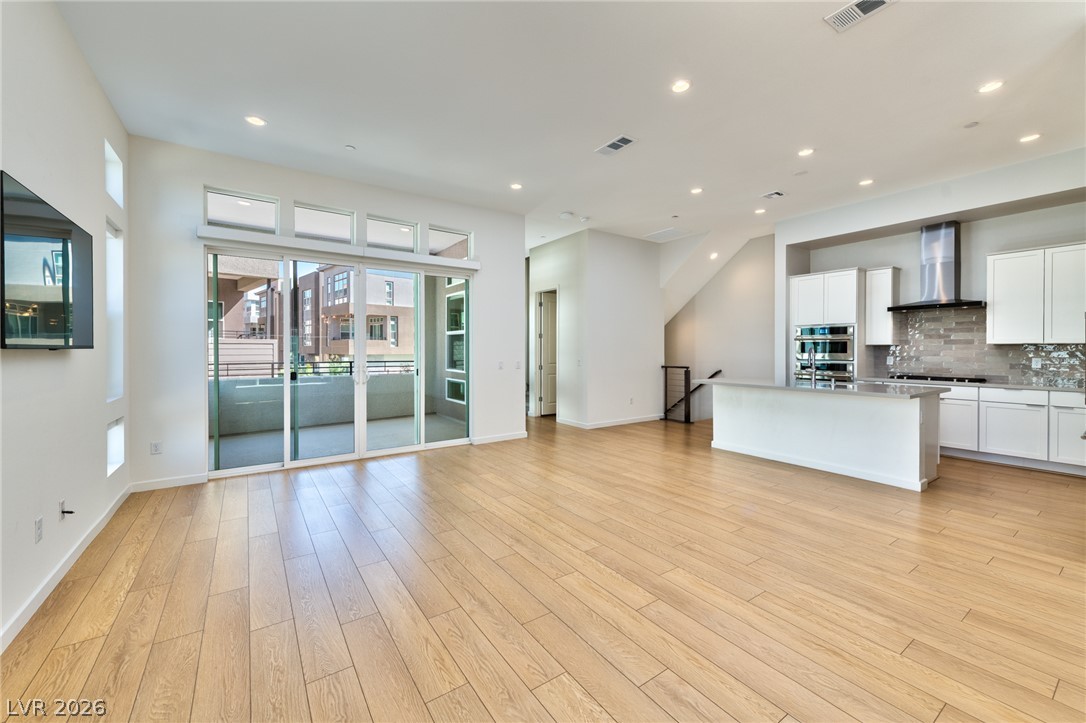
Better than NEW! LOADED W/ UPGRADES & in IMMACULATE CONDITION! Located In Amiata by Toll Bros Luxury Townhomes in Inspirada! Discover unparalleled modern living in this stunning 3-story townhouse, boasting 4 bedrooms & 3.5 bathrooms. This residence offers a luxurious lifestyle, featuring elegant Luxury Vinyl flooring throughout its expansive 2,154 square feet of living space. The multi-leveldesign creates distinct living zones and the Polar Auto shades on remote offer both privacy and ample room for relaxation and entertaining. The gourmet kitchen is a chef's delight, complete with a spacious island, integrated appliances including a microwave, pristine white cabinetry, and gleaming stainless steel finishes, Jen- Air cooktop, oven, hood & dishwasher, Thermador Refrigerator. Natural light floods every room, highlighting the abundant window arrangements and creating an inviting atmosphere. Custom California closets and built-in features in the walk-in closets provide exceptional organization and storage solutions. Enjoy the fresh air and scenic views from your private balcony, an ideal spot for morning coffee or evening unwinding. The property also features a refreshing pool, perfect for leisure and recreation, along with a private patio extending from the open-concept living area, offering breathtaking distant landscape views. Additional conveniences include central air for optimal comfort, a dedicated laundry area with convenient upper cabinetry, and a bright, clean garage with an epoxy-coated floor for ample parking and storage. Located in a well-maintained community, this stucco-constructed townhome combines modern aesthetics with practical amenities for an elevated living experience. Located 20 minutes from Strip, Allegiant Stadium, T-Mobile Arena, Las Vegas A's future ballpark, Airport, and UNLV & minutes from local shopping, restaurants, Starbucks, parks, schools AND future Sprouts and Stations Casino locations.
| 23 hours ago | Listing first seen on site | |
| yesterday | Listing updated with changes from the MLS® |

Listing information is provided by Participants of the Greater Las Vegas Association of Realtors. IDX information is provided exclusively for personal, non-commercial use, and may not be used for any purpose other than to identify prospective properties consumers may be interested in purchasing. Information is deemed reliable but not guaranteed. Copyright 2026, Greater Las Vegas Association of Realtors.
Last checked: 2026-07-24 08:58 PM UTC
Did you know? You can invite friends and family to your search. They can join your search, rate and discuss listings with you.