Save
Ask
Tour
Hide
Share
$1,599,955
New Listing

11511 NOORS Avenue 0
Las Vegas, NV 89138

For Sale|Single Family Residence|Active
5
Beds
5
Total Baths
3
Full Baths
2
Partial Baths
4,027
SqFt
$397
/SqFt
2003
Built
Subdivision:
BARRINGTON UNIT 1
County:
Clark
Listing courtesy of HS Real Estate Group (702) 338-9818
Call Now: 702-553-3109
Is this the listing for you? We can help make it yours.
702-553-3109
11511 NOORS Avenue 011511 NOORS Avenue 011511 NOORS Avenue 011511 NOORS Avenue 0
Save
Ask
Tour
Hide
Share

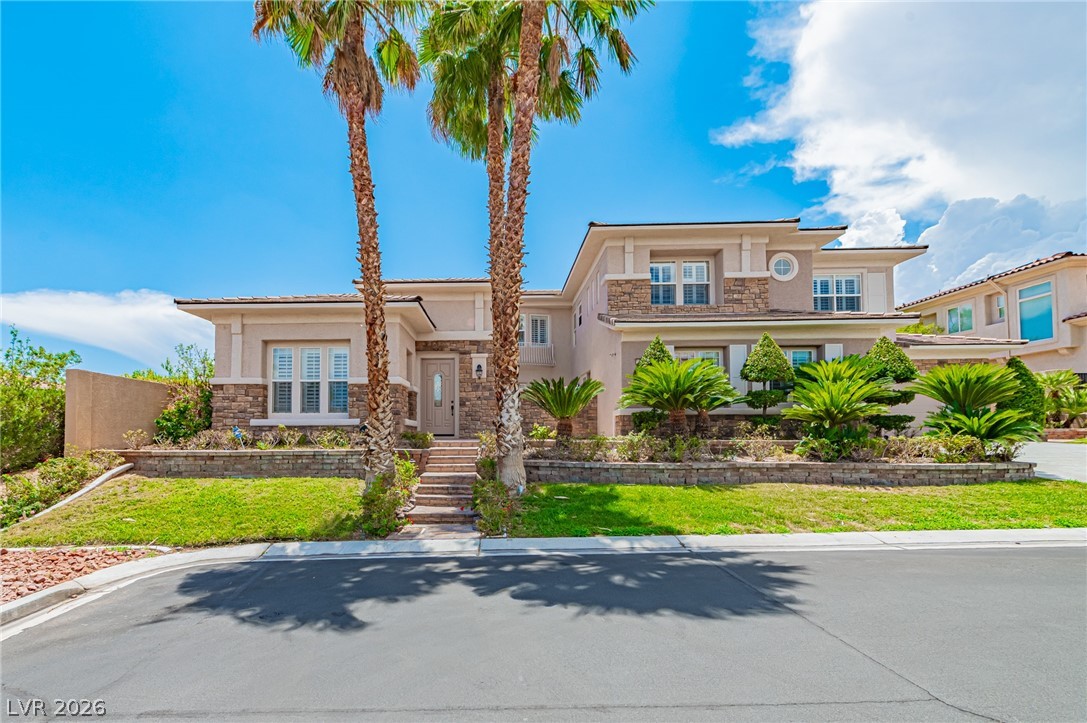
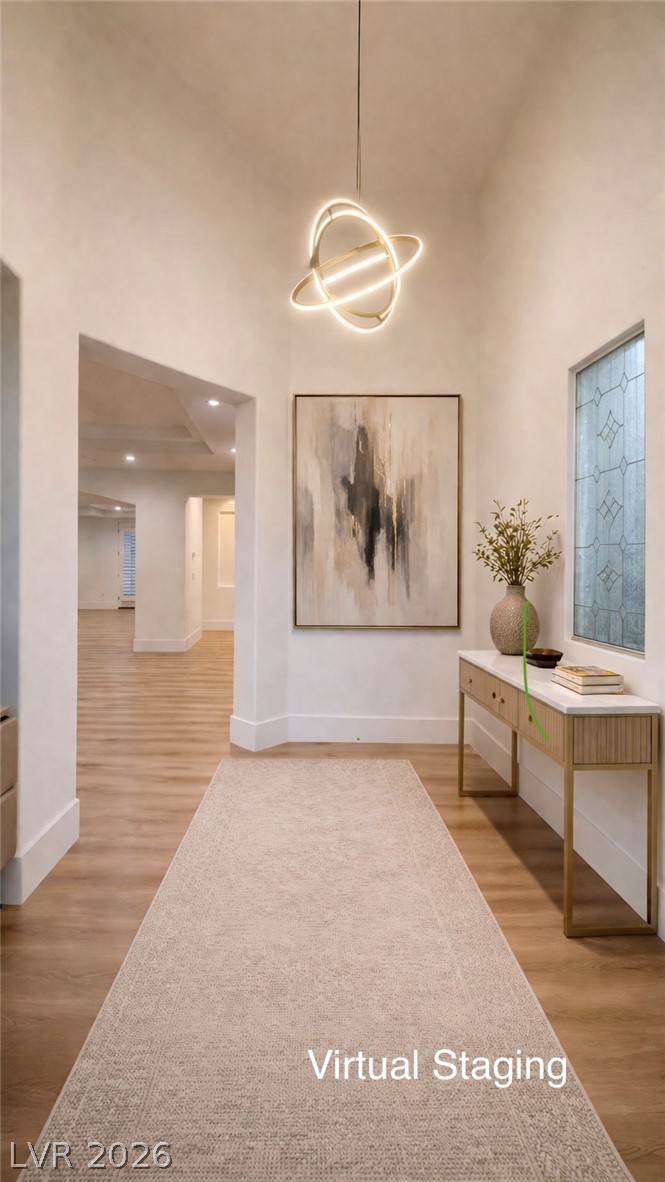
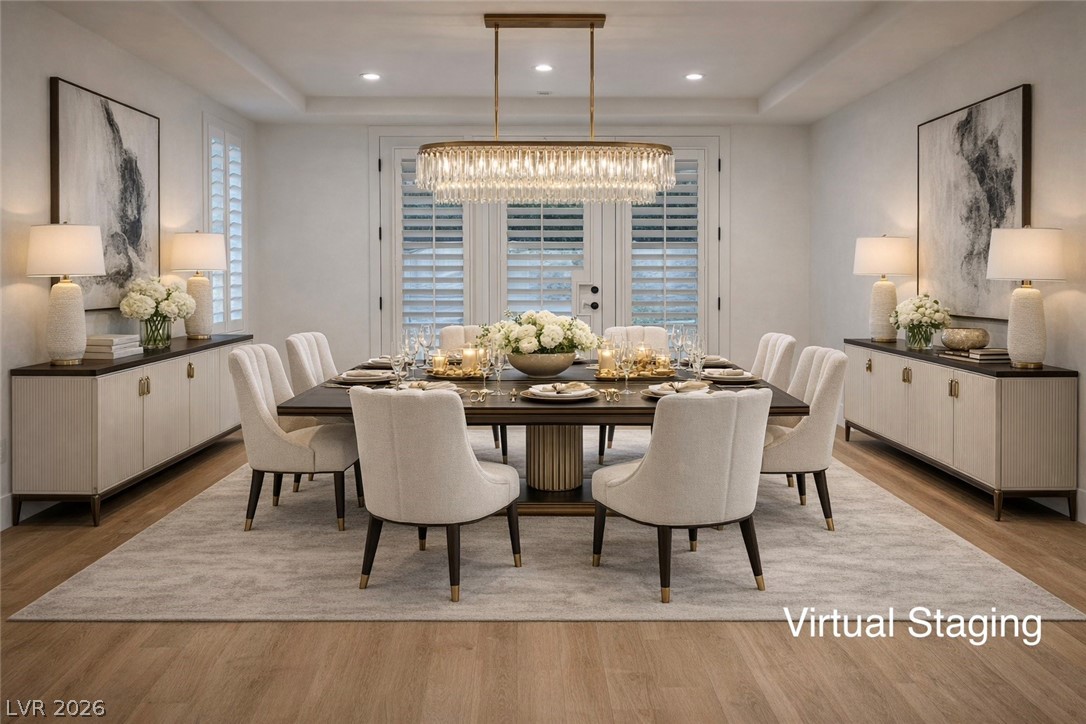
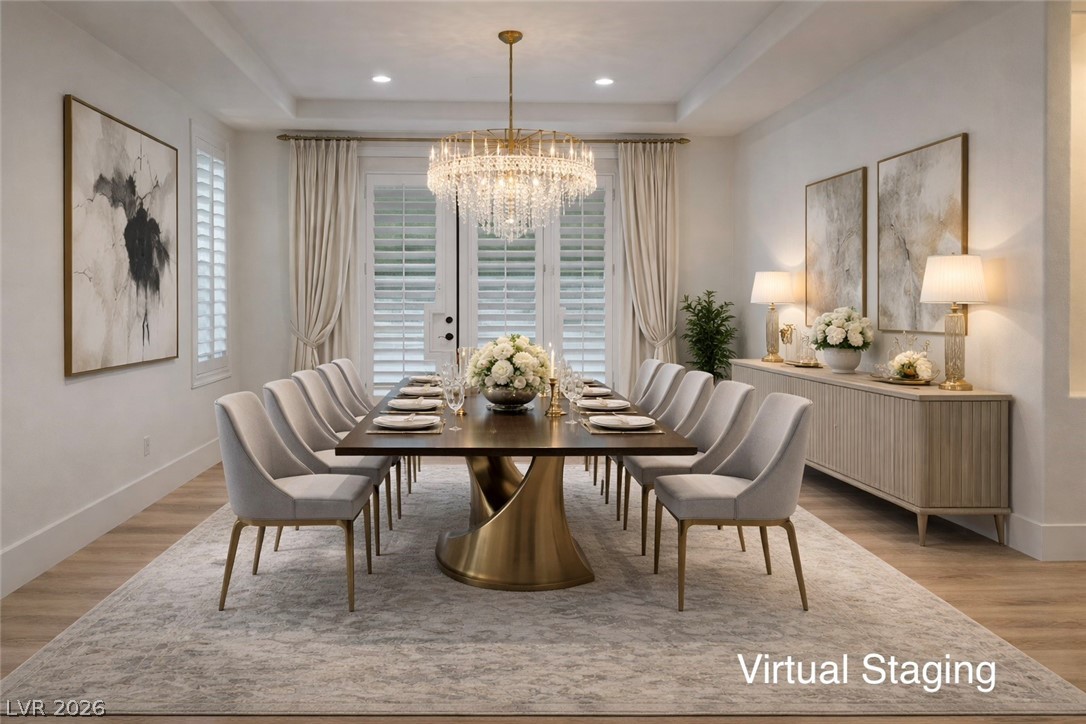
Discover unparalleled luxury in this exquisite Summerlin residence, perfectly positioned near schools, shopping, parks, and the I-215. This magnificent home offers a lifestyle of comfort and sophistication, featuring a grand entryway that leads into an expansive living space. The gourmet kitchen is a chef's dream, boasting beautiful quartz counters, custom cabinetry, and modern appliances, flowing seamlessly into a large family room. Elegant luxury vinyl plank floors enhance the main living areas, while brand new tile graces the bathrooms. A separate dining room provides a refined setting for meals, complemented by an additional family room and living room, ensuring ample space for both grand entertaining and intimate gatherings. The residence includes five generously sized bedrooms and 4.5 bathrooms, with a convenient office located on the first floor. A private first-floor bedroom offers French doors opening to a charming courtyard and features its own private bathroom. The second level hosts a mini office and the luxurious master suite, which presents breathtaking Strip and mountain views from its private balcony. The master bathroom is a true sanctuary, complete with a walk-in shower, a huge bathtub, double toilets, and his-and-hers vanities and built-in closets. Additional bedrooms include a private en-suite bath in the third bedroom and a practical Jack & Jill bathroom shared by bedrooms four and five. Step outside to a truly exceptional outdoor oasis. The huge yard provides a private pool and spa, alongside a built-in barbecue island, perfect for al fresco dining and entertaining. A covered patio offers shaded comfort, while French doors throughout the home, adorned with shutters, enhance indoor-outdoor living. The garage includes built-in cabinets for optimal organization. This home has been meticulously updated with fresh paint throughout, offering a move-in ready experience.

Save
Ask
Tour
Hide
Share
Listing Snapshot
Price 
$1,599,955
Days On Site 
0 Days
Bedrooms 
5
Inside Area (SqFt) 
4,027 sqft
Total Baths 
5
Full Baths 
3
Partial Baths 
2
Lot Size 
0.26 Acres
Year Built 
2003
MLS® Number 
2803015
Status 
Active
Property Tax 
$5,246
HOA/Condo/Coop Fees 
$161 monthly
Sq Ft Source 
N/A
Friends & Family
Recent Activity
14 hours agoListing first seen on site
21 hours agoListing updated with changes from the MLS®
General Features
Acres 
0.26
Additional Property Use 
Residential
Attached Garage 
Yes
Direction Faces 
North
Disclosures 
Covenants Restrictions Disclosure
Garage 
Yes
Garage Spaces 
3
Green Energy Efficient 
Windows
Parking 
AttachedGaragePrivate
Property Sub Type 
Single Family Residence
Sewer 
Public Sewer
SqFt Total 
4027
Style 
TwoStory
Utilities 
Underground Utilities
Water Source 
Public
Zoning 
Single Family
Interior Features
Appliances 
DryerDishwasherElectric CooktopDisposalGas Water HeaterMicrowaveRefrigeratorWater HeaterWasher
Cooling 
Ceiling Fan(s)Central AirElectric
Fireplace 
Yes
Fireplace Features 
GasLiving Room
Fireplaces 
1
Flooring 
CarpetCeramic TileHardwoodTile
Furnished 
Unfurnished
Heating 
Natural GasCentral
Interior 
Ceiling Fan(s)
Laundry Features 
Gas Dryer HookupLaundry RoomUpper Level
Spa 
Yes
Window Features 
Window CoveringsLow Emissivity WindowsPlantation ShuttersWindow Treatments
Bedroom 2 
Dimensions - 15x14Description - Ceiling Light,Closet,Upstairs,With Bath
Bedroom 3 
Dimensions - 12X12Description - Ceiling Light,Closet,Upstairs
Bedroom 4 
Dimensions - 13x13Description - Ceiling Light,Closet,Upstairs
Bedroom 5 
Dimensions - 11x14Description - Ceiling Light,Closet,Downstairs,With Bath
Den 
Dimensions - 14x14Description - Ceiling Fan,Ceiling Light,Downstairs
Dining Room 
Dimensions - 14X14Description - Formal Dining Room
Family Room 
Dimensions - 18x23Description - Entertainment Center,Separate Family Room
Kitchen 
Dimensions - 22x46Description - Breakfast Bar/Counter,Breakfast Nook/Eating Area,Granite Countertops,Island,Tile Flooring,Walk-in Pantry
Living Room 
Dimensions - 13X18Description - Formal,Front
Loft 
Dimensions - 6x12Description - Other
PrimaryBathroom 
Dimensions - 23x20Description - Double Sink,Make Up Table,Separate Shower,Separate Tub,Tub With Jets
PrimaryBedroom 
Dimensions - 15x22Description - Balcony,Ceiling Light,Custom Closet,Pbr Separate From Other,Upstairs,Walk-In Closet(s)
Save
Ask
Tour
Hide
Share
Exterior Features
Construction Details 
FrameStucco
Exterior 
Built-in BarbecueBalconyBarbecueCourtyardPrivate Yard
Fencing 
BlockFull
Lot Features 
Front YardSprinklers In RearSprinklers In Front
Patio And Porch 
PatioCovered
Pool Features 
HeatedPool/Spa Combo
Private Pool 
Yes
Roof 
Tile
Spa 
Yes
View 
Mountain(s)
Waterview 
Mountain(s)
Windows/Doors 
Window CoveringsLow Emissivity WindowsPlantation ShuttersWindow Treatments
Community Features
Association Amenities 
Gated
Association Dues 
161
Financing Terms Available 
CashConventional
HOA Fee Frequency 
Monthly
Horse Property 
None
Schools
School District
Unknown
Elementary School
Givens, Linda Rankin,Givens, Linda Rankin
Middle School
Rogich Sig
High School
Palo Verde
Listing courtesy of HS Real Estate Group (702) 338-9818


Listing information is provided by Participants of the Greater Las Vegas Association of Realtors. IDX information is provided exclusively for personal, non-commercial use, and may not be used for any purpose other than to identify prospective properties consumers may be interested in purchasing. Information is deemed reliable but not guaranteed. Copyright 2026, Greater Las Vegas Association of Realtors.
Last checked: 2026-07-24 10:17 PM UTC

Neighborhood & Commute
Source: Walkscore
Save
Ask
Tour
Hide
Share