
Save
Ask
Tour
Hide
$344,999
71 Days On Site
2253 Clinton LaneLas Vegas, NV 89156
For Sale|Manufactured Home|Active
4
Beds
2
Total Baths
2
Full Baths
1,680
SqFt
$205
/SqFt
2026
Built
Subdivision:
Meikle Manor Trlr Estate
County:
Clark
Listing courtesy of Century 21 1st Priority Realty (702) 542-7797
Call Now: 702-553-3109
Is this the listing for you? We can help make it yours.
702-553-3109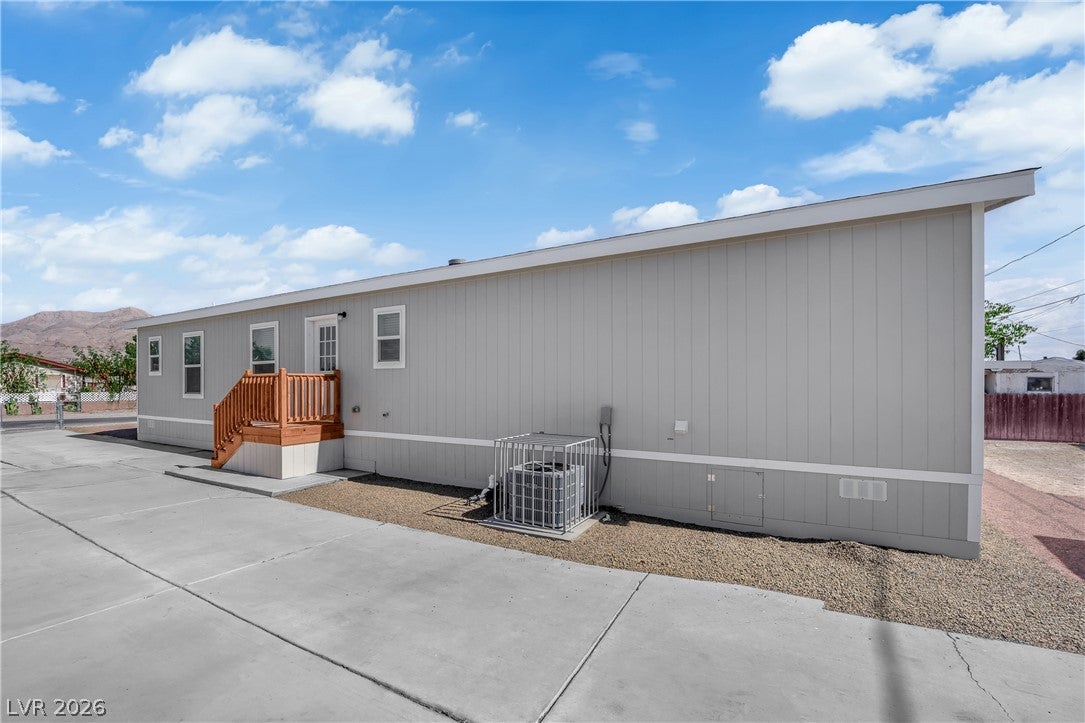
Save
Ask
Tour
Hide
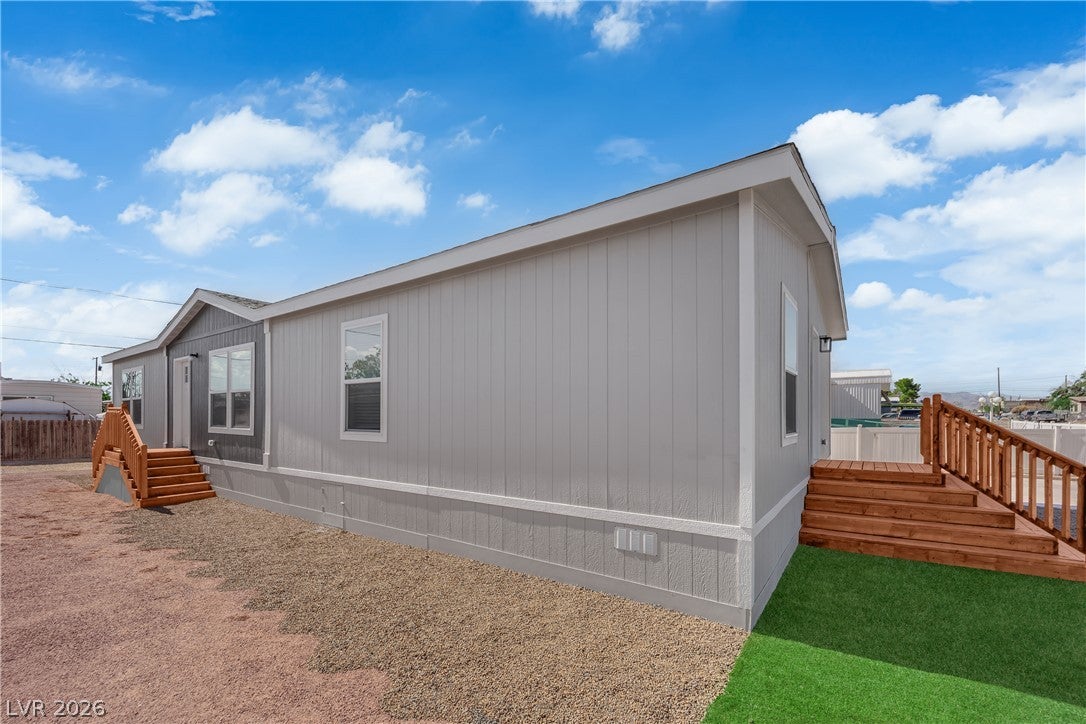
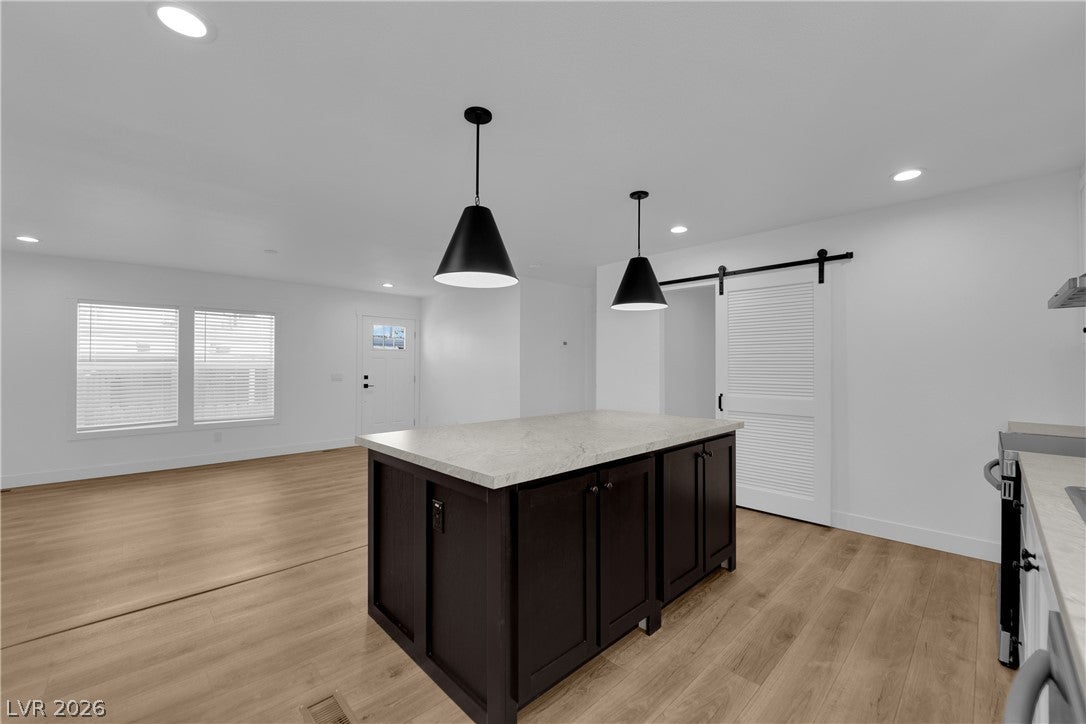
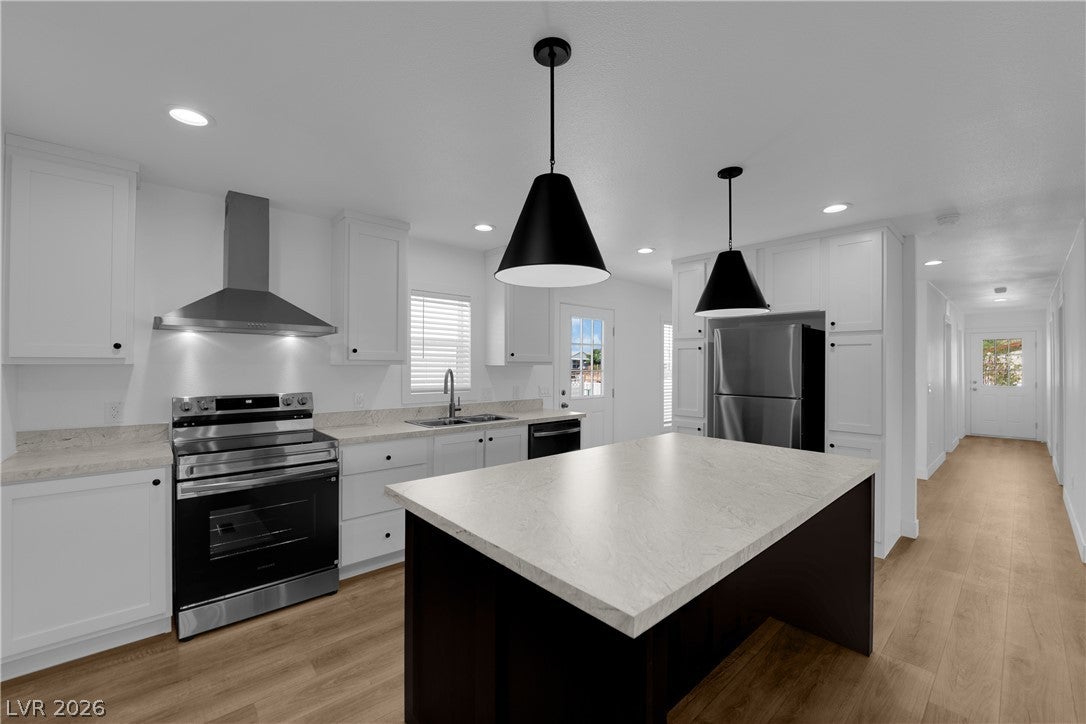
Stuning 2026 manufactured home! Practicality, modern aesthetics, and well-thought-out design is all offered with this 4 bedroom and 2 bath home. Starting with the living room, this home offers a 1,680- square-foot open floor plan that flows throughout the kitchen and dining room. featuring an island-style countertop for endless hosting and memories. Stainless steel appliances and elegant grey shaker cabinets with soft closing. Everything is brand new, from the painted interior and stylish 5-inch baseboards along with luxury vinyl plank flooring, creating a contemporary and welcoming ambience. Spacious backyard that's a blank canvas ready for you to build your dream. Schedule your showing today!
Save
Ask
Tour
Hide
Listing Snapshot
Price
$344,999
Days On Site
71 Days
Bedrooms
4
Inside Area (SqFt)
1,680 sqft
Total Baths
2
Full Baths
2
Partial Baths
N/A
Lot Size
0.15 Acres
Year Built
2026
MLS® Number
2803125
Status
Active
Property Tax
$308
HOA/Condo/Coop Fees
N/A
Sq Ft Source
N/A
Friends & Family
Recent Activity
| 4 weeks ago | Price changed to $344,999 | |
| 4 weeks ago | Listing updated with changes from the MLS® | |
| 2 months ago | Listing first seen on site |
General Features
Acres
0.15
Direction Faces
South
Parking
OpenRV GatedRV Access/Parking
Property Condition
New Construction
Property Sub Type
Manufactured Home
Sewer
Public Sewer
SqFt Total
1680
Style
OneStory
Utilities
Electricity Available
Water Source
Public
Zoning
Single Family
Interior Features
Appliances
Refrigerator
Cooling
Central AirElectric
Flooring
Other
Furnished
Unfurnished
Heating
CentralElectric
Interior
Master Downstairs
Laundry Features
Electric Dryer HookupNone
Bedroom 2
Dimensions - 11x11Description - Closet
Bedroom 3
Dimensions - 11x11Description - Closet
Bedroom 4
Dimensions - 10x10Description - Closet
Kitchen
Dimensions - 16x12Description - Other
PrimaryBedroom
Dimensions - 12x12Description - Closet
Save
Ask
Tour
Hide
Exterior Features
Exterior
None
Fencing
Barbed WireFull
Lot Features
Landscaped
Roof
Other
Community Features
Association Amenities
None
Horse Property
None
Financing Terms Available
ConventionalFHAVA Loan
Schools
School District
Unknown
Elementary School
King, Martha,King, Martha
Middle School
Bailey Dr William(Bob)H
High School
Sunrise Mountain School
Listing courtesy of Century 21 1st Priority Realty (702) 542-7797

Listing information is provided by Participants of the Greater Las Vegas Association of Realtors. IDX information is provided exclusively for personal, non-commercial use, and may not be used for any purpose other than to identify prospective properties consumers may be interested in purchasing. Information is deemed reliable but not guaranteed. Copyright 2026, Greater Las Vegas Association of Realtors.
Last checked: 2026-10-04 12:12 AM UTC
Listing information is provided by Participants of the Greater Las Vegas Association of Realtors. IDX information is provided exclusively for personal, non-commercial use, and may not be used for any purpose other than to identify prospective properties consumers may be interested in purchasing. Information is deemed reliable but not guaranteed. Copyright 2026, Greater Las Vegas Association of Realtors.
Last checked: 2026-10-04 12:12 AM UTC
Neighborhood & Commute
Source: Walkscore
Save
Ask
Tour
Hide
Did you know? You can invite friends and family to your search. They can join your search, rate and discuss listings with you.