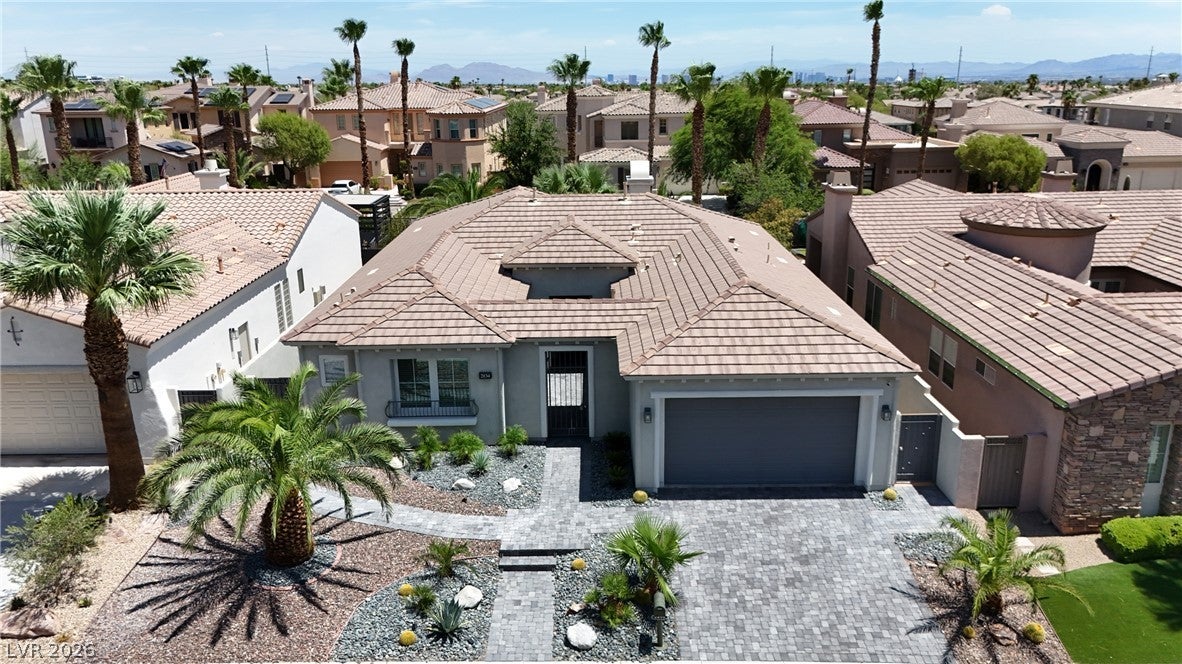
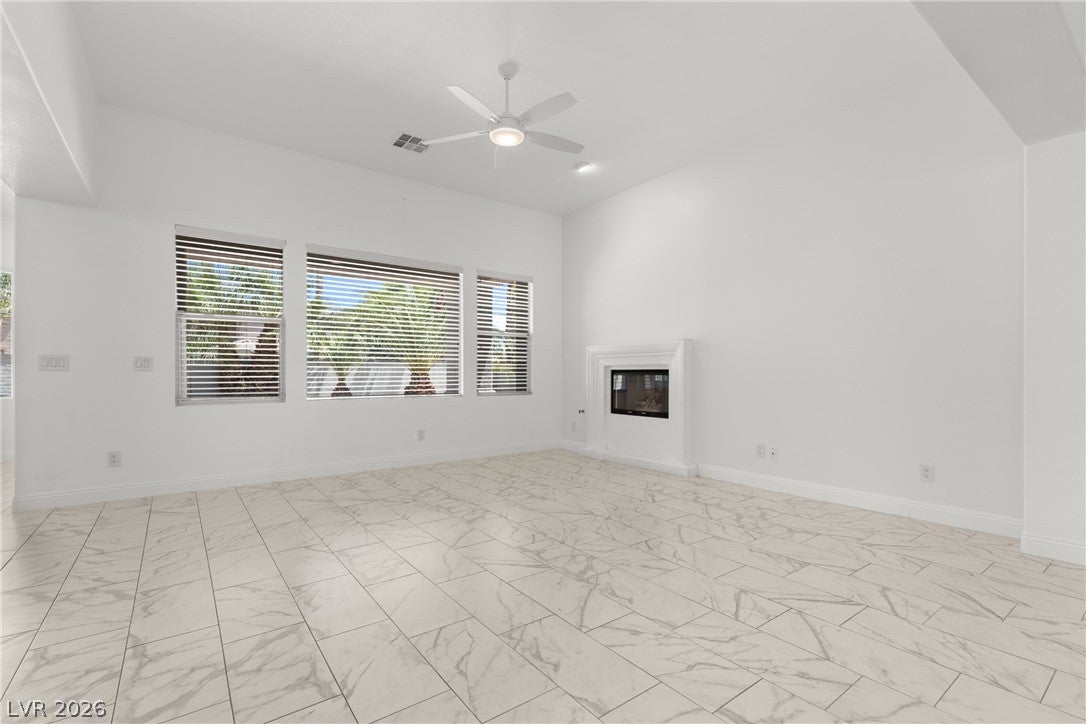
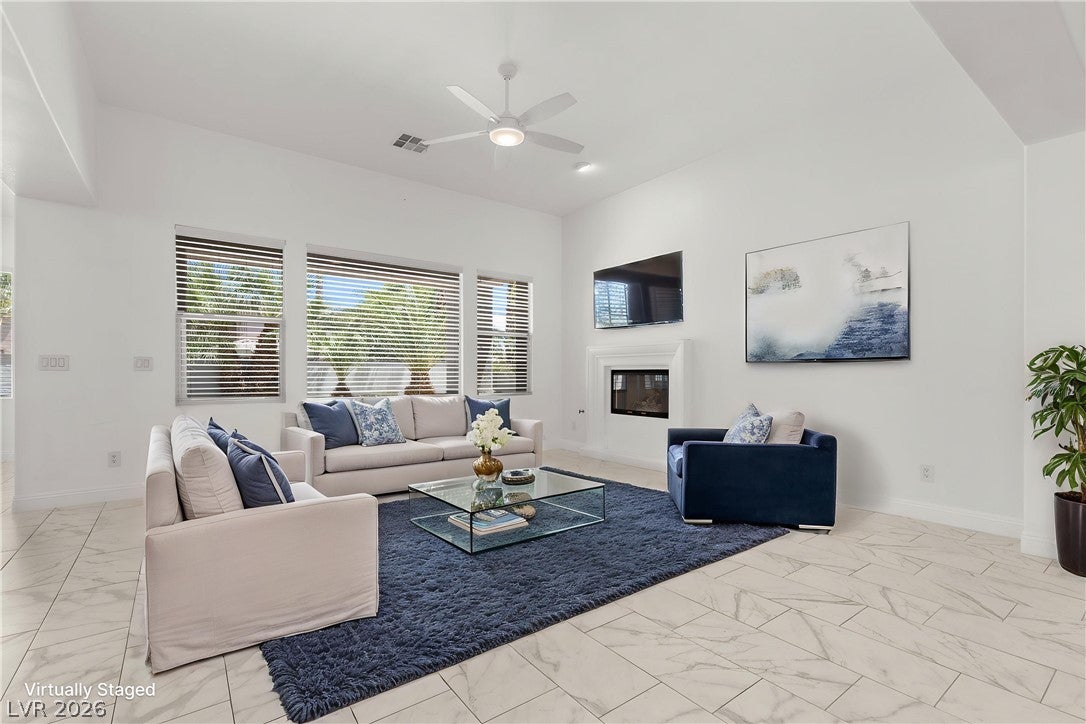
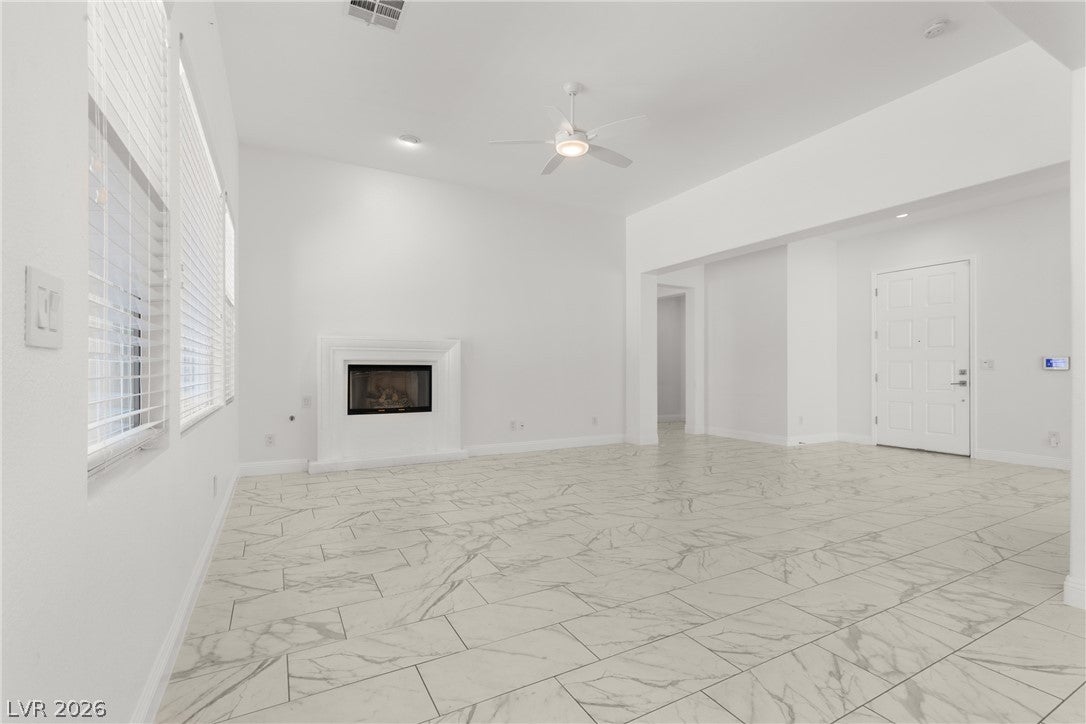
Welcome to effortless luxury in the prestigious WEST gate of Red Rock Country Club. This beautifully renovated single-story home blends timeless design with modern sophistication. The stunning chef's kitchen is the heart of the home, featuring Wolf appliances, dual convection ovens, quartz countertops, an oversized island, designer backsplash, and custom cabinetry—perfect for everyday living and entertaining. Tasteful tile flooring flows throughout, complemented by rolling shutters, updated hardware, fresh interior paint, and thoughtful designer touches at every turn. The spacious three-bedroom plus den floor plan offers flexibility for today's lifestyle. Step outside to enjoy breathtaking mountain views and exceptional privacy with no rear neighbors. Red Rock Country Club offers an unmatched lifestyle with two championship golf courses, a fitness center, pickleball, tennis courts, three pools including a lap pool and splash pool, clubhouse dining, and a vibrant social calendar. Multiple membership options are available. This is luxury desert living at its finest!
Listing Snapshot
Inside Area (SqFt)
2,160 sqft
Status
Active Under Contract
HOA/Condo/Coop Fees
$300 monthly
Recent Activity
| 3 weeks ago | | Status changed to Active Under Contract |
| 3 weeks ago | | Listing updated with changes from the MLS® |
| a month ago | | Listing first seen on site |
General Features
Disclosures
Principal Is Real Estate Licensed, Covenants Restrictions Disclosure
Green Energy Efficient
Windows
Parking
AttachedGarageGarage Door OpenerInside EntrancePrivate
Property Sub Type
Single Family Residence
Security
Security System OwnedGated Community
Utilities
Cable AvailableUnderground Utilities
Interior Features
Appliances
Built-In Electric OvenConvection OvenDouble OvenDishwasherGas CooktopDisposalMicrowaveRefrigeratorWater Softener OwnedWine RefrigeratorOven
Cooling
Central AirElectric
Fireplace Features
GasGreat Room
Heating
Natural GasCentral
Interior
Master Downstairs
Laundry Features
Gas Dryer HookupMain LevelLaundry RoomSink
Window Features
Window CoveringsDouble Pane WindowsWindow Treatments
Bedroom 2
Dimensions - 12X12Description - Ceiling Fan,Ceiling Light,Closet
Bedroom 3
Dimensions - 11X11Description - Ceiling Fan,Ceiling Light,Closet
Den
Dimensions - 12X12Description - Ceiling Light
Dining Room
Dimensions - 15X10Description - Kitchen/Dining Room Combo
Great Room
Dimensions - 25X19Description - None
Kitchen
Description - Breakfast Bar/Counter,Custom Cabinets,Granite Countertops,Island,Lighting Recessed,Quartz Countertops
PrimaryBathroom
Description - Double Sink,Shower Only
PrimaryBedroom
Dimensions - 17X15Description - Ceiling Light
Exterior Features
Exterior
BarbecuePrivate YardFire Pit
Patio And Porch
PatioCovered
Pool Features
AssociationCommunity
Windows/Doors
Window CoveringsDouble Pane WindowsWindow Treatments
Community Features
Association Amenities
ClubhouseDog ParkFitness CenterGolf CourseGatedParkPoolRacquetballRecreation RoomSpa/Hot TubSecurityTennis Court(s)
Community Features
PoolGated
Financing Terms Available
CashConventionalVA Loan
HOA Fee Frequency
Quarterly
Schools
Elementary SchoolGoolsby, Judy & John,Goolsby, Judy & John
Middle SchoolFertitta Frank & Victoria
Listing courtesy of RE/MAX CENTRAL (702) 499-4520

Listing information is provided by Participants of the Greater Las Vegas Association of Realtors. IDX information is provided exclusively for personal, non-commercial use, and may not be used for any purpose other than to identify prospective properties consumers may be interested in purchasing. Information is deemed reliable but not guaranteed. Copyright 2026, Greater Las Vegas Association of Realtors.
Last checked: 2026-09-04 06:47 AM UTC
Source: Walkscore

Did you know? You can invite friends and family to your search. They can join your search, rate and discuss listings with you.