Save
Ask
Tour
Hide
Share
$1,090,000
17 Days On Site

1900 Plaza De La Cruz
Las Vegas, NV 89102

For Sale|Single Family Residence|Active
3
Beds
3
Total Baths
3
Full Baths
2,343
SqFt
$465
/SqFt
1980
Built
Subdivision:
Spanish Oaks 9
County:
Clark
Listing courtesy of Huntington & Ellis, A Real Est (702) 514-6634
Call Now: 702-553-3109
Is this the listing for you? We can help make it yours.
702-553-3109
1900 Plaza De La Cruz1900 Plaza De La Cruz1900 Plaza De La Cruz1900 Plaza De La Cruz
Save
Ask
Tour
Hide
Share

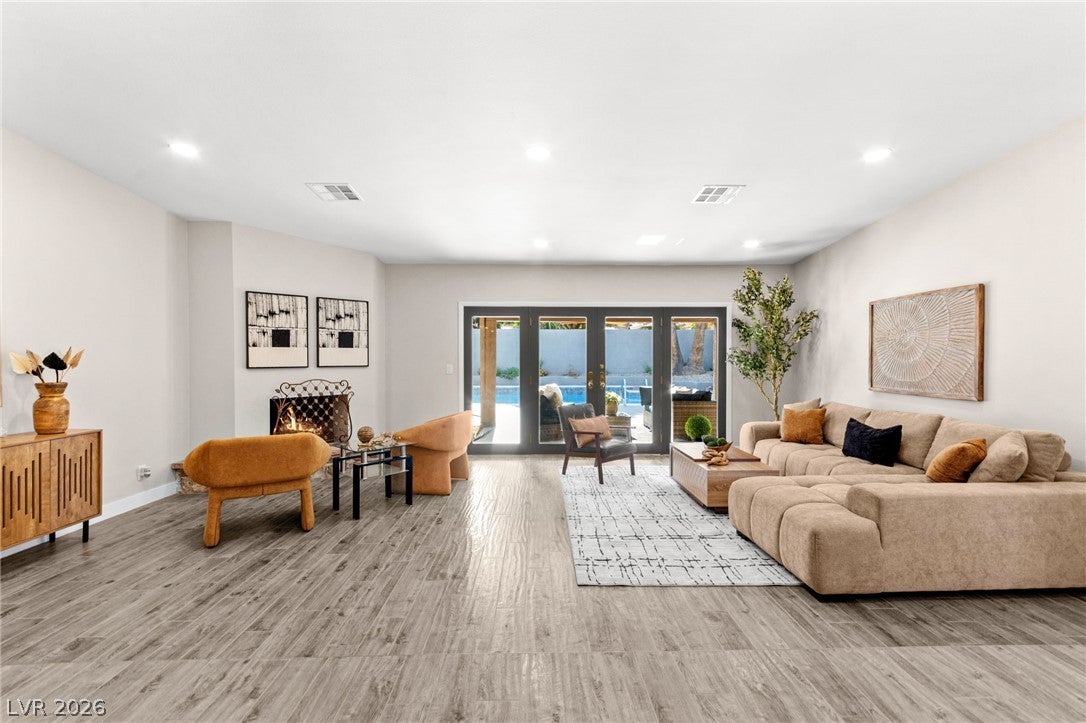
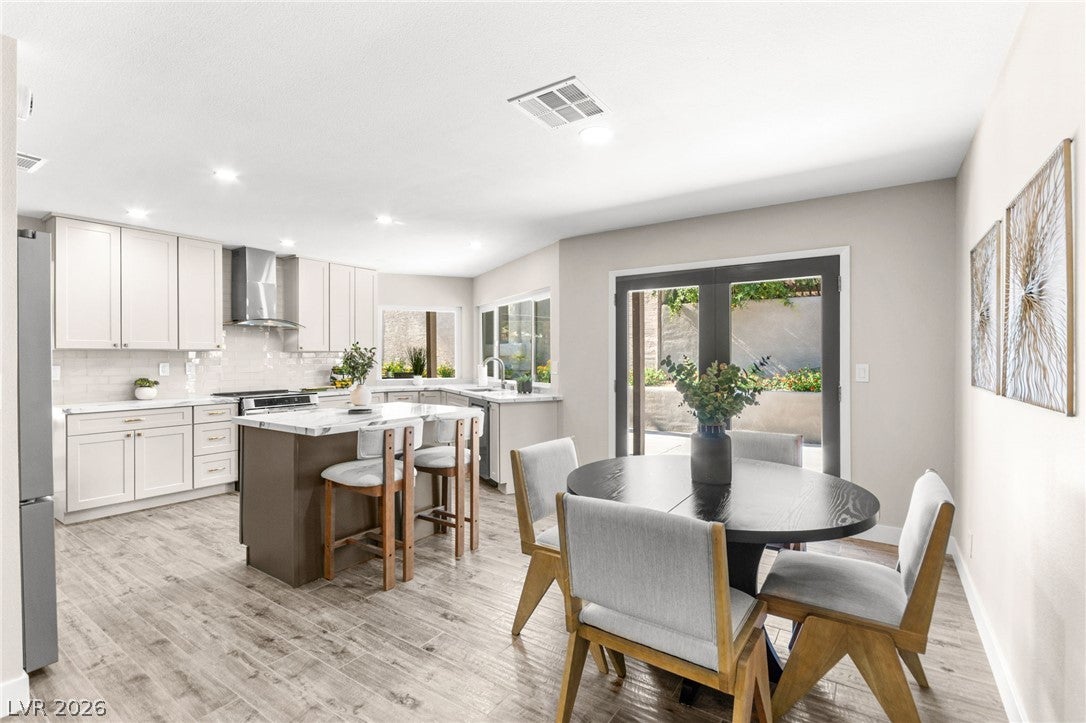
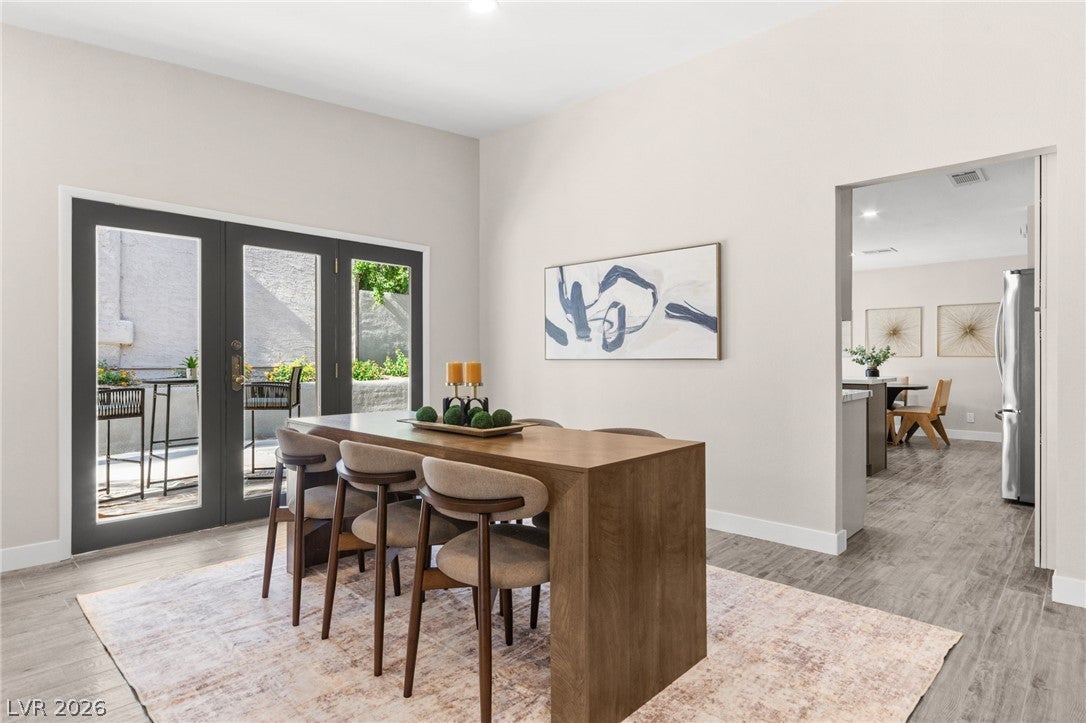
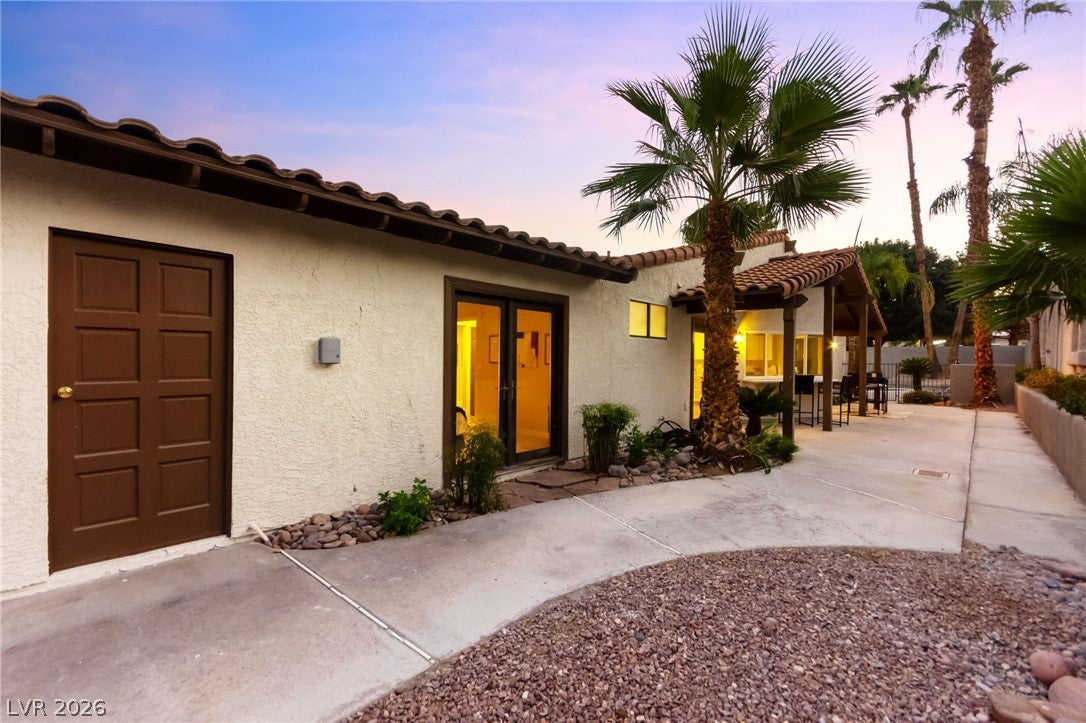
Experience exceptional luxury living in this fully remodeled home in the prestigious guard-gated community of Spanish Oaks, where no expense has been spared. Every detail has been thoughtfully reimagined with high-end finishes and designer touches throughout. Situated on one of the largest lots in the community, this stunning residence offers a rare combination of modern upgrades, privacy, and timeless elegance. The thoughtfully designed floor plan features 3 spacious bedrooms, 3 full bathrooms, and expansive living spaces ideal for both everyday comfort and effortless entertaining. The bright and inviting family room welcomes you with vaulted ceilings, a beautiful fireplace, abundant natural light, and an open-concept layout flowing seamlessly into the dining area and backyard. The stunning kitchen overlooks the private outdoor retreat and showcases two-tone cabinetry, brand-new appliances, and a charming breakfast nook. Two of the three bedrooms provide direct access to your own private backyard oasis, creating a seamless indoor-outdoor lifestyle. The backyard has been completely transformed with a brand-new pool, new pool equipment, and an expansive setting designed for relaxing and entertaining year-round. Additional major improvements include a new AC unit and countless other premium upgrades, making this home truly move-in ready. Renowned for its mature tree-lined streets, lush greenbelts, scenic walking paths, tennis courts, clubhouse, and 24-hour guard-gated security, Spanish Oaks offers a rare sense of tranquility in the heart of Las Vegas. Enjoy being just minutes from world-class dining, premier shopping, championship golf, the Las Vegas Strip, and endless entertainment. A true turnkey masterpiece, this extensively renovated residence offers the opportunity to experience the privacy, beauty, and elevated lifestyle that have made Spanish Oaks one of Las Vegas' most sought-after communities.

Save
Ask
Tour
Hide
Share
Listing Snapshot
Price 
$1,090,000
Days On Site 
17 Days
Bedrooms 
3
Inside Area (SqFt) 
2,343 sqft
Total Baths 
3
Full Baths 
3
Partial Baths 
N/A
Lot Size 
0.22 Acres
Year Built 
1980
MLS® Number 
2803579
Status 
Active
Property Tax 
$2,537
HOA/Condo/Coop Fees 
$370 monthly
Sq Ft Source 
N/A
Friends & Family
Recent Activity
3 weeks agoListing first seen on site
3 weeks agoListing updated with changes from the MLS®
General Features
Acres 
0.22
Attached Garage 
Yes
Direction Faces 
East
Disclosures 
Covenants Restrictions Disclosure
Garage 
Yes
Garage Spaces 
2
Parking 
AttachedGarageGarage Door OpenerPrivateGuest
Property Sub Type 
Single Family Residence
Sewer 
Public Sewer
SqFt Total 
2343
Style 
OneStory
Water Source 
Public
Zoning 
Single Family
Interior Features
Appliances 
DryerDishwasherDisposalGas RangeRefrigeratorWasher
Cooling 
Ceiling Fan(s)Central AirElectric
Fireplace 
Yes
Fireplace Features 
Family RoomGasMaster Bedroom
Fireplaces 
2
Flooring 
CarpetTile
Furnished 
Unfurnished
Heating 
Natural GasCentral
Interior 
Ceiling Fan(s)Master Downstairs
Laundry Features 
Gas Dryer HookupLaundry ClosetLaundry Room
Spa 
Yes
Bedroom 2 
Dimensions - 16x11Description - Walk-In Closet(s)
Bedroom 3 
Dimensions - 13x13Description - Closet
Dining Room 
Dimensions - 24x12Description - Dining Area,Living Room/Dining Combo
Kitchen 
Description - Breakfast Nook/Eating Area,Garden Window,Granite Countertops,Island,Stainless Steel Appliances,Tile Flooring
Living Room 
Dimensions - 24x16Description - Rear
PrimaryBathroom 
Description - Double Sink,Shower Only
PrimaryBedroom 
Dimensions - 14x24Description - Bedroom With Bath Downstairs,Ceiling Fan,Pbr Separate From Other,Walk-In Closet(s)
Save
Ask
Tour
Hide
Share
Exterior Features
Exterior 
Private Yard
Fencing 
FencedBack Yard
Lot Features 
Landscaped
Patio And Porch 
PatioCovered
Pool Features 
In GroundPrivateCommunity
Private Pool 
Yes
Roof 
Tile
Spa 
Yes
Spa Features 
In Ground
View 
None
Waterview 
None
Community Features
Association Amenities 
ClubhouseGolf CourseGatedPoolSecurityTennis Court(s)
Association Dues 
370
Community Features 
Pool
Financing Terms Available 
CashConventionalFHAVA Loan
HOA Fee Frequency 
Monthly
Horse Property 
None
Schools
School District
Unknown
Elementary School
Wasden, Howard,Wasden, Howard
Middle School
Hyde Park
High School
Clark Ed. W.
Listing courtesy of Huntington & Ellis, A Real Est (702) 514-6634


Listing information is provided by Participants of the Greater Las Vegas Association of Realtors. IDX information is provided exclusively for personal, non-commercial use, and may not be used for any purpose other than to identify prospective properties consumers may be interested in purchasing. Information is deemed reliable but not guaranteed. Copyright 2026, Greater Las Vegas Association of Realtors.
Last checked: 2026-08-14 08:14 PM UTC

Neighborhood & Commute
Source: Walkscore
Save
Ask
Tour
Hide
Share