Save
Ask
Tour
Hide
Share
$1,500,000
10 Days On Site

38 Princeville Lane
Las Vegas, NV 89113

For Sale|Single Family Residence|Active
5
Beds
8
Total Baths
6
Full Baths
2
Partial Baths
5,002
SqFt
$300
/SqFt
1987
Built
Subdivision:
Estates At Spanish Trail #4
County:
Clark
Listing courtesy of More Realty Incorporated (702) 845-8154
Call Now: 702-553-3109
Is this the listing for you? We can help make it yours.
702-553-3109
Upcoming Open Houses
Sun, Aug 16, 12:00 PM - 3:00 PM
38 Princeville Lane38 Princeville Lane38 Princeville Lane38 Princeville Lane
Save
Ask
Tour
Hide
Share

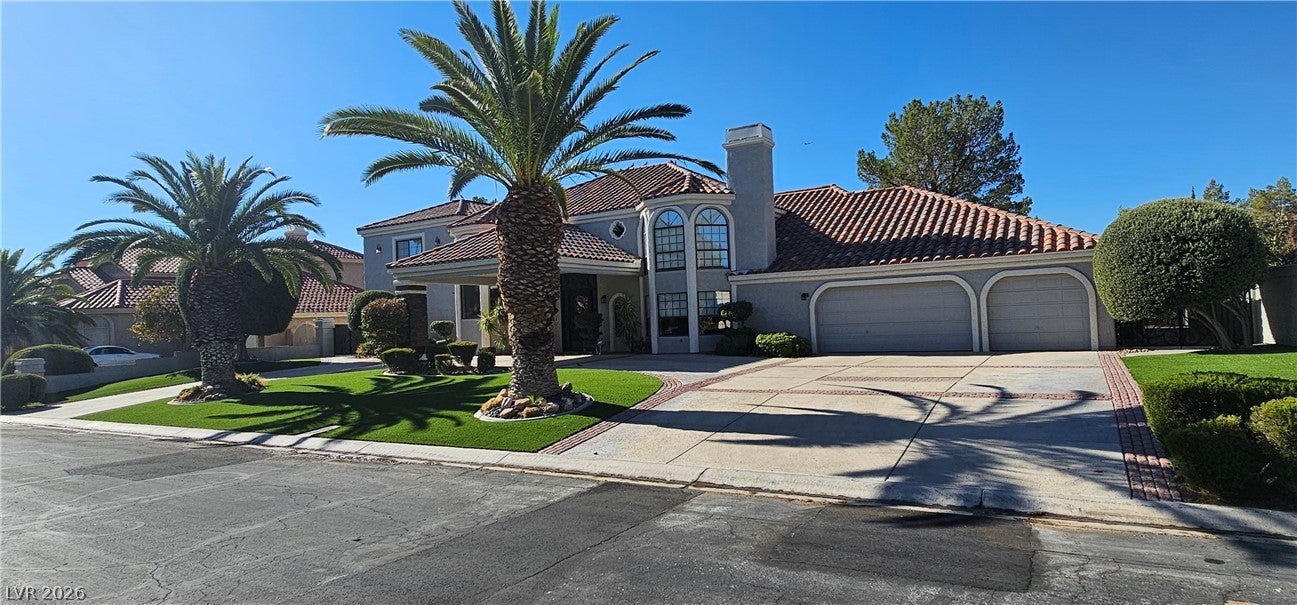
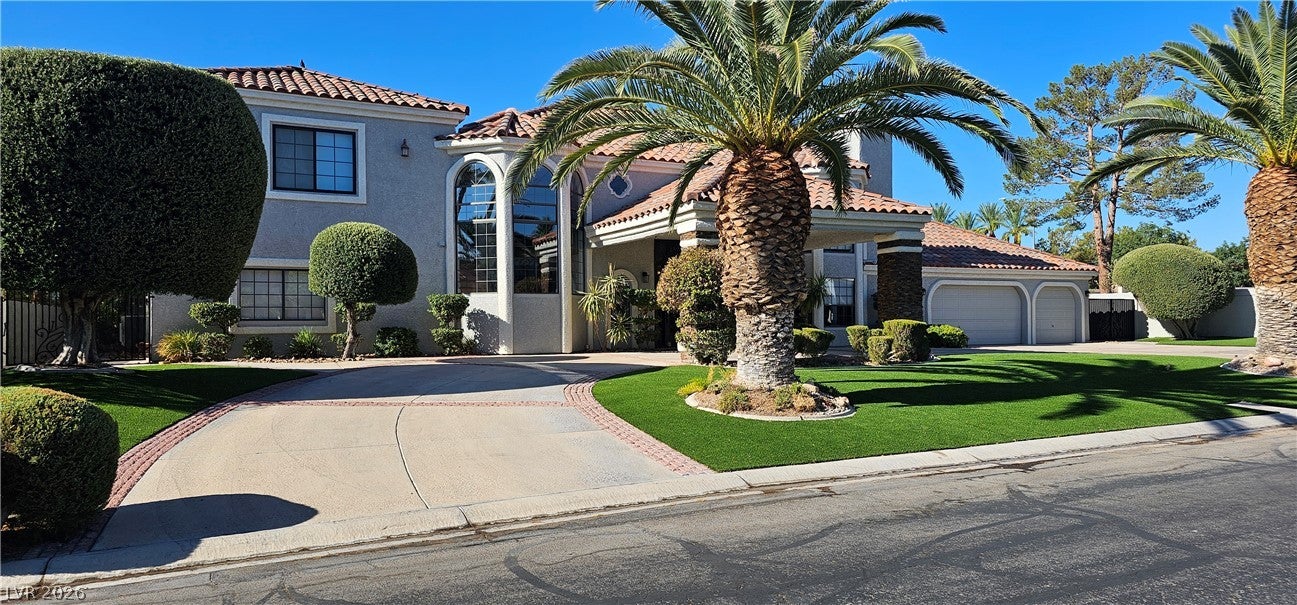
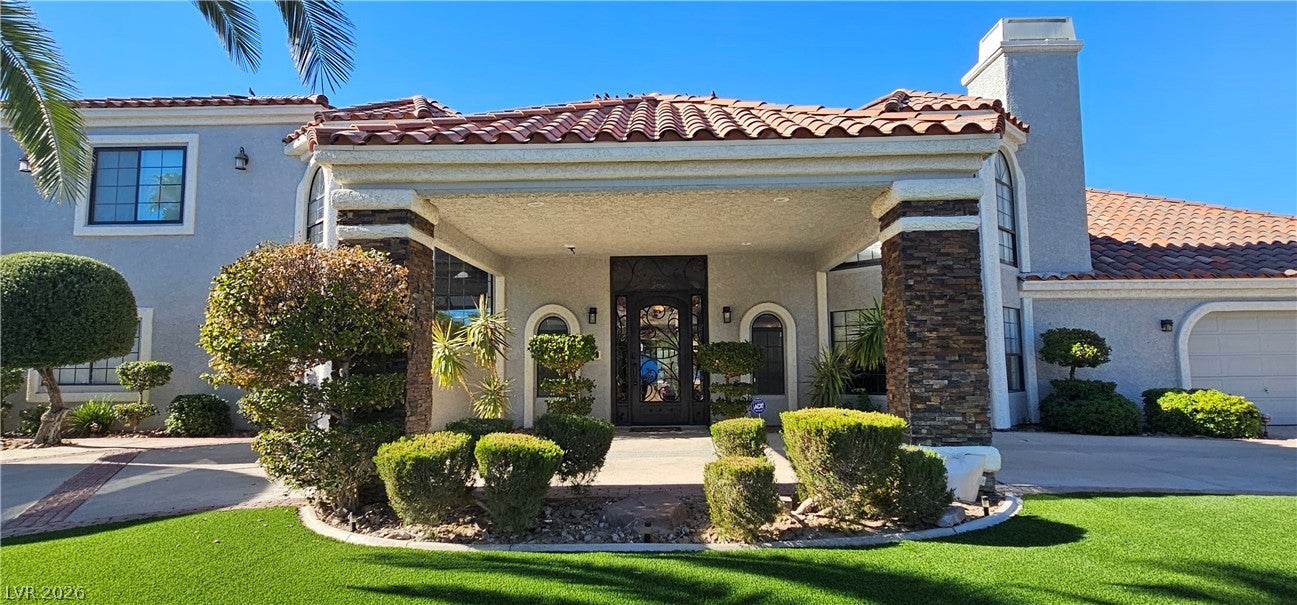
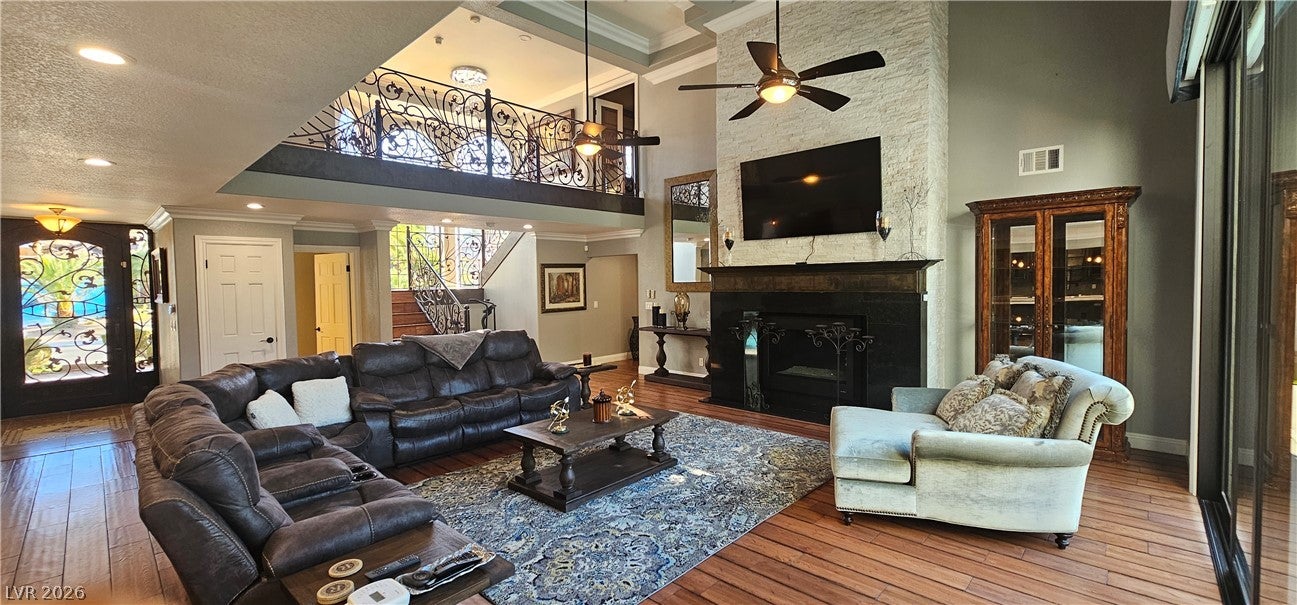
Welcome to this stunning 5-bedroom, 6-full/2-half-bath estate offering 5,001 square feet of exceptional living space in the prestigious guard-gated Spanish Trails golf community. Designed for both grand entertaining and everyday comfort, this home delivers room for everyone-- Each bedroom enjoys it's own private en-suite bathroom. The great room features large glass windows that open directly to the pool, seamlessly blending indoor and outdoor living — perfect for entertaining or simply enjoying the Las Vegas sunshine. The primary suite is a true retreat, featuring his-and-hers bathrooms — hers complete with a private sitting room, offering a quiet escape within the home. Engineered hardwood flooring flows throughout, adding warmth and elegance to every room. The gourmet kitchen showcases custom pine cabinetry paired with luxurious marble countertops, a brand-new never-used Wolf oven, and two dishwashers — a chef's dream designed for effortless entertaining on any scale. Step outside to your private backyard oasis: a sparkling pool and spa, a fully equipped outdoor kitchen with built-in BBQ, refrigerator, and sink, plus a cozy fire pit for evening gatherings under the Las Vegas sky. This turnkey home is being sold fully furnished, including all furniture and TVs, plus a golf cart for effortless access to the community (minor tune-up needed). Simply move in and start living the Spanish Trails lifestyle.

Save
Ask
Tour
Hide
Share
Listing Snapshot
Price 
$1,500,000
Days On Site 
10 Days
Bedrooms 
5
Inside Area (SqFt) 
5,002 sqft
Total Baths 
8
Full Baths 
6
Partial Baths 
2
Lot Size 
0.3 Acres
Year Built 
1987
MLS® Number 
2803594
Status 
Active
Property Tax 
$9,327
HOA/Condo/Coop Fees 
$432 monthly
Sq Ft Source 
N/A
Friends & Family
Recent Activity
2 days agoPrice changed to $1,500,000
2 days agoListing updated with changes from the MLS®
a week agoListing first seen on site
General Features
Acres 
0.3
Attached Garage 
Yes
Direction Faces 
North
Disclosures 
Covenants Restrictions Disclosure
Garage 
Yes
Garage Spaces 
3
Parking 
AttachedGarageInside EntrancePrivate
Property Sub Type 
Single Family Residence
Security 
Gated Community
Sewer 
Public Sewer
SqFt Total 
5002
Style 
TwoStory
Utilities 
Cable Available
Water Source 
Public
Zoning 
Single Family
Interior Features
Appliances 
Built-In Gas OvenDishwasherDisposalGas RangeMicrowaveRefrigerator
Cooling 
Ceiling Fan(s)Central AirElectric
Fireplace 
Yes
Fireplace Features 
BedroomFamily RoomGasGreat Room
Fireplaces 
3
Flooring 
HardwoodTile
Heating 
Natural GasCentral
Interior 
Ceiling Fan(s)Master Downstairs
Laundry Features 
Gas Dryer HookupMain LevelLaundry Room
Spa 
Yes
Window Features 
Skylight(s)Window CoveringsBlindsDrapes
Bedroom 2 
Dimensions - 17x21Description - Built In Shelves,Ceiling Fan,Closet,Upstairs,With Bath
Bedroom 3 
Dimensions - 13x15Description - Ceiling Fan,Closet,Downstairs,With Bath
Bedroom 4 
Dimensions - 16x13Description - Ceiling Fan,Closet,Downstairs,With Bath
Bedroom 5 
Dimensions - 16x14Description - Ceiling Fan,Downstairs,Walk-In Closet(s),With Bath
Dining Room 
Dimensions - 16x15Description - Breakfast Nook/Eating Area
Great Room 
Dimensions - 26x29Description - Vaulted Ceiling,Wet Bar
Kitchen 
Dimensions - 8x16Description - Breakfast Bar/Counter,Hardwood Flooring,Island,Marble/Stone Countertops
PrimaryBedroom 
Dimensions - 17x23Description - 2 Pbr's,Ceiling Fan,Dressing Room,Upstairs,Walk-In Closet(s)
Save
Ask
Tour
Hide
Share
Exterior Features
Exterior 
BalconyPrivate Yard
Fencing 
FencedBack YardWrought Iron
Lot Features 
Front YardLandscaped
Patio And Porch 
PatioCovered
Pool Features 
In GroundPrivatePool/Spa ComboWaterfall
Private Pool 
Yes
Roof 
Tile
Spa 
Yes
Windows/Doors 
Skylight(s)Window CoveringsBlindsDrapes
Community Features
Association Amenities 
ClubhouseDog ParkFitness CenterGatedBarbecueSecurity
Association Dues 
432
Community Features 
Gated
Financing Terms Available 
CashConventionalVA Loan
HOA Fee Frequency 
Monthly
Horse Property 
None
Schools
School District
Unknown
Elementary School
Rogers, Lucille S.,Rogers, Lucille S.
Middle School
Sawyer Grant
High School
Durango
Listing courtesy of More Realty Incorporated (702) 845-8154


Listing information is provided by Participants of the Greater Las Vegas Association of Realtors. IDX information is provided exclusively for personal, non-commercial use, and may not be used for any purpose other than to identify prospective properties consumers may be interested in purchasing. Information is deemed reliable but not guaranteed. Copyright 2026, Greater Las Vegas Association of Realtors.
Last checked: 2026-08-14 08:19 PM UTC

Neighborhood & Commute
Source: Walkscore
Save
Ask
Tour
Hide
Share