Save
Ask
Tour
Hide
Share
$1,050,000
17 Days On Site

2213 Plaza Del Puerto
Las Vegas, NV 89102

For Sale|Single Family Residence|Active
4
Beds
4
Total Baths
3
Full Baths
1
Partial Bath
3,671
SqFt
$286
/SqFt
1979
Built
Subdivision:
Spanish Oaks 9
County:
Clark
Listing courtesy of Coldwell Banker Premier (702) 569-4094
Call Now: 702-553-3109
Is this the listing for you? We can help make it yours.
702-553-3109
2213 Plaza Del Puerto2213 Plaza Del Puerto2213 Plaza Del Puerto2213 Plaza Del Puerto
Save
Ask
Tour
Hide
Share

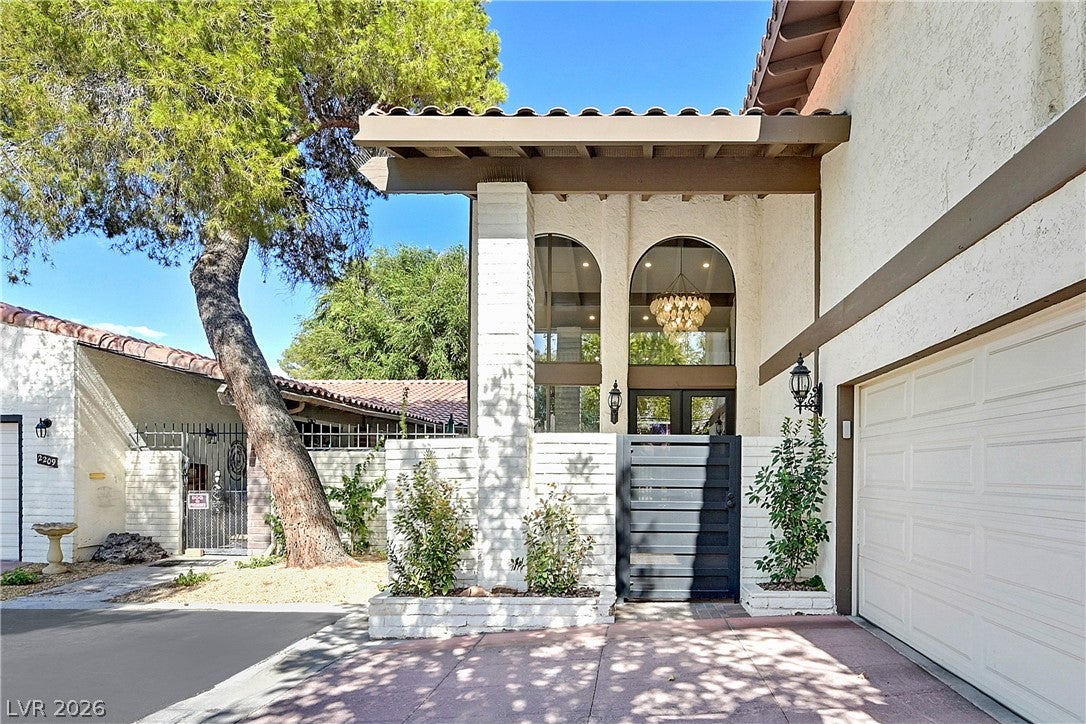
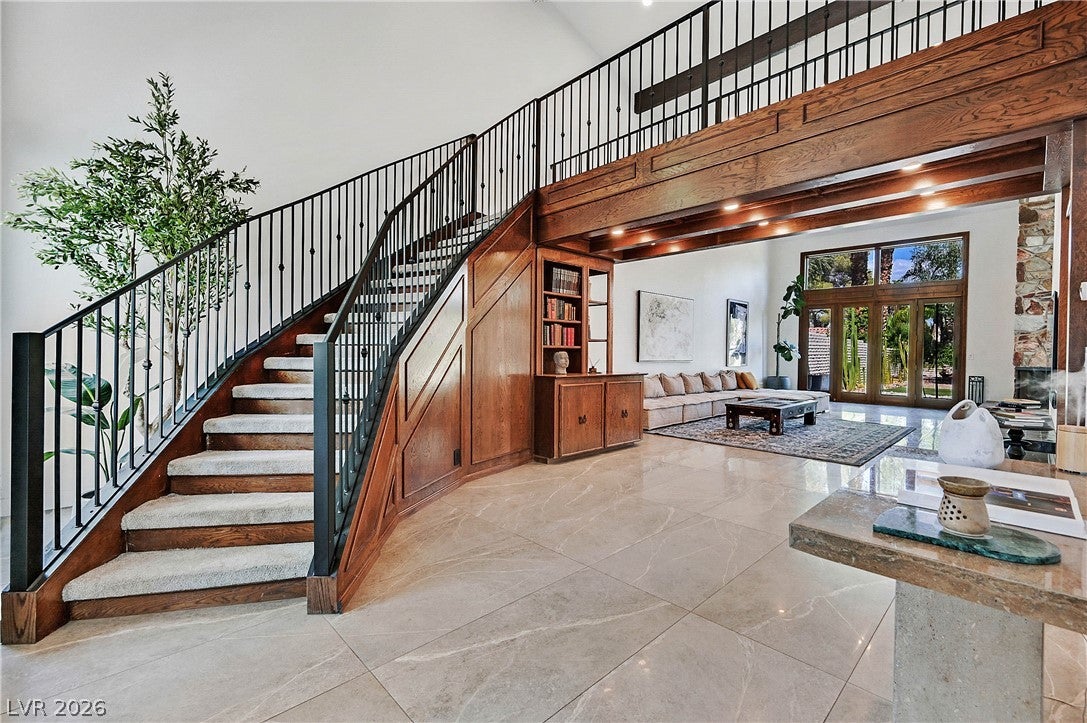
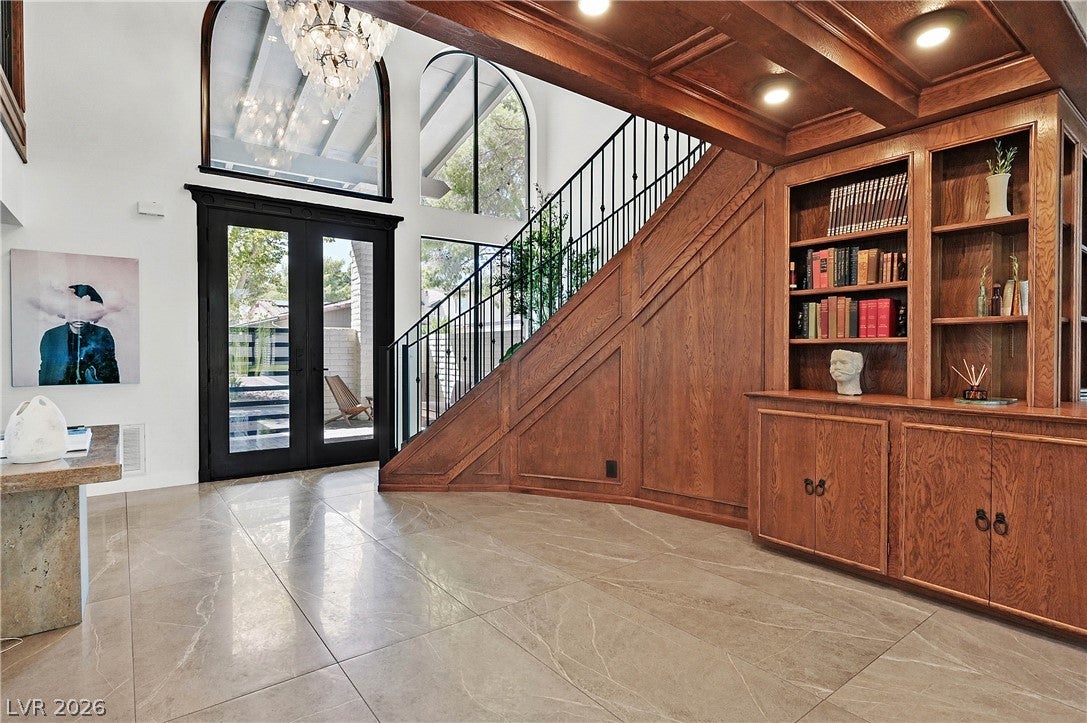
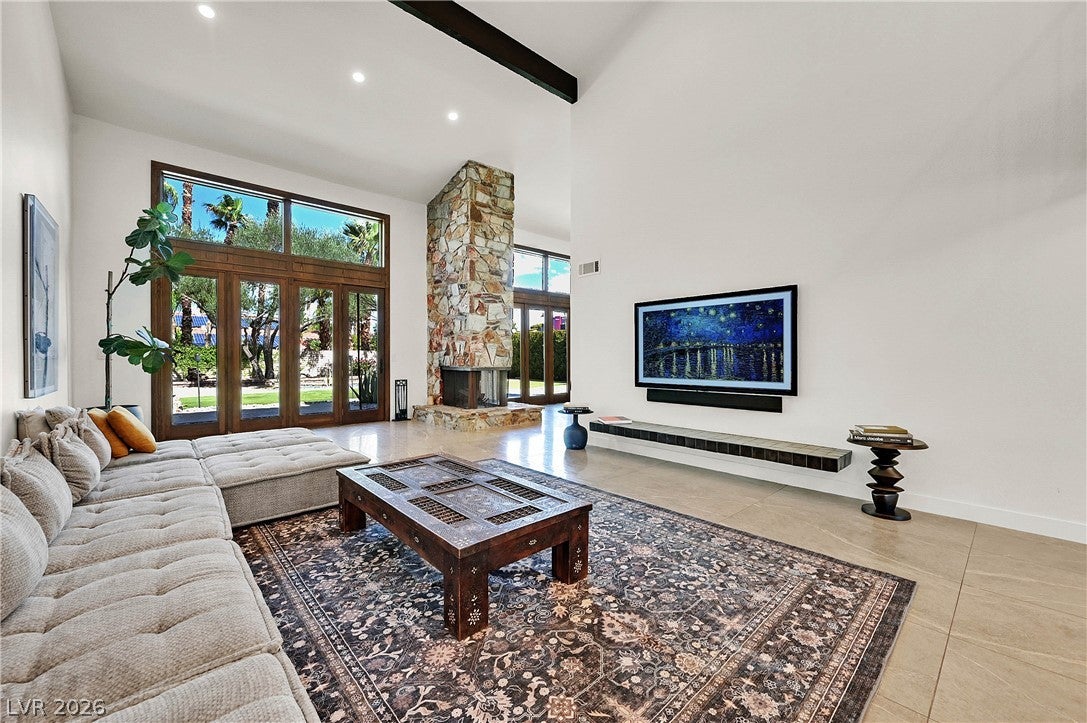
Welcome to this beautifully reimagined Spanish Oaks residence, where timeless meets refined modern living. Situated on an oversized lot with breathtaking Las Vegas Strip views, this fully renovated two-story home honors its classic architectural charm while seamlessly integrating sophisticated design and contemporary comforts. Thoughtfully redesigned, this home features elegant Italian satin porcelain flooring throughout the main level, a custom kitchen with an expanded open concept layout, two spacious primary suites, one on the main level and a second suite upstairs, each with a beautifully remodeled en-suite bathroom. The upstairs primary suite features a custom Roman clay fireplace and a private wraparound balcony with stunning Las Vegas Strip views. The completely renovated backyard features new flagstone, an expansive patio, premium synthetic turf and mature bay laurels that provide exceptional privacy and a resort-inspired setting. Additional upgrades include Tesla solar panels, a Tesla EV charging station and a Leaf filter water softener. Located within the prestigious guard-gated Spanish Oaks community, residents enjoy 24-hour security, six pools, tennis and pickleball courts, a clubhouse and beautifully landscaped grounds. This property is a rare opportunity to own a thoughtfully renovated property in one of Las Vegas' most sought-after communities.

Save
Ask
Tour
Hide
Share
Listing Snapshot
Price 
$1,050,000
Days On Site 
17 Days
Bedrooms 
4
Inside Area (SqFt) 
3,671 sqft
Total Baths 
4
Full Baths 
3
Partial Baths 
1
Lot Size 
0.2 Acres
Year Built 
1979
MLS® Number 
2803835
Status 
Active
Property Tax 
$3,669
HOA/Condo/Coop Fees 
$370 monthly
Sq Ft Source 
N/A
Friends & Family
Recent Activity
3 weeks agoListing first seen on site
3 weeks agoListing updated with changes from the MLS®
General Features
Acres 
0.2
Attached Garage 
Yes
Direction Faces 
West
Disclosures 
Principal Is Real Estate Licensed
Energy Features 
Solar
Garage 
Yes
Garage Spaces 
2
Green Energy Efficient 
WindowsHVAC
Parking 
AttachedElectric Vehicle Charging Station(s)GarageInside EntranceOpenGuest
Property Sub Type 
Single Family Residence
Security 
Gated Community
Sewer 
Public Sewer
SqFt Total 
3671
Style 
TwoStory
Utilities 
Electricity Available
Water Source 
Public
Zoning 
Single Family
Interior Features
Appliances 
Built-In Electric OvenDryerDishwasherENERGY STAR Qualified AppliancesDisposalMicrowaveRefrigeratorWater PurifierWasher
Cooling 
Ceiling Fan(s)Central AirElectric
Electric 
Photovoltaics Seller Owned
Fireplace 
Yes
Fireplace Features 
BedroomLiving RoomWood Burning
Fireplaces 
2
Flooring 
Tile
Heating 
Active SolarCentralElectricSolar
Interior 
Ceiling Fan(s)Smart ThermostatMaster Downstairs
Laundry Features 
Electric Dryer HookupMain Level
Spa 
Yes
Window Features 
Skylight(s)Window CoveringsTinted Windows
Bedroom 3 
Dimensions - 15x12Description - Upstairs,Walk-In Closet(s),With Bath
Bedroom 4 
Dimensions - 14x11Description - Closet,Upstairs
Dining Room 
Dimensions - 15x11Description - Dining Area,Kitchen/Dining Room Combo,Vaulted Ceiling
Kitchen 
Dimensions - 20x16Description - Breakfast Bar/Counter,Custom Cabinets,Island,Lighting Recessed,Quartz Countertops,Stainless Steel Appliances,Tile Flooring,Vaulted Ceiling
Living Room 
Dimensions - 26x15Description - Built-in Bookcases,Built-In Entertainment Center,Entry Foyer,Formal,Front,Vaulted Ceiling
PrimaryBathroom 
Description - Double Sink,Separate Shower
PrimaryBedroom 
Dimensions - 23x1Description - Ceiling Fan,Ceiling Light,Custom Closet,Downstairs,Entertainment Center,Walk-In Closet(s)
Save
Ask
Tour
Hide
Share
Exterior Features
Exterior 
BalconyCourtyardDog RunPrivate Yard
Fencing 
Back YardSlump Stone
Lot Features 
Sprinklers In RearSprinklers In FrontLandscaped
Other Structures 
Shed(s)
Patio And Porch 
PatioCoveredDeck
Pool Features 
AssociationCommunity
Roof 
Tile
Spa 
Yes
Windows/Doors 
Skylight(s)Window CoveringsTinted Windows
Community Features
Association Amenities 
ClubhouseGatedBarbecueParkPoolSecurityTennis Court(s)
Association Dues 
370
Community Features 
PoolGated
Financing Terms Available 
CashConventionalFHAVA Loan
HOA Fee Frequency 
Monthly
Horse Property 
None
Schools
School District
Unknown
Elementary School
Bell, Rex,Bell, Rex
Middle School
Hyde Park
High School
Clark Ed. W.
Listing courtesy of Coldwell Banker Premier (702) 569-4094


Listing information is provided by Participants of the Greater Las Vegas Association of Realtors. IDX information is provided exclusively for personal, non-commercial use, and may not be used for any purpose other than to identify prospective properties consumers may be interested in purchasing. Information is deemed reliable but not guaranteed. Copyright 2026, Greater Las Vegas Association of Realtors.
Last checked: 2026-08-14 08:14 PM UTC

Neighborhood & Commute
Source: Walkscore
Save
Ask
Tour
Hide
Share