Save
Ask
Tour
Hide
Share
$423,888
16 Days On Site

5521 Cranwood Court
Las Vegas, NV 89130

For Sale|Single Family Residence|Active
3
Beds
2
Total Baths
2
Full Baths
1,587
SqFt
$267
/SqFt
1995
Built
Subdivision:
Los Prados Phase 2
County:
Clark
Listing courtesy of Realty ONE Group, Inc (702) 277-1366
Call Now: 702-553-3109
Is this the listing for you? We can help make it yours.
702-553-3109
5521 Cranwood Court5521 Cranwood Court5521 Cranwood Court5521 Cranwood Court
Save
Ask
Tour
Hide
Share

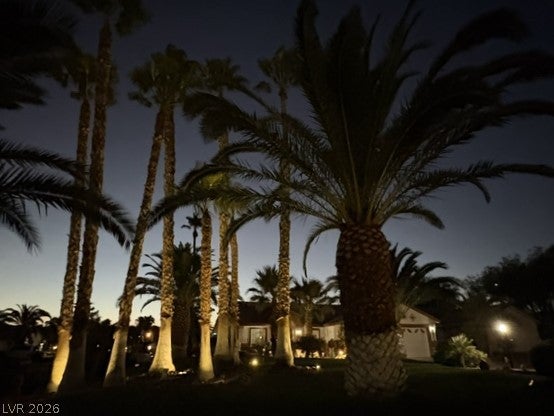
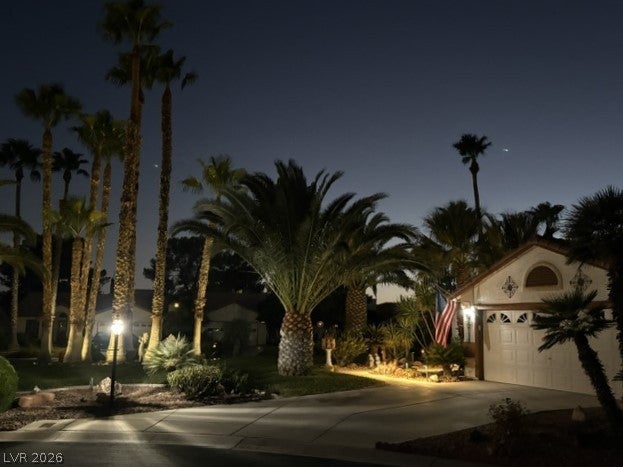
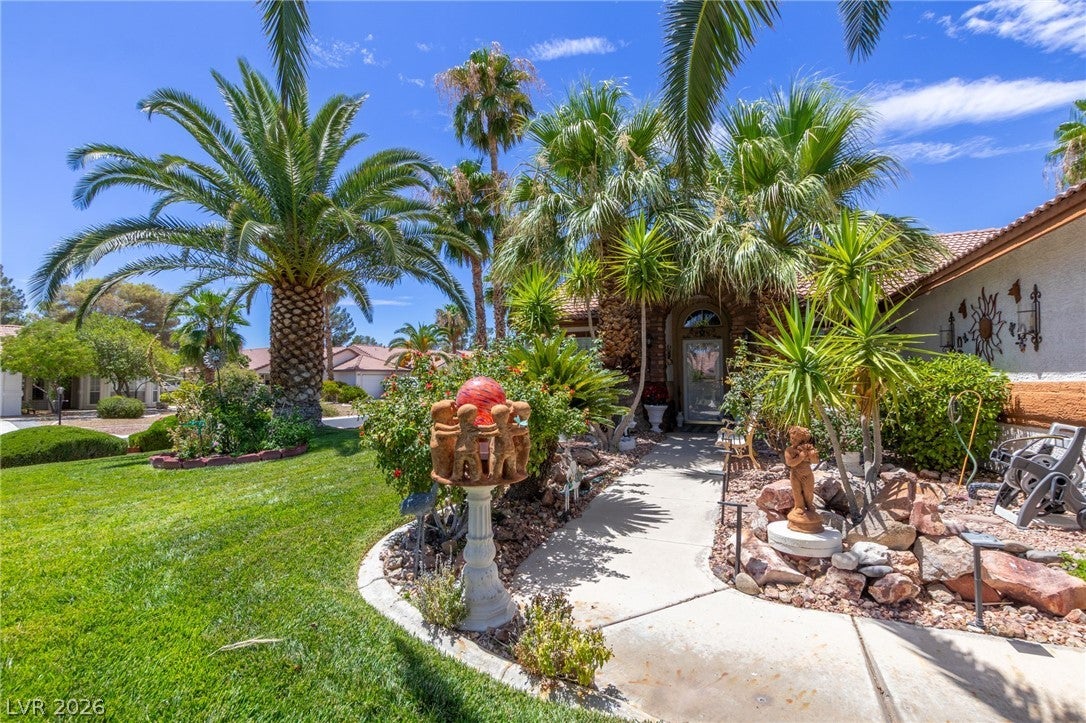
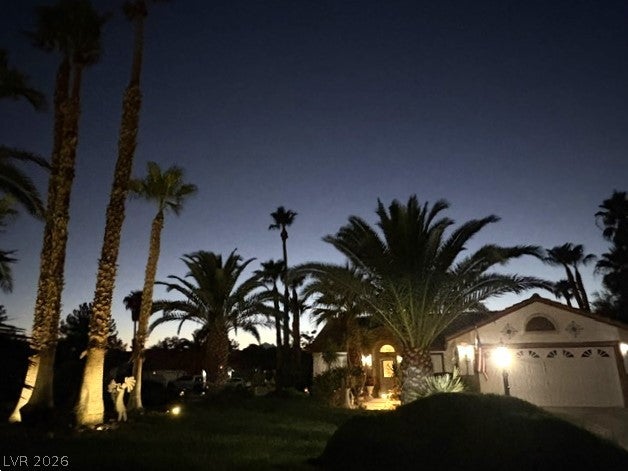
~NEW ON THE MARKET AND READY FOR YOUR ARRIVAL~THIS AMAZING HOME HAS EVERYTHING ON YOUR "MUST HAVE" LIST~INCLUDING SOLAR, FOR ELECTRIC SAVINGS~CORNER/CUL-DE-SAC HOME~21 PALM TREES~BEAUTIFUL LANDSCAPING~3 LARGE BEDROOMS~2 FULL BATHS~LIVING ROOM WITH CORNER FIREPLACE & A CUSTOM SURROUND~KITCHEN CUSTOM CABINETS~TILED FLOORS~LAUNDRY AREA OFF THE KITCHEN~BREAKFAST BAR~WALK IN PANTRY~LARGE PRIMARY BEDROOM WITH 2 CLOSETS~1 WALK IN~1 SLIDER CLOSET~TUB / SHOWER WITH GLASS ENCLOSURE~TILED FLOORS~BEAUTIFUL VANITY DONE IN FRENCH WHITE TONE CABINETS~VANITY AREA~DUAL SINKS~UPGRADED LIGHTING~PRIMARY BEDROOM WITH WIDE NEWER BLINDS~HIGH CEILINGS~LARGE LINEN CLOSET~CUBBY'S TO DISPLAY YOUR SPECIAL DECOR~DUAL DOOR ENTRY~OPPOSITE OF OTHER BDRMS~UPDATED 2ND BATHROOM/SURROUND~KITCHEN WITH GOOSENECK FAUCET~WIDE BLINDS~WATER FILTER~GAS STOVE HAS 4 BURNERS WITH MICROWAVE ABOVE~UNDER COUNTER LIGHTING~ANTIGUE LIGHTING INCLUDED IN SALE~WALK IN PANTRY~CUSTON WOOD SHELVES~WASHER & DRYER INCLUDED~GARAGE WITH A NEWER OPENER~WATER SOFTENER UNDER 10 YEARS~40 GALLON WATER HEATER~ADA LEVER HANDLES ON DOORS FOR EASE OF OPENING/CLOSING~SELLER HAD AN NSPECTION PERFORMED BY A LICENSED COMPANY~PRINTOUT OF GREAT RESULTS OF INSPECTION~SHOWING OFF THE PRIDE IN OWNERSHIP HERE~MOVE IN READY~NEWER IRRIGATION~INSULATED GARAGE DOOR~GARAGE ATTIC WITH FAN & SWITCH LOCATED ON GARAGE WALL~CUSTOM FIREPLACE SURROUND~BEAUTIFUL BACKYARD OASIS~PATIO~GAZEBO INCLUDED IN SALE~WATER FOUNTAINS~SO MUCH MORE!!!! GET THIS ONE BEFORE IT IS GONE GONE GONE!!!!~SEE YOU SOON~

Save
Ask
Tour
Hide
Share
Listing Snapshot
Price 
$423,888
Days On Site 
16 Days
Bedrooms 
3
Inside Area (SqFt) 
1,587 sqft
Total Baths 
2
Full Baths 
2
Partial Baths 
N/A
Lot Size 
0.26 Acres
Year Built 
1995
MLS® Number 
2803973
Status 
Active
Property Tax 
$2,067
HOA/Condo/Coop Fees 
$220 monthly
Sq Ft Source 
N/A
Friends & Family
Recent Activity
2 weeks agoListing first seen on site
2 weeks agoListing updated with changes from the MLS®
General Features
Acres 
0.26
Attached Garage 
Yes
Direction Faces 
East
Disclosures 
Covenants Restrictions Disclosure
Garage 
Yes
Garage Spaces 
2
Parking 
AttachedGarageGarage Door OpenerInside EntrancePrivateGuest
Property Sub Type 
Single Family Residence
Security 
Gated Community
Sewer 
Public Sewer
SqFt Total 
1587
Style 
OneStory
Utilities 
Cable AvailableUnderground Utilities
Water Source 
Public
Zoning 
Single Family
Interior Features
Appliances 
DryerDishwasherDisposalGas RangeMicrowaveRefrigeratorWater Softener OwnedWasher
Cooling 
Ceiling Fan(s)Central AirElectric
Electric 
Photovoltaics Third-Party Owned
Fireplace 
Yes
Fireplace Features 
GasLiving Room
Fireplaces 
1
Flooring 
CarpetCeramic TileTile
Furnished 
Unfurnished
Heating 
Natural GasCentral
Interior 
Ceiling Fan(s)Master Downstairs
Laundry Features 
Gas Dryer HookupLaundry Room
Window Features 
Window CoveringsBlindsWindow Treatments
Bedroom 2 
Dimensions - 13x11Description - Ceiling Fan,Ceiling Light,Closet,Downstairs,TV/ Cable
Bedroom 3 
Dimensions - 12x11Description - Ceiling Fan,Ceiling Light,Closet,Downstairs,TV/ Cable,Walk-In Closet(s)
Dining Room 
Dimensions - 11x12Description - Dining Area,Formal Dining Room,Vaulted Ceiling
Great Room 
Dimensions - 14x12Description - Downstairs,Vaulted Ceiling
Kitchen 
Description - Breakfast Bar/Counter,Breakfast Nook/Eating Area,Custom Cabinets,Pantry,Quartz Countertops,Tile Flooring,Walk-in Pantry
PrimaryBathroom 
Description - Double Sink,Make Up Table,Separate Shower,Separate Tub
PrimaryBedroom 
Dimensions - 19x16Description - Bedroom With Bath Downstairs,Ceiling Fan,Ceiling Light,Closet,Custom Closet,Downstairs,Mirrored Door,Pbr Separate From Other,Walk-In Closet(s)
Save
Ask
Tour
Hide
Share
Exterior Features
Exterior 
Private Yard
Fencing 
BlockPartialWrought Iron
Lot Features 
Front YardSprinklers In RearSprinklers In FrontLandscaped
Patio And Porch 
Patio
Pool Features 
Community
Roof 
Tile
Windows/Doors 
Window CoveringsBlindsWindow Treatments
Community Features
Association Amenities 
ClubhouseGolf CourseGatedPoolRV ParkingSpa/Hot TubSecurity
Association Dues 
220
Community Features 
PoolGated
Financing Terms Available 
CashConventionalFHAVA Loan
HOA Fee Frequency 
Monthly
Horse Property 
None
Schools
School District
Unknown
Elementary School
May, Ernest,May, Ernest
Middle School
Swainston Theron
High School
Shadow Ridge
Listing courtesy of Realty ONE Group, Inc (702) 277-1366


Listing information is provided by Participants of the Greater Las Vegas Association of Realtors. IDX information is provided exclusively for personal, non-commercial use, and may not be used for any purpose other than to identify prospective properties consumers may be interested in purchasing. Information is deemed reliable but not guaranteed. Copyright 2026, Greater Las Vegas Association of Realtors.
Last checked: 2026-08-14 08:09 PM UTC

Neighborhood & Commute
Source: Walkscore
Save
Ask
Tour
Hide
Share