Save
Ask
Tour
Hide
Share
$1,999,000
7 Days On Site

15 Knob Oak Drive
Henderson, NV 89052

For Sale|Single Family Residence|Active
3
Beds
3
Total Baths
2
Full Baths
1
Partial Bath
3,085
SqFt
$648
/SqFt
2001
Built
Subdivision:
Anthem Cntry Club Parcel 14
County:
Clark
Listing courtesy of BHHS Nevada Properties (702) 436-3615
Call Now: 702-553-3109
Is this the listing for you? We can help make it yours.
702-553-3109
15 Knob Oak Drive15 Knob Oak Drive15 Knob Oak Drive15 Knob Oak Drive
Save
Ask
Tour
Hide
Share

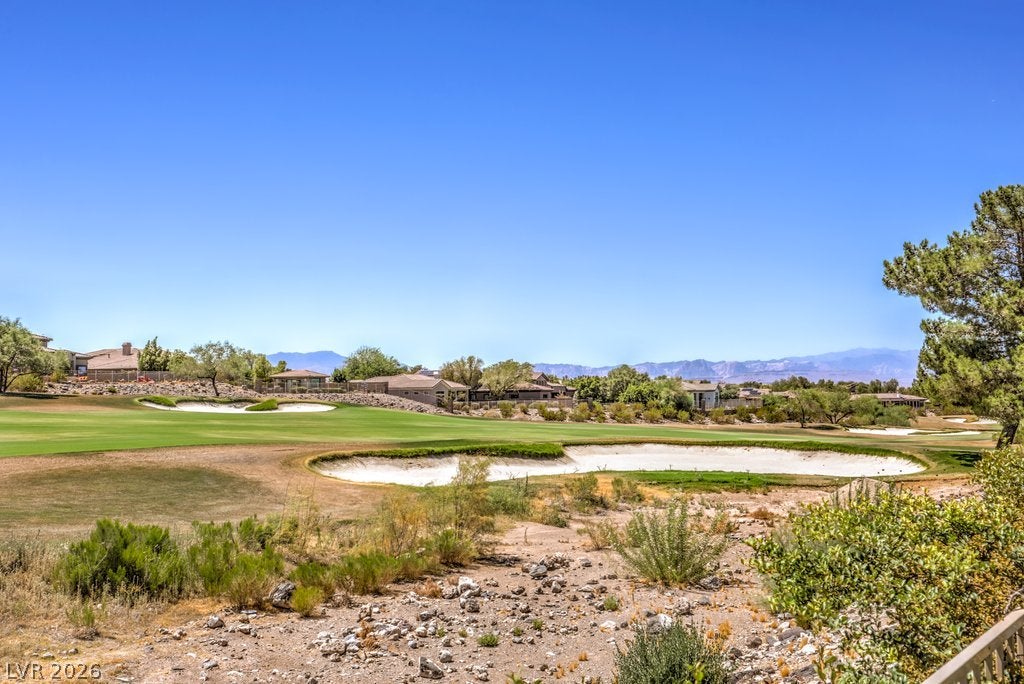
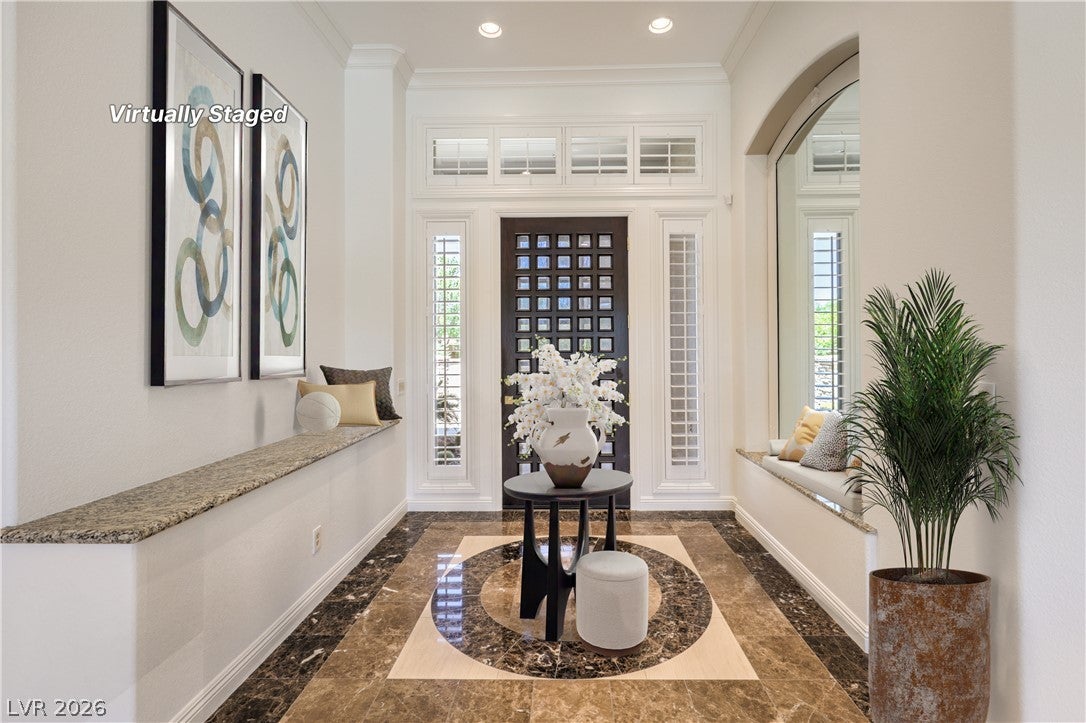
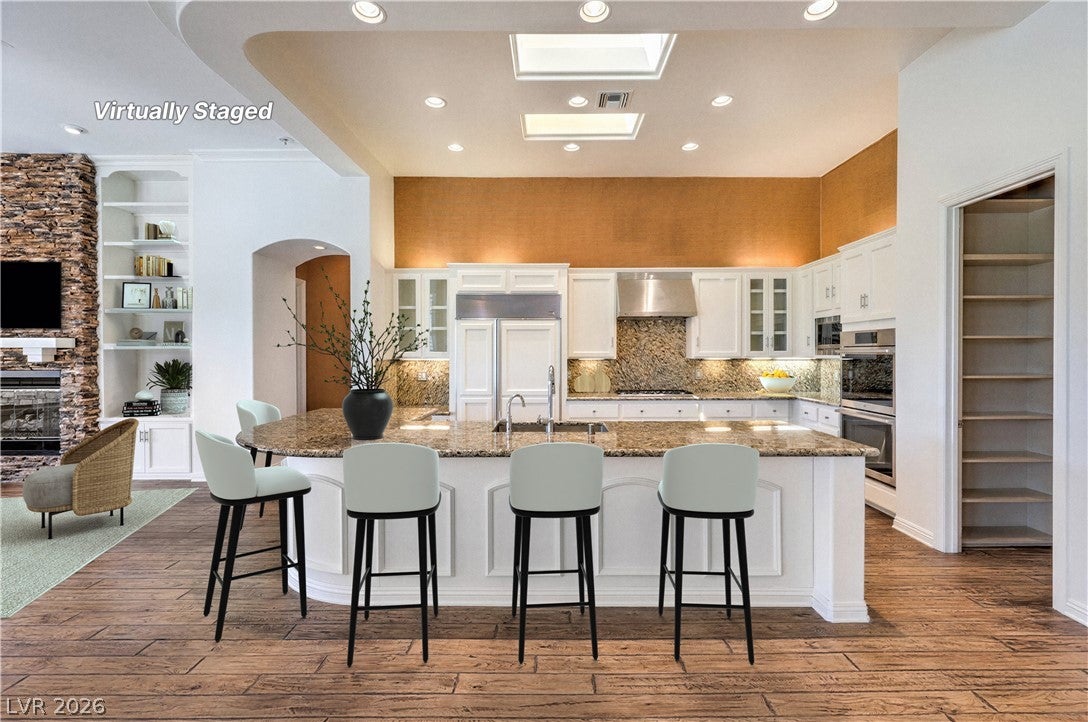
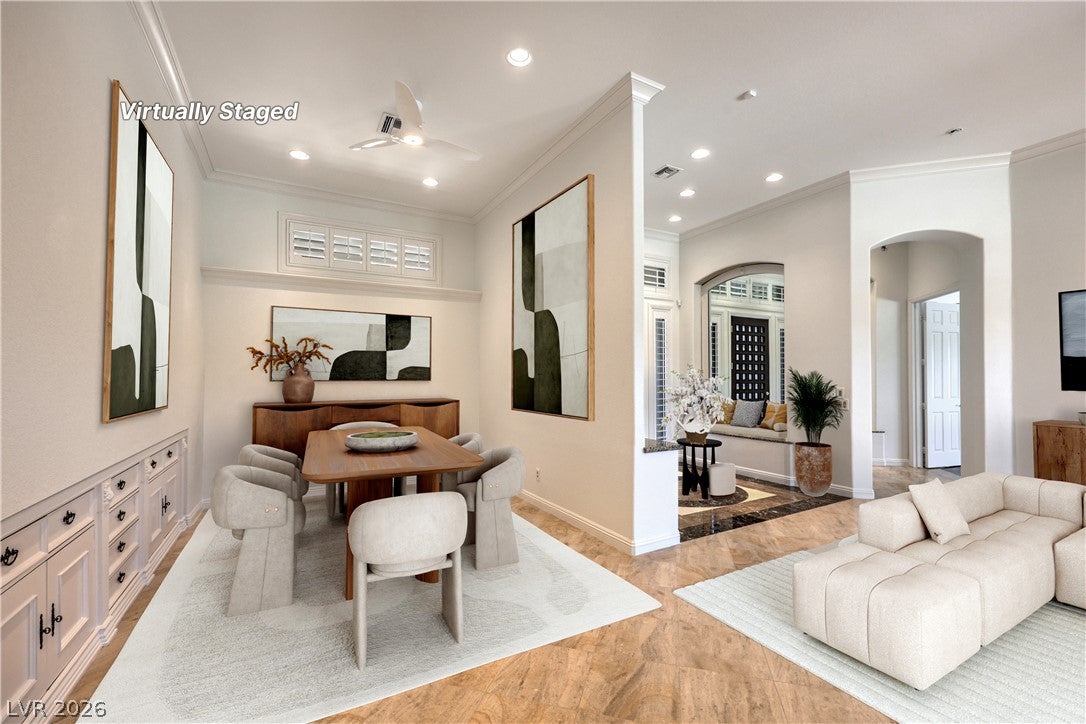
Fabulous golf views are the focal point of this premium, .32-acre golf front lot on the third fairway in guard-gated Anthem Country Club. The beautifully updated Bel Canto model welcomes you with attractive curb appeal, fresh landscaping, and a gated courtyard. Inside, an open floor plan is bathed in natural light, with 12-foot ceilings, well-placed windows and skylights, and generous wall space for displaying artwork. The living and dining rooms flow together and open to the backyard through a double Andersen slider framing the golf course beyond. The kitchen has been refreshed with new granite counters, new stainless appliances, sleek white cabinetry, roll-out shelving, a cabinet-front Sub-Zero, a breakfast bar, and a wine fridge in the nook. The family room offers a cozy fireplace, stonework, and a custom built-in entertainment center, with another double Andersen slider promoting indoor-outdoor living. Tucked away for privacy, the primary suite includes a corner fireplace, new marble floors, patio and pool access, a boutique closet, and a marble bath with a seamless glass shower and soaking tub. Attention to detail shows in extensive upgrades such as brand-new paint, new tile, hand-scraped hardwood, marble and stone, updated ceiling fans, recently added Hunter Douglas shades, Andersen windows and doors, crown molding, custom built-ins, Lutron lighting, newer Lennox HVAC units, newer water heaters, a soft water system, and an alarm/camera system. The garage has a golf cart bay, storage, large safe, showroom-finish epoxy flooring, and new, heavily insulated doors. The backyard delivers a newly replastered pool and spa, pergola-covered patio, granite-topped built-in BBQ with extra island, fenced dog run with sprinkler system, and golf course views by day with magical sunsets by evening. Optional club membership opens the door to golf, tennis, pickleball, a resort pool and spa, gym, fitness classes, pool cafe, and two clubhouse dining rooms with full Strip views.

Save
Ask
Tour
Hide
Share
Listing Snapshot
Price 
$1,999,000
Days On Site 
7 Days
Bedrooms 
3
Inside Area (SqFt) 
3,085 sqft
Total Baths 
3
Full Baths 
2
Partial Baths 
1
Lot Size 
0.32 Acres
Year Built 
2001
MLS® Number 
2804217
Status 
Active
Property Tax 
$8,719
HOA/Condo/Coop Fees 
$385.67 monthly
Sq Ft Source 
N/A
Friends & Family
Recent Activity
a week agoListing first seen on site
a week agoListing updated with changes from the MLS®
General Features
Acres 
0.32
Attached Garage 
Yes
Direction Faces 
East
Garage 
Yes
Garage Spaces 
3
Green Energy Efficient 
DoorsWindows
Parking 
AttachedGarageGolf Cart GarageGarage Door OpenerInside EntrancePrivateStorageWorkshop in Garage
Property Sub Type 
Single Family Residence
Security 
Security System OwnedGated Community
Sewer 
Public Sewer
SqFt Total 
3085
Style 
OneStory
Utilities 
Cable AvailableUnderground Utilities
Water Source 
Public
Zoning 
Single Family
Interior Features
Appliances 
Built-In Electric OvenConvection OvenDouble OvenDryerDishwasherGas CooktopDisposalGas Water HeaterMicrowaveRefrigeratorWater HeaterWine RefrigeratorWasherOven
Cooling 
Ceiling Fan(s)Central AirElectric
Fireplace 
Yes
Fireplace Features 
Family RoomGasMaster Bedroom
Fireplaces 
2
Flooring 
HardwoodMarble
Furnished 
Unfurnished
Heating 
Natural GasCentral
Interior 
Ceiling Fan(s)Master Downstairs
Laundry Features 
Gas Dryer HookupLaundry RoomSink
Spa 
Yes
Window Features 
Skylight(s)Window CoveringsBlindsDouble Pane WindowsPlantation ShuttersWindow Treatments
Bedroom 2 
Dimensions - 15x14Description - Ceiling Fan,Ceiling Light,Closet,Custom Closet,TV/ Cable,Walk-In Closet(s),With Bath
Bedroom 3 
Dimensions - 14x14Description - Built In Shelves,Ceiling Fan,Ceiling Light,No Closet,With Bath
Dining Room 
Dimensions - 17x10Description - Breakfast Nook/Eating Area,Dining Area,Formal Dining Room
Family Room 
Dimensions - 20x14Description - 2 Family Room +,Built-in Bookcases,Ceiling Fan,Entertainment Center
Kitchen 
Dimensions - 18x12Description - Breakfast Bar/Counter,Breakfast Nook/Eating Area,Custom Cabinets,Granite Countertops,Hardwood Flooring,Island,Lighting Recessed,Pantry,Stainless Steel Appliances,Vented Outside,Walk-in Pantry
Living Room 
Dimensions - 18x16Description - Formal,Rear
PrimaryBathroom 
Dimensions - 25x10Description - Double Sink,Make Up Table,Separate Shower,Separate Tub
PrimaryBedroom 
Dimensions - 18x18Description - Ceiling Fan,Ceiling Light,Closet,Custom Closet,Pbr Separate From Other,Walk-In Closet(s)
Save
Ask
Tour
Hide
Share
Exterior Features
Exterior 
Private Yard
Fencing 
BlockBack YardWrought Iron
Frontage 
Golf Course
Lot Features 
LandscapedOn Golf Course
Pool Features 
Gas HeatIn GroundPrivateWaterfallAssociation
Private Pool 
Yes
Roof 
Tile
Spa 
Yes
Spa Features 
In Ground
View 
Golf CourseMountain(s)
Waterview 
Golf CourseMountain(s)
Windows/Doors 
Skylight(s)Window CoveringsBlindsDouble Pane WindowsPlantation ShuttersWindow Treatments
Community Features
Association Amenities 
Basketball CourtClubhouseFitness CenterGolf CourseGatedJogging PathPlaygroundPoolSpa/Hot TubSecurityTennis Court(s)
Association Dues 
1157
Community Features 
Gated
Financing Terms Available 
CashConventionalVA Loan
HOA Fee Frequency 
Quarterly
Horse Property 
None
Schools
School District
Unknown
Elementary School
Lamping, Frank,Lamping, Frank
Middle School
Webb, Del E.
High School
Coronado High
Listing courtesy of BHHS Nevada Properties (702) 436-3615


Listing information is provided by Participants of the Greater Las Vegas Association of Realtors. IDX information is provided exclusively for personal, non-commercial use, and may not be used for any purpose other than to identify prospective properties consumers may be interested in purchasing. Information is deemed reliable but not guaranteed. Copyright 2026, Greater Las Vegas Association of Realtors.
Last checked: 2026-08-14 07:25 PM UTC

Neighborhood & Commute
Source: Walkscore
Save
Ask
Tour
Hide
Share