
Save
Ask
Tour
Hide
$1,049,900
36 Days On Site
502 Park WayLas Vegas, NV 89106
For Sale|Single Family Residence|Active
5
Beds
4
Total Baths
2
Full Baths
2
Partial Baths
3,232
SqFt
$325
/SqFt
1958
Built
Subdivision:
Rancho Park
County:
Clark
Listing courtesy of Vice Realty (702) 769-2519
Call Now: 702-553-3109
Is this the listing for you? We can help make it yours.
702-553-3109Upcoming Open Houses
Fri, Sep 4, 12:00 PM - 3:00 PM
Sun, Sep 6, 12:00 PM - 3:00 PM
Save
Ask
Tour
Hide
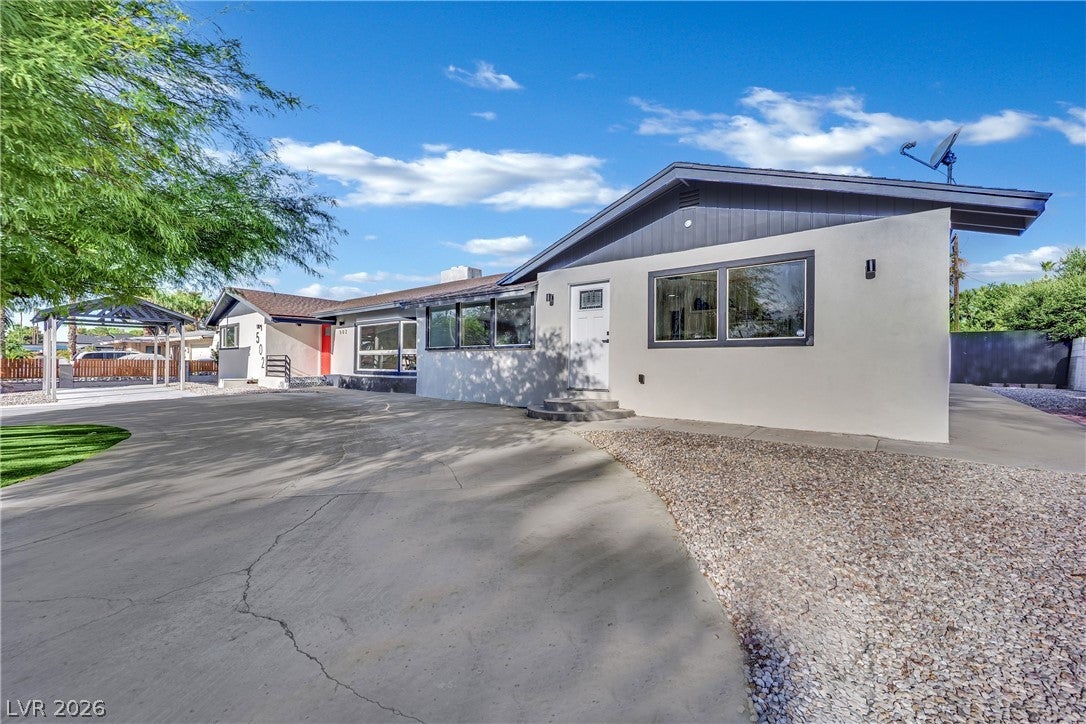
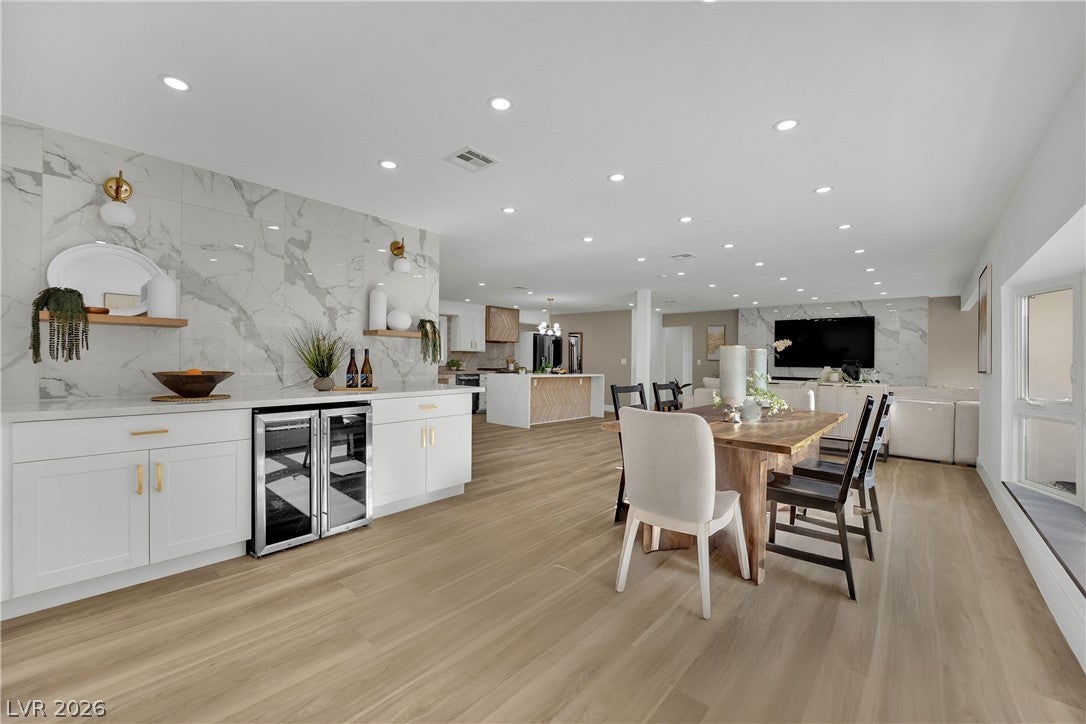
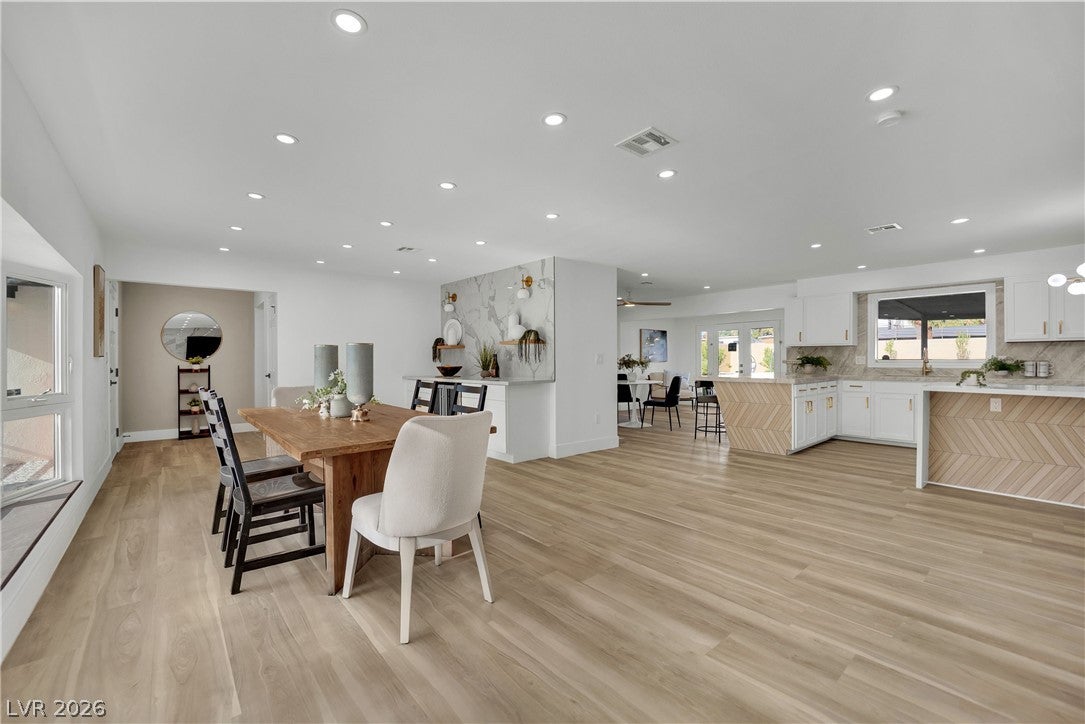
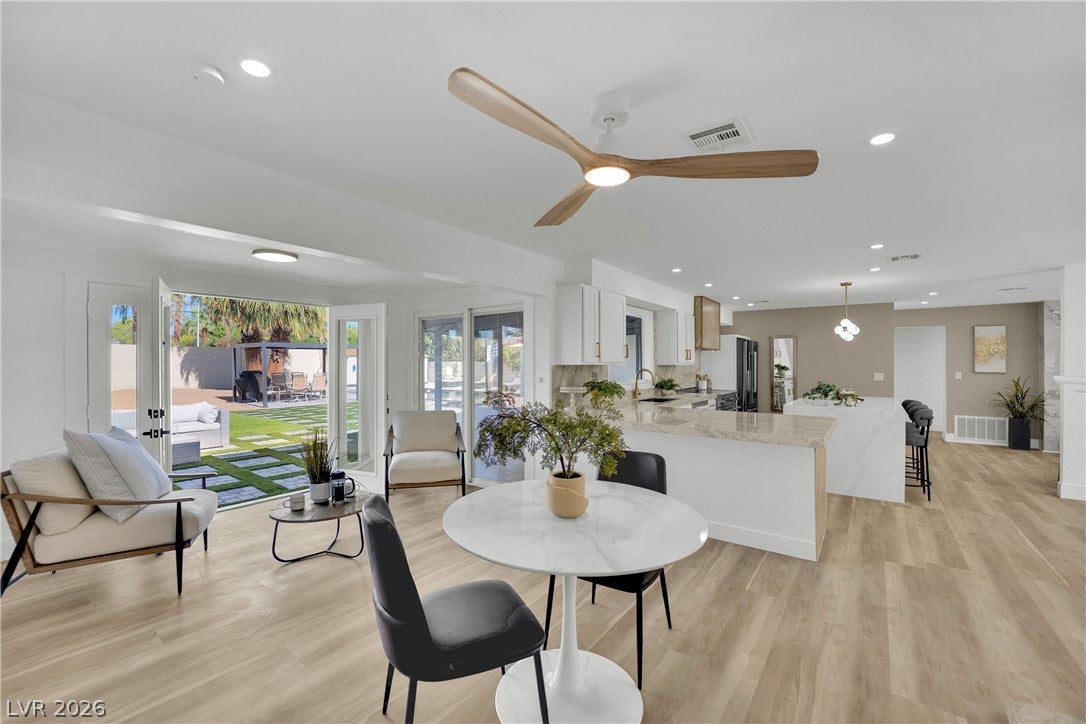
Modern luxury meets vintage Vegas. Completely renovated mid-century, pool home, in a highly sought after medical district community. This beautifully designed home offers 5 bedrooms, including a private attached in-law suite with its own entrance, kitchenette and bathroom, perfect for multigenerational living. Enjoy bright open-concept living, designer finishes throughout. Step outside to your own private backyard retreat ,featuring a sparkling 8 foot deep pool and exceptional privacy with no neighboring homes looking into the yard. A rare combination of modern luxury, flexibility and location. Las Vegas living at its finest.
Save
Ask
Tour
Hide
Listing Snapshot
Price
$1,049,900
Days On Site
36 Days
Bedrooms
5
Inside Area (SqFt)
3,232 sqft
Total Baths
4
Full Baths
2
Partial Baths
2
Lot Size
0.34 Acres
Year Built
1958
MLS® Number
2804547
Status
Active
Property Tax
$2,718
HOA/Condo/Coop Fees
N/A
Sq Ft Source
N/A
Friends & Family
Recent Activity
| 3 days ago | Status changed to Active | |
| 3 days ago | Listing updated with changes from the MLS® | |
| 3 days ago | Price changed to $1,049,900 | |
| a month ago | Listing first seen on site |
General Features
Acres
0.34
Carport
1
Direction Faces
East
Disclosures
Principal Is Real Estate Licensed
Parking
Circular DrivewayDetached CarportGaragePrivateRV Access/Parking
Property Sub Type
Single Family Residence
Sewer
Public Sewer
SqFt Total
3232
Style
OneStory
Utilities
Electricity Available
Water Source
Public
Zoning
Single Family
Interior Features
Appliances
DishwasherElectric RangeDisposalRefrigerator
Cooling
Ceiling Fan(s)Central AirElectric
Fireplace
Yes
Fireplace Features
ElectricKitchenLiving RoomMaster Bedroom
Fireplaces
3
Flooring
Vinyl
Furnished
Unfurnished
Heating
CentralElectric
Interior
Ceiling Fan(s)Master Downstairs
Laundry Features
Electric Dryer HookupMain Level
Family Room
Dimensions - 20x20Description - 2 or More Family Rooms
Kitchen
Dimensions - 15x15Description - Breakfast Bar/Counter
PrimaryBedroom
Dimensions - 20x20Description - Closet
Save
Ask
Tour
Hide
Exterior Features
Construction Details
FrameStucco
Exterior
Private Yard
Fencing
BlockBack Yard
Pool Features
In GroundPrivate
Private Pool
Yes
Roof
CompositionShingle
Community Features
Association Amenities
None
Financing Terms Available
CashConventionalFHAVA Loan
Horse Property
None
Schools
School District
Unknown
Elementary School
Wasden, Howard,Wasden, Howard
Middle School
Hyde Park
High School
Clark Ed. W.
Listing courtesy of Vice Realty (702) 769-2519

Listing information is provided by Participants of the Greater Las Vegas Association of Realtors. IDX information is provided exclusively for personal, non-commercial use, and may not be used for any purpose other than to identify prospective properties consumers may be interested in purchasing. Information is deemed reliable but not guaranteed. Copyright 2026, Greater Las Vegas Association of Realtors.
Last checked: 2026-09-04 07:37 AM UTC
Listing information is provided by Participants of the Greater Las Vegas Association of Realtors. IDX information is provided exclusively for personal, non-commercial use, and may not be used for any purpose other than to identify prospective properties consumers may be interested in purchasing. Information is deemed reliable but not guaranteed. Copyright 2026, Greater Las Vegas Association of Realtors.
Last checked: 2026-09-04 07:37 AM UTC
Neighborhood & Commute
Source: Walkscore
Save
Ask
Tour
Hide
Did you know? You can invite friends and family to your search. They can join your search, rate and discuss listings with you.