Save
Ask
Tour
Hide
Share
$265,000
14 Days On Site

5635 Vineyard Lane 5635
Las Vegas, NV 89110

For Sale|Condominium|Active
3
Beds
3
Total Baths
2
Full Baths
1
Partial Bath
1,451
SqFt
$183
/SqFt
1987
Built
Subdivision:
Arbors
County:
Clark
Listing courtesy of Keller Williams MarketPlace (702) 308-0651
Call Now: 702-553-3109
Is this the listing for you? We can help make it yours.
702-553-3109
5635 Vineyard Lane 56355635 Vineyard Lane 56355635 Vineyard Lane 56355635 Vineyard Lane 5635
Save
Ask
Tour
Hide
Share

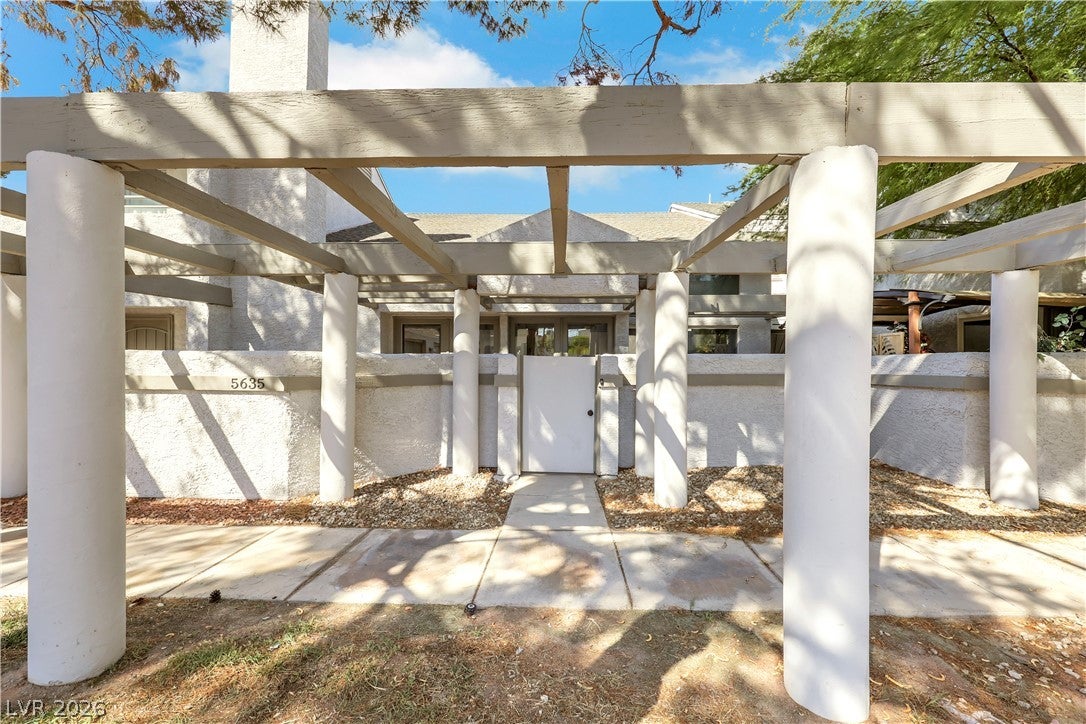
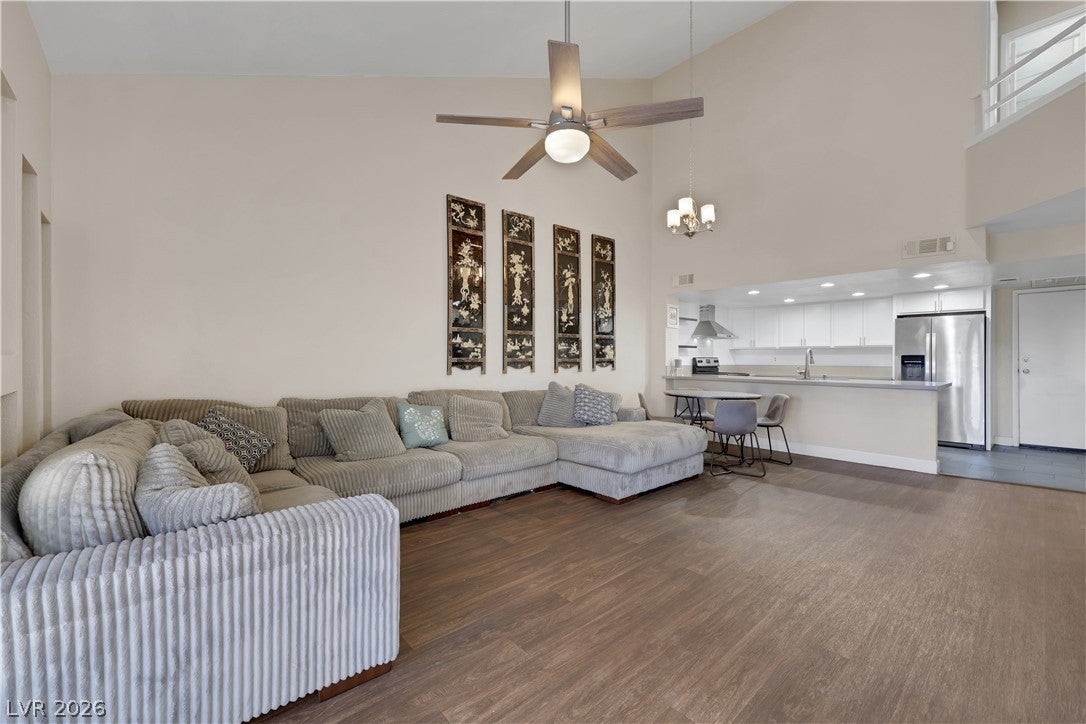
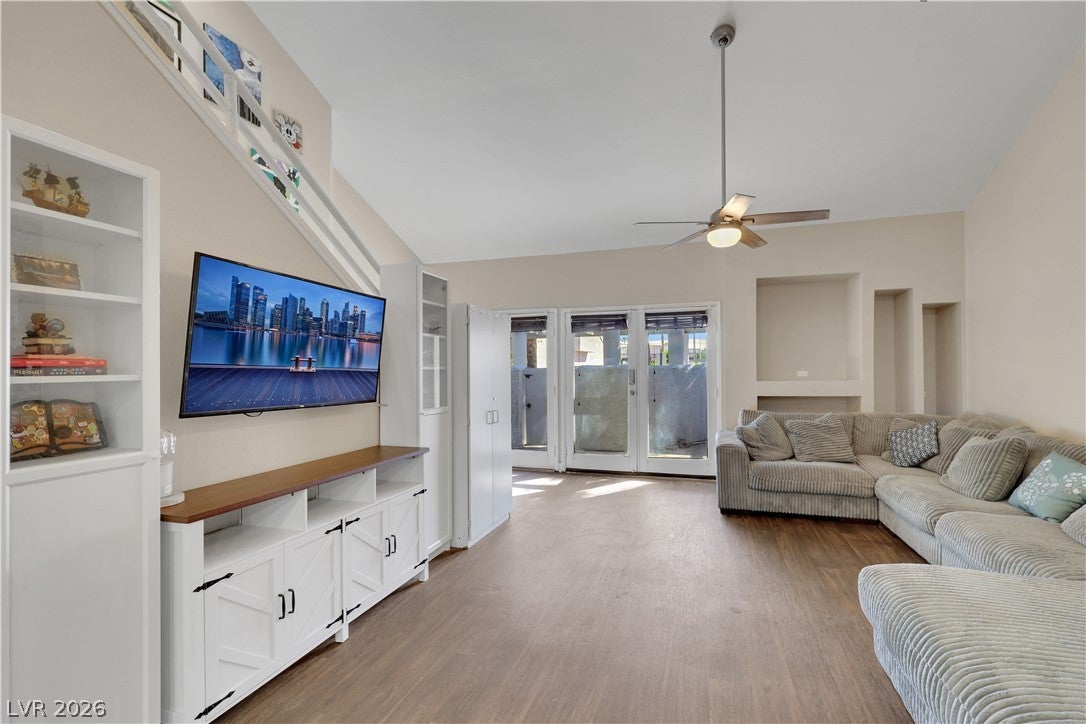
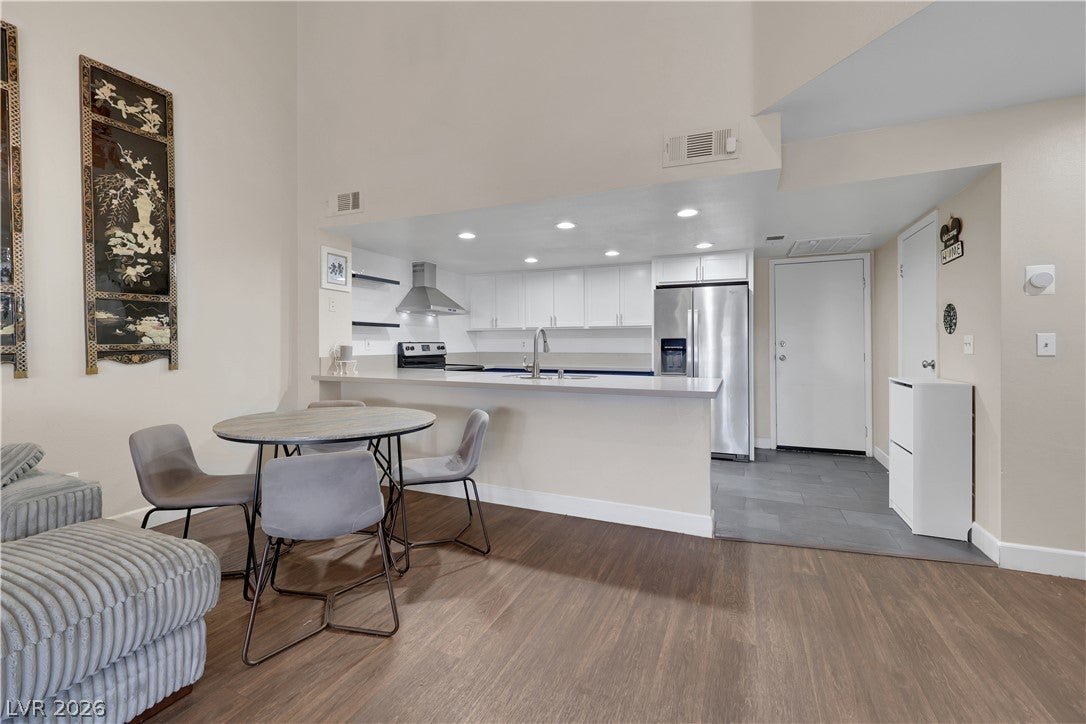
Escape to the Arbors and come explore 5635 Vineyard Lane. This 3-bedroom, 3-bath home is everything you’ve been looking for! This unique and exceptionally well-laid-out 2-story Condo features the primary bedroom with an ensuite bathroom conveniently located downstairs. The primary bedroom features vaulted ceilings, making this space feel grand yet welcoming. The primary bathroom has double sinks, a newly updated large soaking tub and shower, and a generously sized walk-in closet. The open kitchen, living, and dining room make this home perfect for entertaining and even better for a cozy night in. The updated kitchen has quartz countertops, a large peninsula, tile backsplash, shaker cabinets with an on-trend pop of blue color. This kitchen is ready for any home chef to show off their skills and store all of their cookware and gadgets, and for take-out enthusiasts to spread out and enjoy. Wood-look floors and high ceilings add to the beauty of this home, while the large pantry, half bath, attached 2-car garage, and laundry area offer convenience and functionality. Upstairs, you will find 2 spacious secondary bedrooms with a full bathroom. Outside offers an excellent private, gated patio to enjoy some fresh air, and the beautiful community amenities such as a pool, spas, and green belt space add to the enjoyment of this neighborhood. Conveniently located to shopping, dining, freeway, and everything Las Vegas has to offer, while feeling just far enough away from the excitement. This is a must-see to appreciate the value of this large condo with excellent upgrades!

Save
Ask
Tour
Hide
Share
Listing Snapshot
Price 
$265,000
Days On Site 
14 Days
Bedrooms 
3
Inside Area (SqFt) 
1,451 sqft
Total Baths 
3
Full Baths 
2
Partial Baths 
1
Lot Size 
N/A
Year Built 
1987
MLS® Number 
2804703
Status 
Active
Property Tax 
$622
HOA/Condo/Coop Fees 
$254 monthly
Sq Ft Source 
N/A
Friends & Family
Recent Activity
2 weeks agoListing first seen on site
2 weeks agoListing updated with changes from the MLS®
General Features
Attached Garage 
Yes
Direction Faces 
South
Disclosures 
Covenants Restrictions Disclosure
Garage 
Yes
Garage Spaces 
2
Green Energy Efficient 
Windows
Parking 
AttachedGarageGarage Door OpenerInside EntrancePrivateGuest
Property Sub Type 
Condominium
Sewer 
Public Sewer
SqFt Total 
1451
Style 
TwoStory
Utilities 
Cable AvailableElectricity Available
Water Source 
Public
Zoning 
Multi-Family
Interior Features
Appliances 
DishwasherENERGY STAR Qualified AppliancesElectric RangeElectric Water HeaterDisposalRefrigeratorWater Softener OwnedWater Heater
Cooling 
Ceiling Fan(s)Central AirElectric
Flooring 
CarpetLaminateTile
Furnished 
Unfurnished
Heating 
CentralElectric
Interior 
Ceiling Fan(s)Smart ThermostatMaster Downstairs
Laundry Features 
Electric Dryer HookupIn Garage
Window Features 
Window CoveringsBlindsDouble Pane Windows
Bedroom 2 
Dimensions - 14x12Description - Ceiling Fan,Ceiling Light,Closet,Upstairs
Bedroom 3 
Dimensions - 12x12Description - Ceiling Fan,Ceiling Light,Closet,Upstairs
Kitchen 
Dimensions - 15x9Description - Breakfast Bar/Counter,Lighting Recessed,Quartz Countertops,Stainless Steel Appliances,Tile Flooring,Walk-in Pantry
Living Room 
Dimensions - 20x15Description - Entry Foyer,Vaulted Ceiling
PrimaryBathroom 
Description - Double Sink,Tub/Shower Combo
PrimaryBedroom 
Dimensions - 20x14Description - Ceiling Fan,Ceiling Light,Downstairs,Pbr Separate From Other
Save
Ask
Tour
Hide
Share
Exterior Features
Construction Details 
FrameStucco
Exterior 
Courtyard
Fencing 
None
Pool Features 
Community
Roof 
CompositionShingle
Windows/Doors 
Window CoveringsBlindsDouble Pane Windows
Community Features
Association Amenities 
PoolSpa/Hot Tub
Association Dues 
254
Community Features 
Pool
Financing Terms Available 
CashConventionalVA Loan
HOA Fee Frequency 
Monthly
Horse Property 
None
Schools
School District
Unknown
Elementary School
Adams, Kirk,Adams, Kirk
Middle School
Keller
High School
Eldorado
Listing courtesy of Keller Williams MarketPlace (702) 308-0651


Listing information is provided by Participants of the Greater Las Vegas Association of Realtors. IDX information is provided exclusively for personal, non-commercial use, and may not be used for any purpose other than to identify prospective properties consumers may be interested in purchasing. Information is deemed reliable but not guaranteed. Copyright 2026, Greater Las Vegas Association of Realtors.
Last checked: 2026-08-14 08:19 PM UTC

Neighborhood & Commute
Source: Walkscore
Save
Ask
Tour
Hide
Share