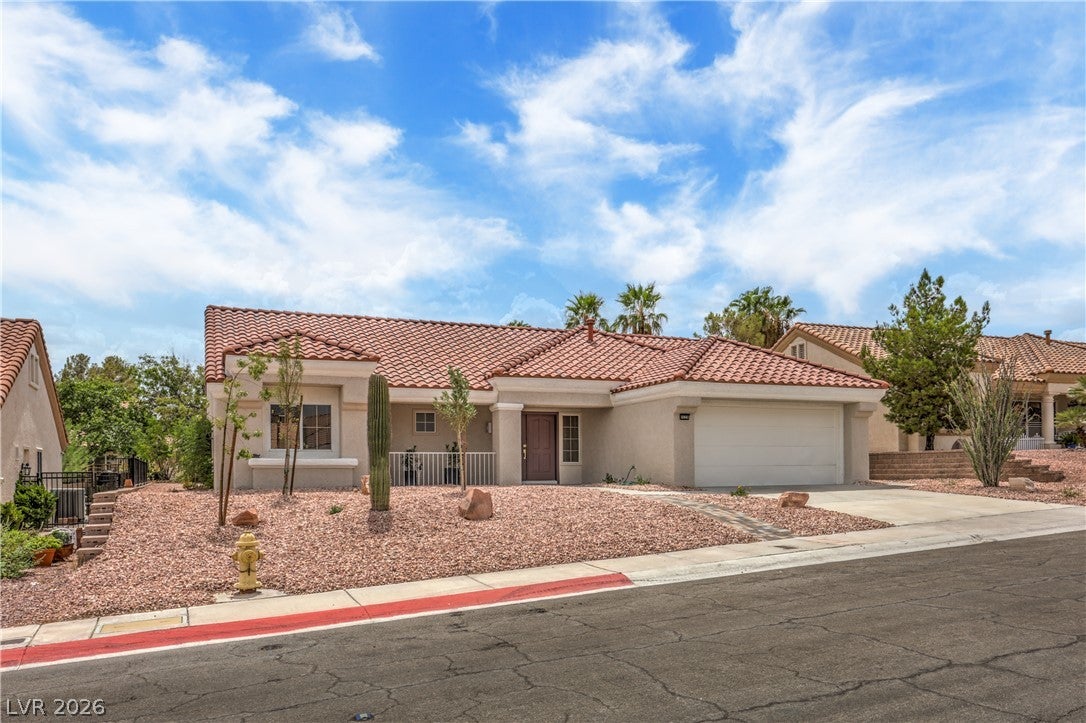
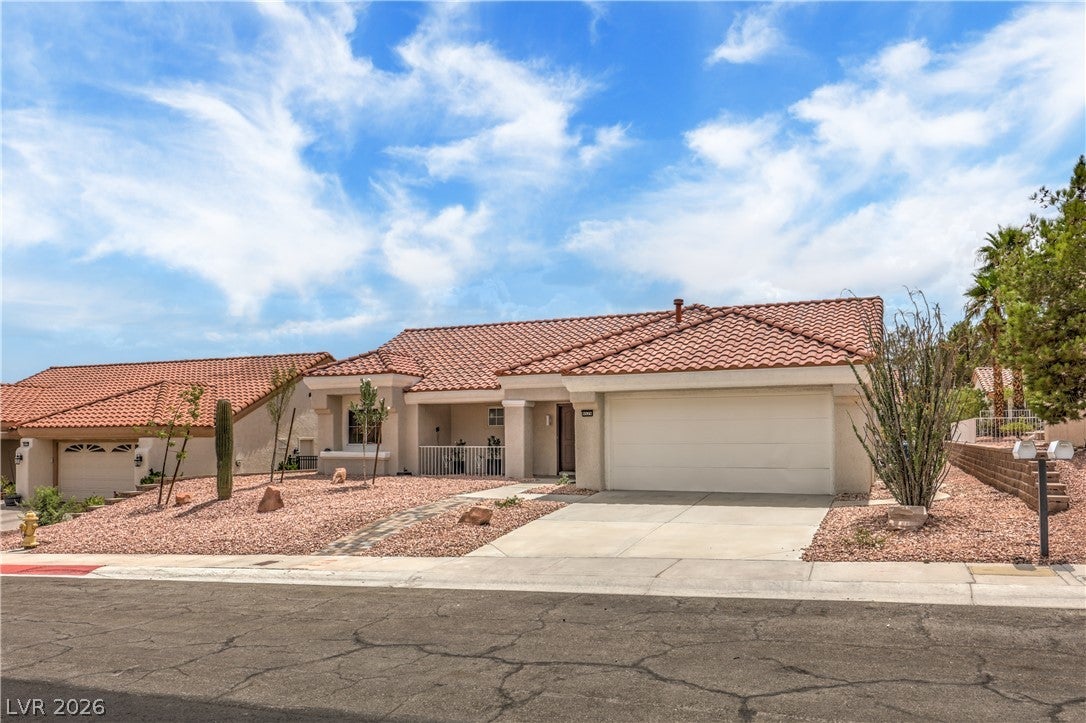
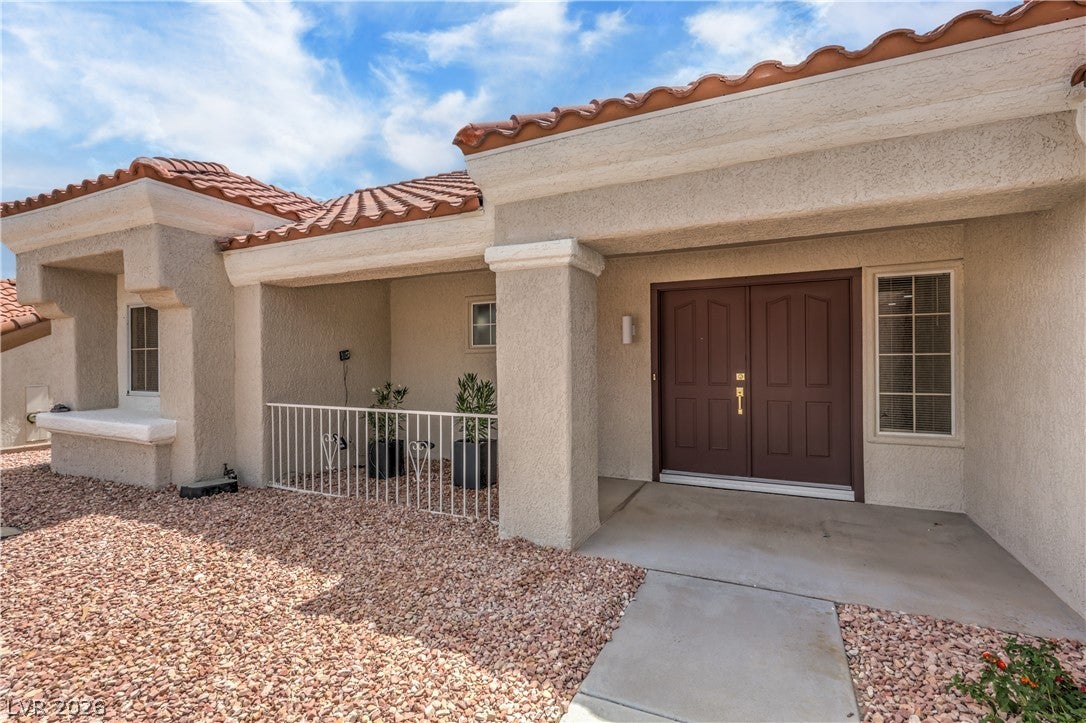
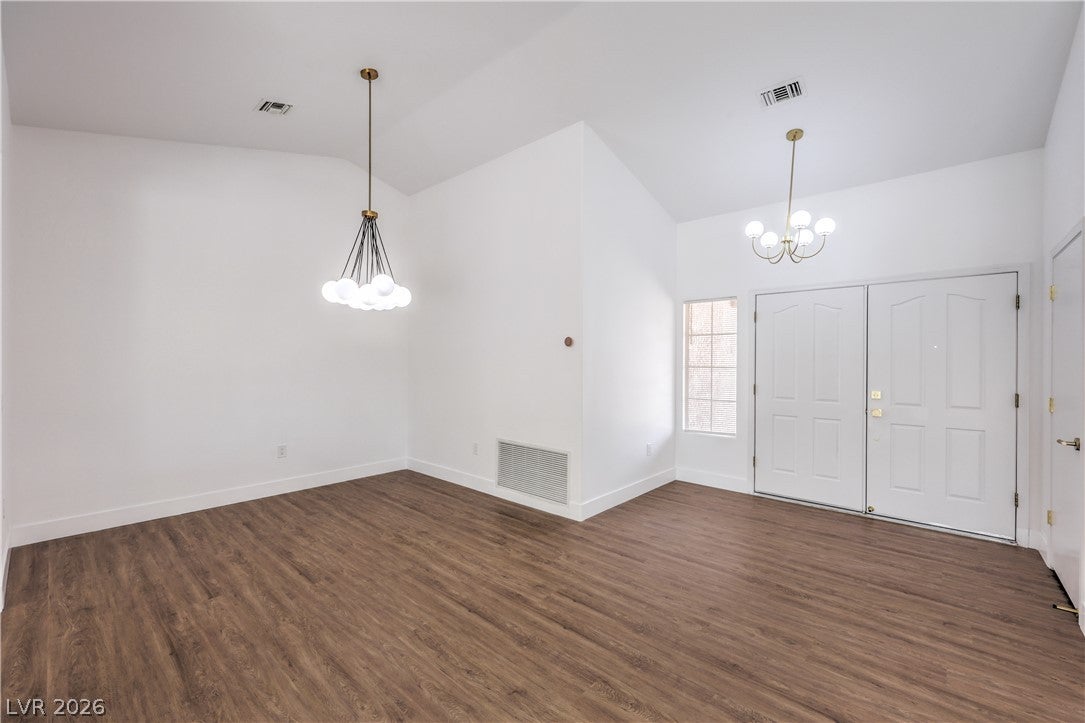
PRICED TO MOVE & FULLY UPGRADED! Don’t wait—this turn-key single-story gem in premier Sun City Summerlin will not last! Spanning 1,384 sq. ft., this pristine home features 2 spacious bedrooms, 2 full/three-quarter baths, and sleek, modern luxury vinyl plank flooring throughout. Cozy up to dual gas fireplaces or pull into your spotless epoxy-finished 2-car garage. The fully-equipped kitchen boasts a gas range, microwave, and refrigerator—ready for immediate living. Step outside to a private, ultra-low-maintenance desert oasis with a covered patio, drip irrigation, and back yard access. Plus, unlock resort-style living with access to Sun City’s world-class pools, spas, golf courses, pickleball, and fitness centers. SUBMIT YOUR OFFER TODAY BEFORE IT’S SOLD!
Listing Snapshot
Inside Area (SqFt)
1,384 sqft
HOA/Condo/Coop Fees
$230 monthly
Recent Activity
| 18 hours ago | | Listing first seen on site |
| 20 hours ago | | Listing updated with changes from the MLS® |
General Features
Disclosures
Covenants Restrictions Disclosure
Green Energy Efficient
Windows
Parking
AttachedGarageGarage Door OpenerOpenPrivate
Property Sub Type
Single Family Residence
Utilities
Cable AvailableUnderground Utilities
Interior Features
Appliances
DishwasherDisposalGas RangeMicrowaveRefrigerator
Cooling
Ceiling Fan(s)Central AirElectric
Fireplace Features
GasGlass DoorsLiving RoomMaster Bedroom
Heating
Natural GasCentral
Interior
Ceiling Fan(s)Master Downstairs
Laundry Features
Electric Dryer HookupLaundry Room
Window Features
Window CoveringsBlindsDouble Pane Windows
Bedroom 2
Dimensions - 11x12Description - Ceiling Fan,Closet,Mirrored Door
Dining Room
Dimensions - 8x10Description - Formal Dining Room,Living Room/Dining Combo
Kitchen
Dimensions - 12x9Description - Breakfast Bar/Counter,Breakfast Nook/Eating Area,Pantry
Living Room
Dimensions - 14x18Description - Entry Foyer,Formal,Front
PrimaryBathroom
Dimensions - 9x6Description - Make Up Table,Separate Shower
PrimaryBedroom
Dimensions - 16x12Description - Ceiling Fan,Closet
Exterior Features
Fencing
BlockPartialWrought Iron
Patio And Porch
PatioPorchCovered
Pool Features
AssociationCommunity
Windows/Doors
Window CoveringsBlindsDouble Pane Windows
Community Features
Association Amenities
PoolClubhouseFitness CenterGolf CourseIndoor PoolRecreation RoomSpa/Hot TubSecurityTennis Court(s)
Financing Terms Available
CashConventionalFHAVA Loan
HOA Fee Frequency
Monthly
Schools
Elementary SchoolLummis, William,Lummis, William
Listing courtesy of Wardley Real Estate (818) 300-3203

Listing information is provided by Participants of the Greater Las Vegas Association of Realtors. IDX information is provided exclusively for personal, non-commercial use, and may not be used for any purpose other than to identify prospective properties consumers may be interested in purchasing. Information is deemed reliable but not guaranteed. Copyright 2026, Greater Las Vegas Association of Realtors.
Last checked: 2026-08-14 07:54 PM UTC
Source: Walkscore

Did you know? You can invite friends and family to your search. They can join your search, rate and discuss listings with you.