Save
Ask
Tour
Hide
Share
$150,000
15 Days On Site

650 Oakmont Avenue 2113
Las Vegas, NV 89109

For Sale|Condominium|Active
1
Bed
1
Total Bath
1
Full Bath
761
SqFt
$197
/SqFt
1973
Built
Subdivision:
Village Green Condo
County:
Clark
Listing courtesy of Real Broker LLC (816) 729-9735
Call Now: 702-553-3109
Is this the listing for you? We can help make it yours.
702-553-3109
650 Oakmont Avenue 2113650 Oakmont Avenue 2113650 Oakmont Avenue 2113650 Oakmont Avenue 2113
Save
Ask
Tour
Hide
Share

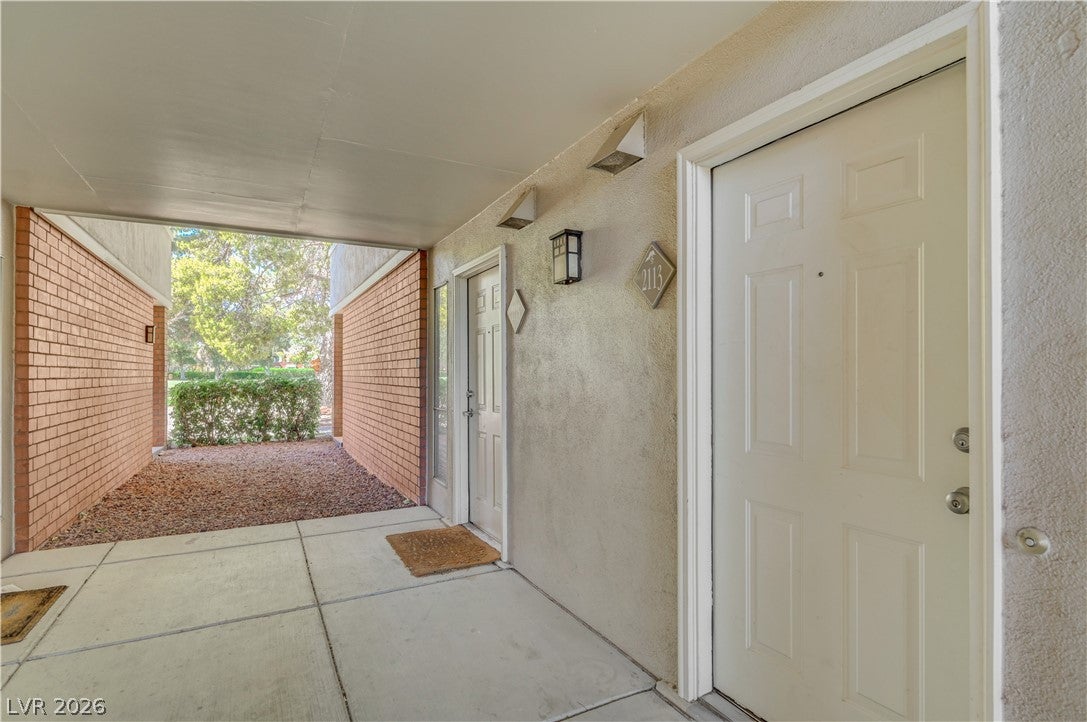
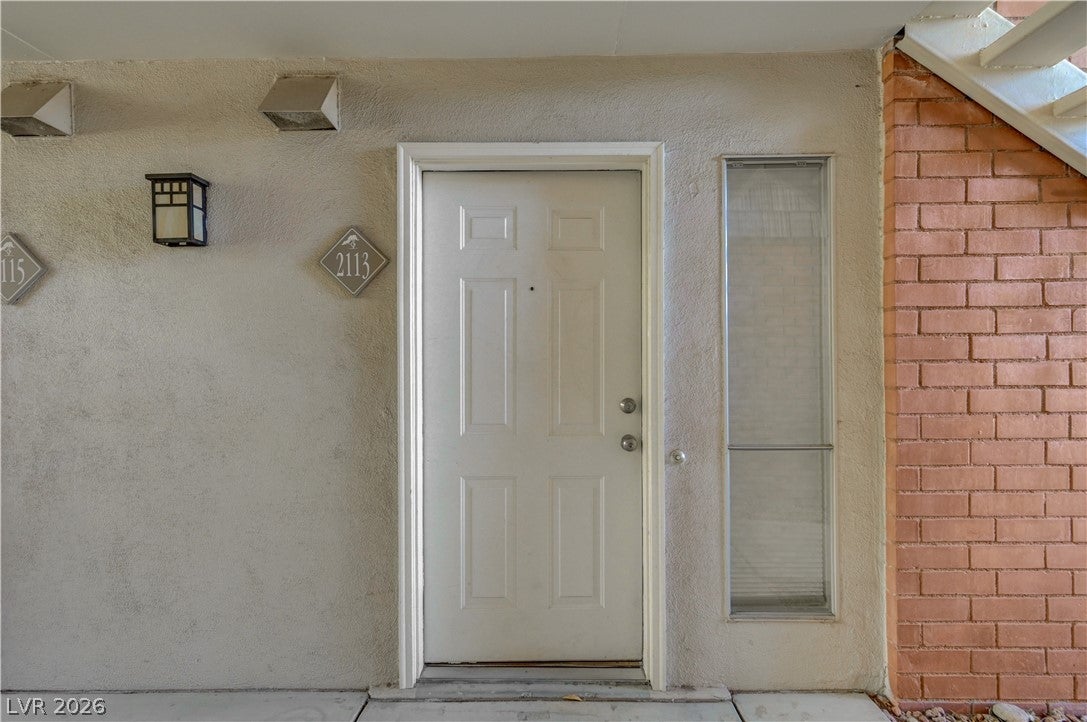
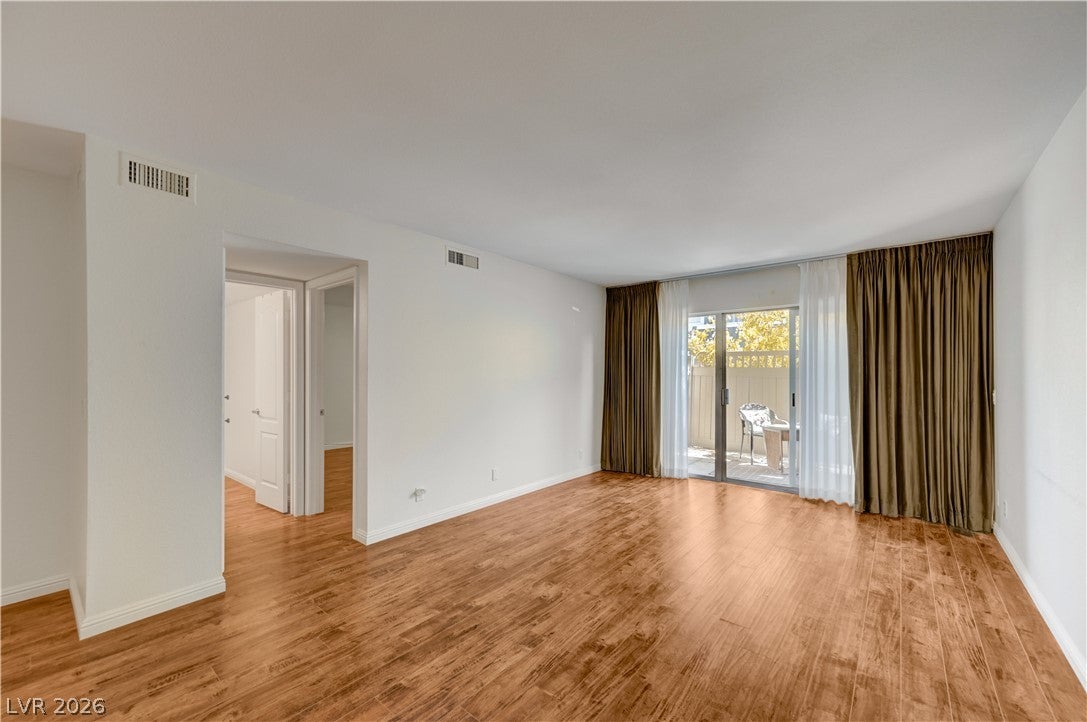
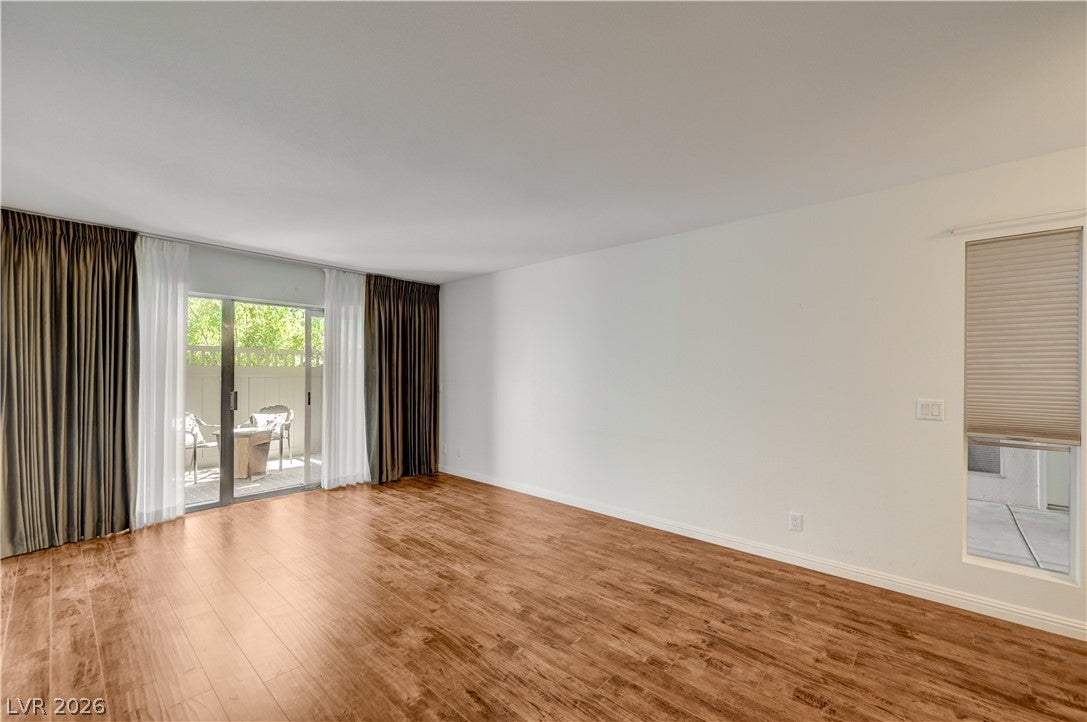
Beautiful spacious move-in-ready 1 bedroom/ 1 bath condo on the 1st floor in the prestigious Las Vegas Country Club Estates community, with ALL appliances included. UPGRADES INCLUDE: New AC over 10K installed in 2025, new washer (2026), new dryer (2025), new custom curtains to patio (2026), laminate flooring installed in 2022. Unwind in your completely fenced and private outdoor patio close to the living room. Monterey HOA covers 24/7 guard-gated security, 5 pools (2 of which are heated), water, sewer, trash, fitness center, landscaping, laundry facilities, walking trails, dog stations, BBQs areas, and you ONLY pay for power & internet. You cannot go wrong this this beautiful condo in this elegant resort-style community with lots of parking and close proximity to the strip, world-class shopping, dining, entertainment, gaming & the Las Vegas Harry Reid International Airport. Listing will go live on Monday August 3rd.

Save
Ask
Tour
Hide
Share
Listing Snapshot
Price 
$150,000
Days On Site 
15 Days
Bedrooms 
1
Inside Area (SqFt) 
761 sqft
Total Baths 
1
Full Baths 
1
Partial Baths 
N/A
Lot Size 
N/A
Year Built 
1973
MLS® Number 
2805061
Status 
Active
Property Tax 
$610
HOA/Condo/Coop Fees 
$98 monthly
Sq Ft Source 
N/A
Friends & Family
Recent Activity
2 weeks agoStatus changed to Active
2 weeks agoListing updated with changes from the MLS®
2 weeks agoListing first seen on site
General Features
Direction Faces 
South
Disclosures 
Covenants Restrictions Disclosure
Green Energy Efficient 
HVAC
Parking 
OpenGuest
Property Sub Type 
Condominium
Security 
Gated Community
Sewer 
Public Sewer
SqFt Total 
761
Style 
TwoStory
Utilities 
Underground Utilities
Water Source 
Public
Zoning 
Multi-Family
Interior Features
Appliances 
Built-In Electric OvenDryerDisposalMicrowaveRefrigeratorWasher
Cooling 
Ceiling Fan(s)Central AirElectric
Flooring 
Laminate
Furnished 
Unfurnished
Heating 
CentralElectric
Interior 
Ceiling Fan(s)Master Downstairs
Laundry Features 
Electric Dryer HookupMain Level
Window Features 
Window CoveringsBlinds
Dining Room 
Dimensions - 10X6Description - Dining Area
Kitchen 
Description - Stainless Steel Appliances
Living Room 
Dimensions - 17X12Description - Formal
PrimaryBathroom 
Description - Tub/Shower Combo
PrimaryBedroom 
Dimensions - 15X11Description - Ceiling Fan,Ceiling Light,Closet
Save
Ask
Tour
Hide
Share
Exterior Features
Fencing 
None
Patio And Porch 
Patio
Pool Features 
AssociationCommunity
Roof 
Tile
Windows/Doors 
Window CoveringsBlinds
Community Features
Association Amenities 
Basketball CourtClubhouseFitness CenterGolf CourseGatedJogging PathBarbecuePoolRecreation RoomSpa/Hot TubSecurity
Association Dues 
98
Community Features 
PoolGated
Financing Terms Available 
CashConventional
HOA Fee Frequency 
Monthly
Horse Property 
None
Schools
School District
Unknown
Elementary School
Park, John S.,Park, John S.
Middle School
Fremont John C.
High School
Valley
Listing courtesy of Real Broker LLC (816) 729-9735


Listing information is provided by Participants of the Greater Las Vegas Association of Realtors. IDX information is provided exclusively for personal, non-commercial use, and may not be used for any purpose other than to identify prospective properties consumers may be interested in purchasing. Information is deemed reliable but not guaranteed. Copyright 2026, Greater Las Vegas Association of Realtors.
Last checked: 2026-08-15 10:15 PM UTC

Neighborhood & Commute
Source: Walkscore
Save
Ask
Tour
Hide
Share