Save
Ask
Tour
Hide
Share
$1,230,000
12 Days On Site

2817 High View Drive
Henderson, NV 89014

For Sale|Single Family Residence|Active
4
Beds
4
Total Baths
2
Full Baths
2
Partial Baths
3,179
SqFt
$387
/SqFt
2008
Built
Subdivision:
Green Valley Cntry Club Estate
County:
Clark
Listing courtesy of Coldwell Banker Premier (702) 400-8816
Call Now: 702-553-3109
Is this the listing for you? We can help make it yours.
702-553-3109
2817 High View Drive2817 High View Drive2817 High View Drive2817 High View Drive
Save
Ask
Tour
Hide
Share

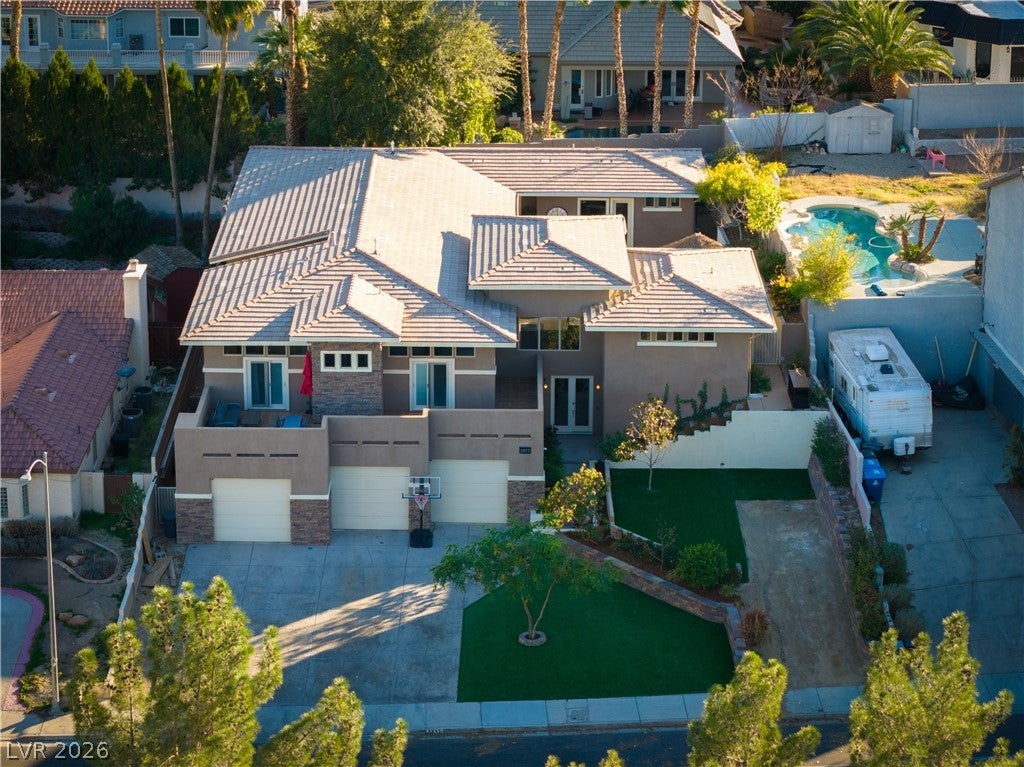
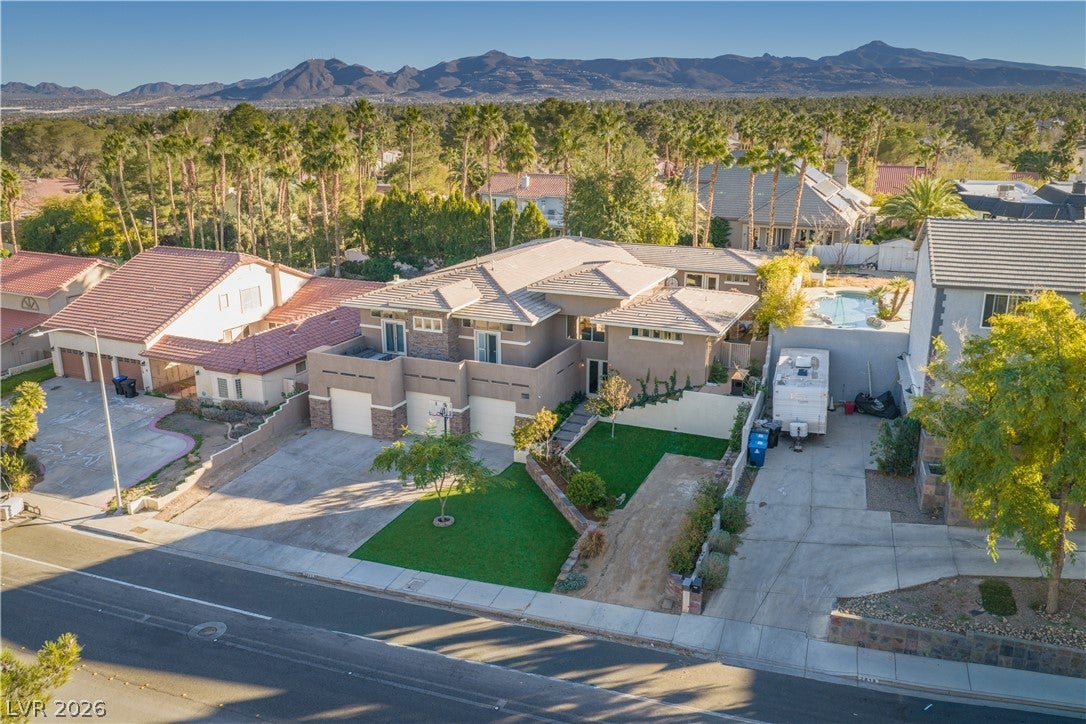
Discover unparalleled comfort and sophisticated living at this exquisite single-story residence on HIGH VIEW DR in Henderson. This home offers an expansive 2,927 square feet of meticulously designed living space, promising a lifestyle of ease and elegance. The generous 0.29-acre lot provides ample outdoor opportunities, fostering a sense of tranquility and privacy. Inside, the property boasts three full bathrooms and one half-bath, alongside three spacious bedrooms, ensuring comfort and convenience for all. Thoughtful interior features include an Alarm System-Wired for peace of mind, Atrium(s) that invite natural light, and elegant Blinds, Ceiling Fan(s), and Drapes. Additional elements like Drywall, Fire Sprinklers, and Windows Coverings Throughout further enhance the home's appeal. The kitchen is equipped with modern appliances such as a Microwave, an owned Water Conditioner, and a Wine Refrigerator, perfect for culinary enthusiasts. Outside, a world of relaxation and entertainment awaits with a private pool, a Built-In Barbecue ideal for al fresco dining, and a tranquil Dogrun. Enjoy the fresh air from the Balcony, relax on the Covered Patio, or find solace in the Enclosed Patio/Sun Room. A convenient Shed provides extra storage, complementing the Private Yard. This home is a true sanctuary, offering a blend of luxury and practical living in a desirable Henderson location.

Save
Ask
Tour
Hide
Share
Listing Snapshot
Price 
$1,230,000
Days On Site 
12 Days
Bedrooms 
4
Inside Area (SqFt) 
3,179 sqft
Total Baths 
4
Full Baths 
2
Partial Baths 
2
Lot Size 
0.29 Acres
Year Built 
2008
MLS® Number 
2805457
Status 
Active
Property Tax 
$6,055
HOA/Condo/Coop Fees 
$17.5 monthly
Sq Ft Source 
N/A
Friends & Family
Recent Activity
a week agoStatus changed to Active
a week agoListing updated with changes from the MLS®
2 weeks agoListing first seen on site
General Features
Acres 
0.29
Attached Garage 
Yes
Direction Faces 
North
Disclosures 
Principal Is Real Estate Licensed, Covenants Restrictions Disclosure
Garage 
Yes
Garage Spaces 
4
Green Energy Efficient 
WindowsHVAC
Parking 
AttachedElectric Vehicle Charging Station(s)GarageGolf Cart GarageGarage Door OpenerInside EntranceOpenRV Access/ParkingStorageTandemWorkshop in Garage
Property Sub Type 
Single Family Residence
Security 
PrewiredFire Sprinkler System
Sewer 
Public Sewer
SqFt Total 
2927
Style 
OneStoryCustom
Utilities 
Cable Available
Water Source 
Public
Zoning 
Single Family
Interior Features
Appliances 
DryerDishwasherDisposalGas RangeGas Water HeaterMicrowaveRefrigeratorWater Softener OwnedWater HeaterWine RefrigeratorWasher
Cooling 
Ceiling Fan(s)Central AirElectric
Fireplace Features 
ElectricLiving Room
Flooring 
CarpetMarble
Furnished 
Unfurnished
Heating 
Natural GasCentralZoned
Interior 
Ceiling Fan(s)Master Downstairs
Laundry Features 
Gas Dryer HookupMain LevelLaundry RoomSink
Spa 
Yes
Window Features 
Window CoveringsBlindsDrapesInsulated WindowsLow Emissivity WindowsTinted WindowsWindow Treatments
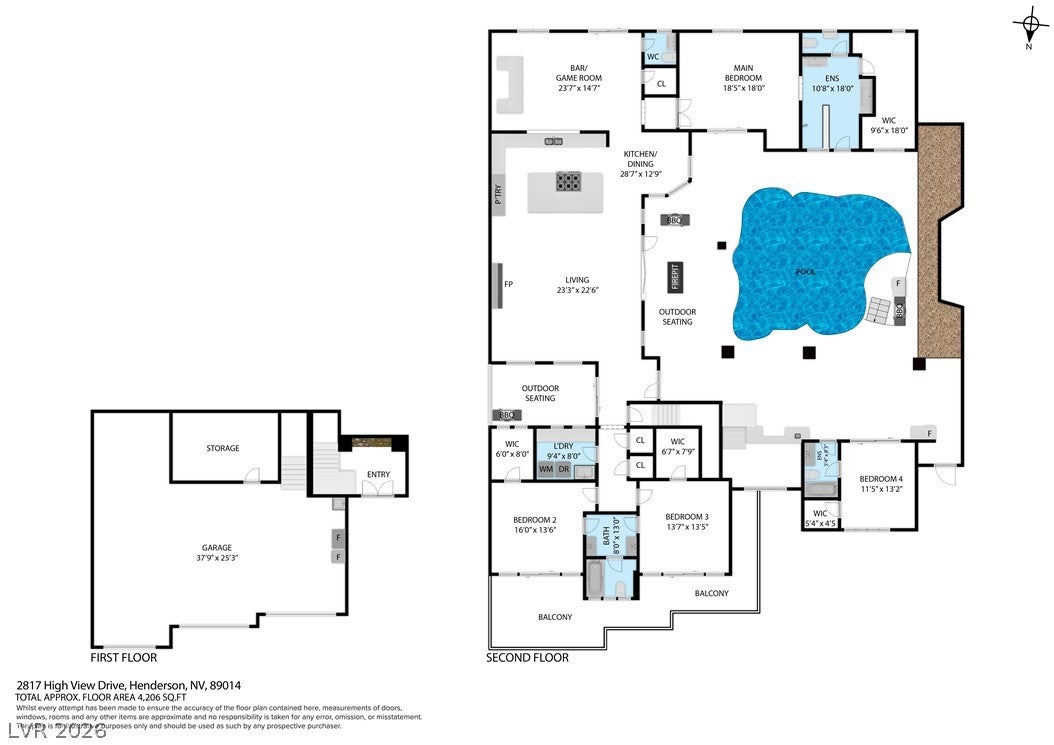
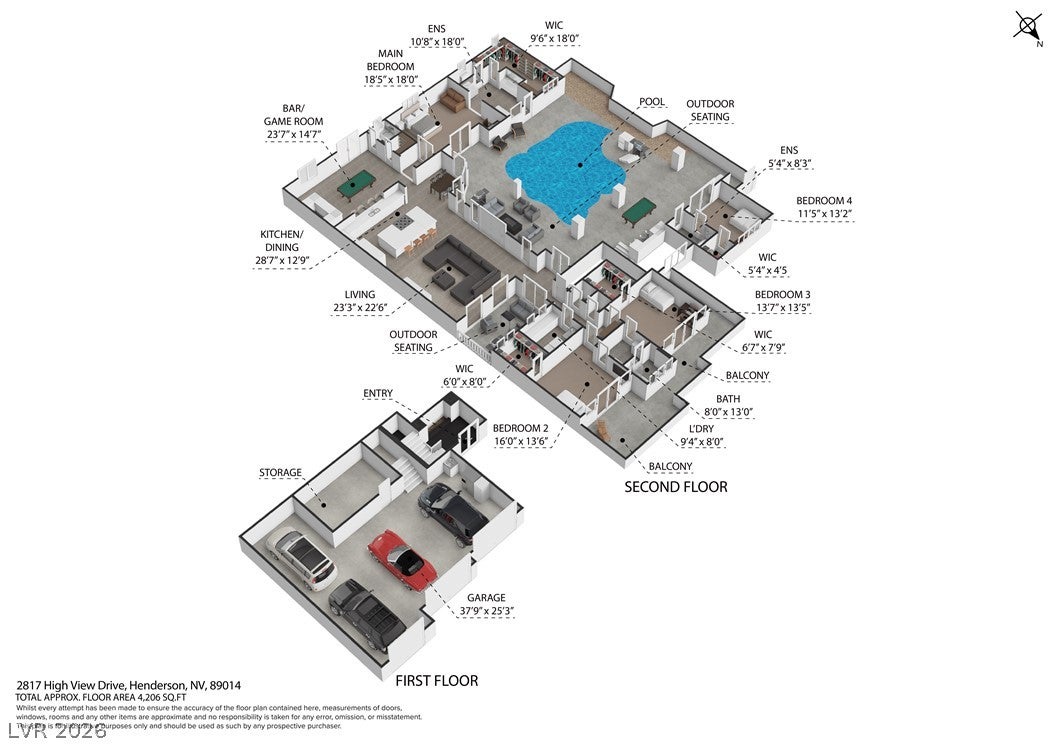
Bedroom 2 
Dimensions - 13x13Description - Ceiling Fan,Ceiling Light,Custom Closet,TV/ Cable,Walk-In Closet(s),With Bath
Bedroom 3 
Dimensions - 13x13Description - Ceiling Fan,Ceiling Light,TV/ Cable,Walk-In Closet(s),With Bath
Bedroom 4 
Dimensions - 15x13Description - Ceiling Fan,Ceiling Light,TV/ Cable,Walk-In Closet(s),With Bath
Den 
Dimensions - 24x16Description - Ceiling Light,Entertainment Center
Dining Room 
Dimensions - 10x9Description - Breakfast Nook/Eating Area
Great Room 
Dimensions - 27x24Description - Built-in Bookcases,Built-In Entertainment Center,Vaulted Ceiling
Kitchen 
Description - Breakfast Bar/Counter,Custom Cabinets,Granite Countertops,Island,Lighting Recessed,Pantry,Stainless Steel Appliances,Walk-in Pantry
PrimaryBathroom 
Description - Double Sink,Separate Shower
PrimaryBedroom 
Dimensions - 21x16Description - Ceiling Fan,Ceiling Light,Custom Closet,Walk-In Closet(s)
Save
Ask
Tour
Hide
Share
Exterior Features
Construction Details 
FrameStucco
Exterior 
Built-in BarbecueBalconyBarbecueDog RunPrivate Yard
Fencing 
BlockBack Yard
Lot Features 
Landscaped
Other Structures 
Shed(s)Guest House
Patio And Porch 
PatioCoveredEnclosed
Pool Features 
Gas HeatPool/Spa ComboSalt Water
Private Pool 
Yes
Roof 
Tile
Spa 
Yes
Spa Features 
In Ground
View 
None
Waterview 
None
Windows/Doors 
Window CoveringsBlindsDrapesInsulated WindowsLow Emissivity WindowsTinted WindowsWindow Treatments
Community Features
Association Dues 
210
Financing Terms Available 
CashConventionalFHAVA Loan
HOA Fee Frequency 
Annually
Horse Property 
None
Schools
School District
Unknown
Elementary School
McDoniel, Estes,McDoniel, Estes
Middle School
Greenspun
High School
Green Valley
Listing courtesy of Coldwell Banker Premier (702) 400-8816


Listing information is provided by Participants of the Greater Las Vegas Association of Realtors. IDX information is provided exclusively for personal, non-commercial use, and may not be used for any purpose other than to identify prospective properties consumers may be interested in purchasing. Information is deemed reliable but not guaranteed. Copyright 2026, Greater Las Vegas Association of Realtors.
Last checked: 2026-08-15 09:13 PM UTC

Neighborhood & Commute
Source: Walkscore
Save
Ask
Tour
Hide
Share