Save
Ask
Tour
Hide
Share
$1,475,000
3 Days On Site

2948 Cimini Court
Henderson, NV 89052

For Sale|Single Family Residence|Active
6
Beds
5
Total Baths
3
Full Baths
2
Partial Baths
4,045
SqFt
$365
/SqFt
2000
Built
Subdivision:
Seven Hills Parcel P2
County:
Clark
Listing courtesy of Xpand Realty & Property Mgmt (702) 539-1423
Call Now: 702-553-3109
Is this the listing for you? We can help make it yours.
702-553-3109
2948 Cimini Court2948 Cimini Court2948 Cimini Court2948 Cimini Court
Save
Ask
Tour
Hide
Share

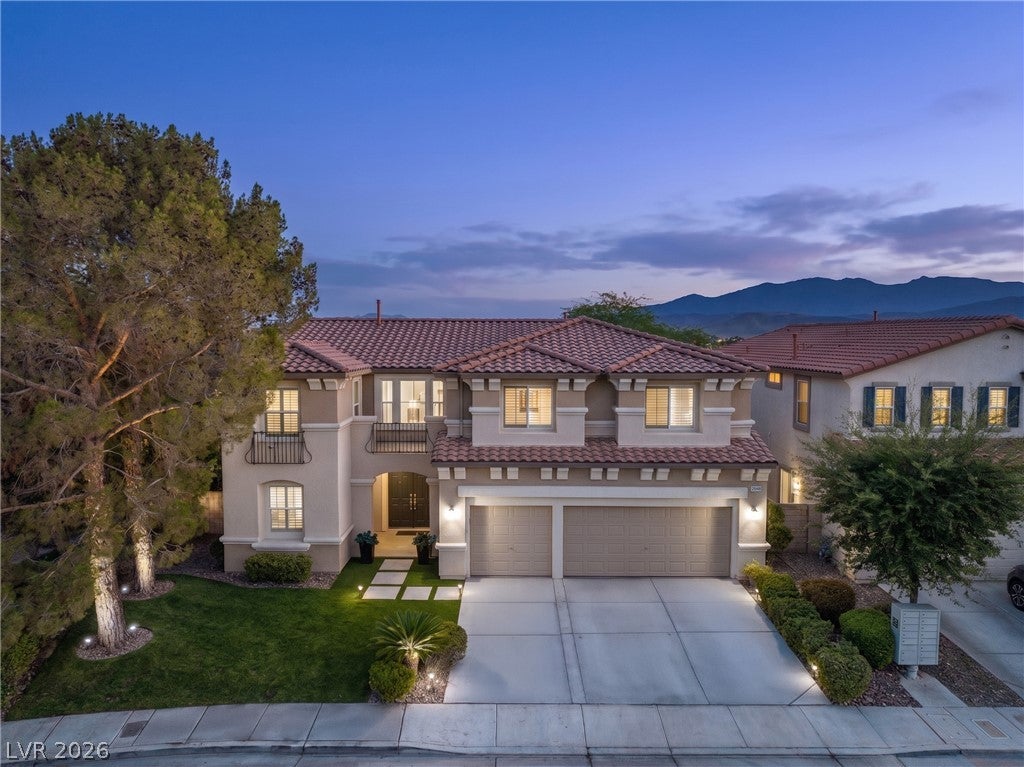
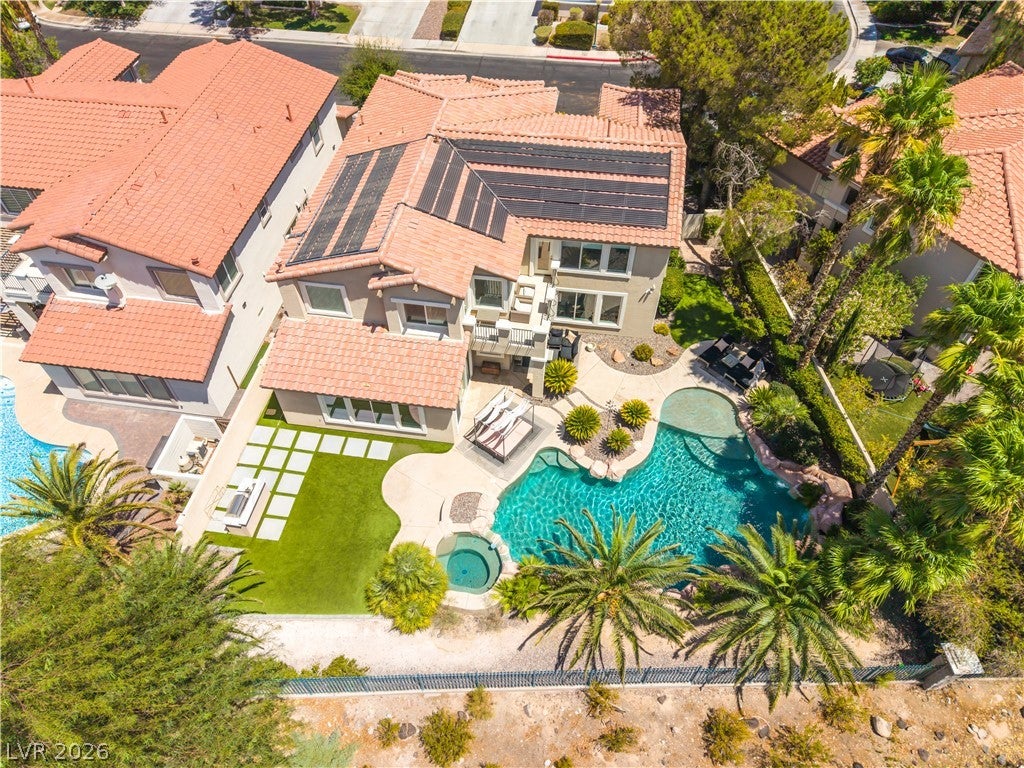
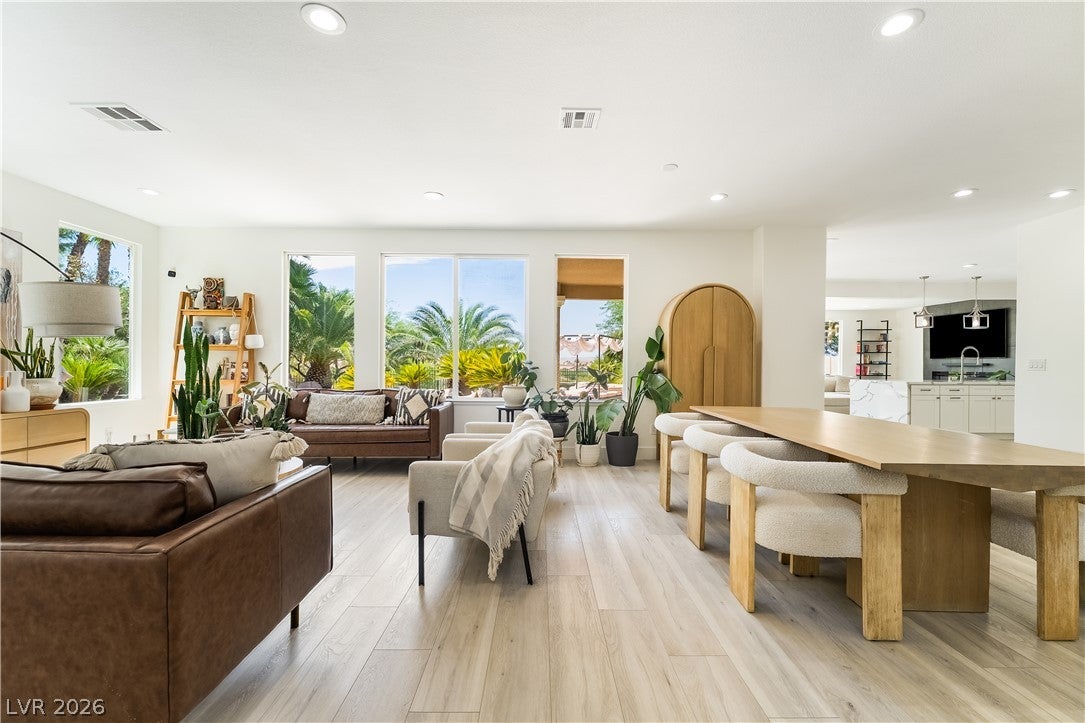
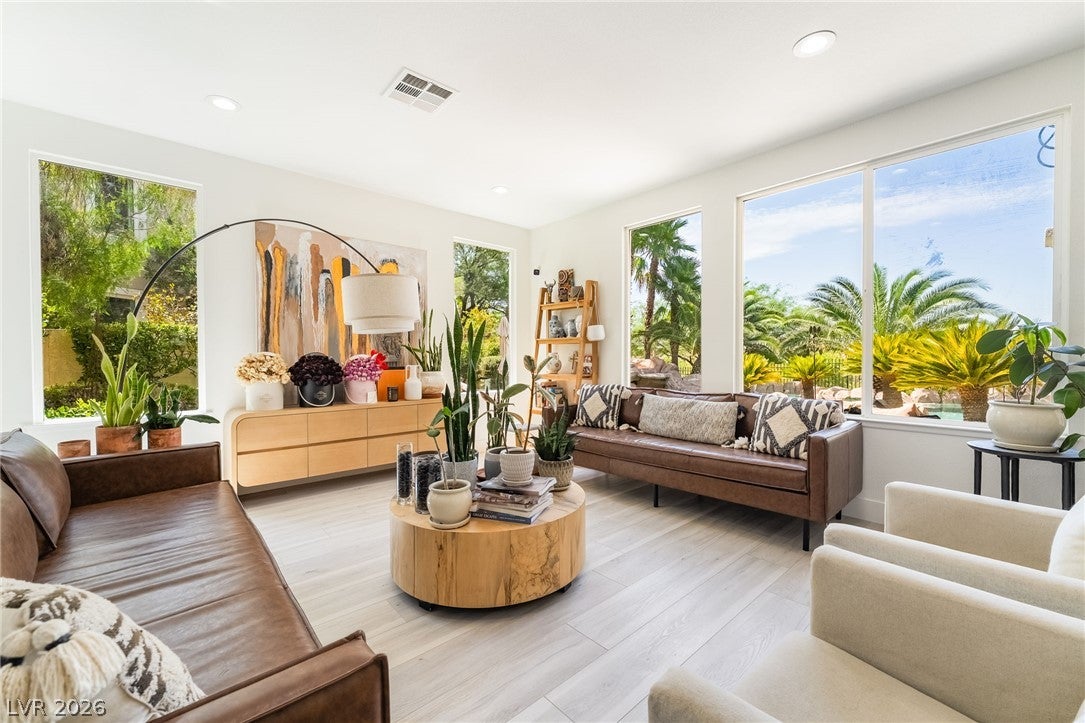
Discover an unparalleled lifestyle within this highly desired guard-gated Seven Hills residence, where luxury and comfort converge to create a truly exceptional living experience. This fully remodeled resort-style home boasts upgrades galore, including elegant luxury vinyl plank flooring, stunning Calcutta quartz countertops, and pristine white shaker cabinets, all complemented by a designer backsplash and a custom accent wall featuring a top-of-the-line electric fireplace. The open floor plan seamlessly integrates the living spaces, highlighted by a kitchen with a massive waterfall island, perfect for entertaining and overlooking the exquisite backyard oasis. Enjoy the outdoor haven with a remodeled built-in barbecue and natural landscaping, providing an ideal setting for relaxation and social gatherings. The reimagined master bedroom offers breathtaking, unfiltered mountain views from its private balcony, alongside a generous walk-in closet and a luxurious bathroom equipped with double vanities, a custom shower, and a soaking tub featuring designer tile throughout. Upstairs, a cozy loft awaits, complete with built-in cabinets and two wine fridges, opening to another inviting balcony. The property’s exterior truly shines with a private yard, a refreshing pebble tech pool with waterfalls, a soothing jacuzzi, and a lovely fire pit, all set against a backdrop of million-dollar mountain views. Additional outdoor features include back yard access, a spacious deck, and a covered patio, ensuring every outdoor desire is met. Beautiful turf has been installed for added appeal. This exquisite home provides six bedrooms, three full bathrooms, and one half bathroom, spanning two stories with a generous living area of 4,045 square feet on a substantial 0.2-acre lot. Many modern conveniences enhancing the comfort and functionality of this remarkable residence. Its a must see.

Save
Ask
Tour
Hide
Share
Listing Snapshot
Price 
$1,475,000
Days On Site 
3 Days
Bedrooms 
6
Inside Area (SqFt) 
4,045 sqft
Total Baths 
5
Full Baths 
3
Partial Baths 
2
Lot Size 
0.2 Acres
Year Built 
2000
MLS® Number 
2805713
Status 
Active
Property Tax 
$5,954
HOA/Condo/Coop Fees 
$246 monthly
Sq Ft Source 
N/A
Friends & Family
Recent Activity
4 days agoListing first seen on site
4 days agoListing updated with changes from the MLS®
General Features
Acres 
0.2
Attached Garage 
Yes
Direction Faces 
West
Disclosures 
Covenants Restrictions Disclosure
Garage 
Yes
Garage Spaces 
3
Green Energy Efficient 
WindowsHVAC
Parking 
AttachedGarageInside EntrancePrivateStorage
Property Sub Type 
Single Family Residence
Security 
Gated Community
Sewer 
Public Sewer
SqFt Total 
4045
Style 
TwoStory
Utilities 
Underground Utilities
Water Source 
Public
Zoning 
Single Family
Interior Features
Appliances 
DryerDishwasherGas CooktopDisposalMicrowaveRefrigeratorWine RefrigeratorWasher
Cooling 
Ceiling Fan(s)Central AirElectric
Fireplace 
Yes
Fireplace Features 
ElectricFamily Room
Fireplaces 
1
Flooring 
CarpetVinyl
Furnished 
Unfurnished
Heating 
Natural GasCentralZoned
Interior 
Ceiling Fan(s)
Laundry Features 
Gas Dryer HookupMain Level
Spa 
Yes
Window Features 
Window CoveringsDouble Pane Windows
Bedroom 2 
Dimensions - 10x14Description - Downstairs,With Bath
Bedroom 3 
Dimensions - 12x14Description - Ceiling Fan,Closet,Upstairs
Bedroom 4 
Dimensions - 10x13Description - Upstairs,With Bath
Bedroom 5 
Dimensions - 22x14Description - Ceiling Fan,Upstairs
Bedroom6 
Dimensions - 9x13Description - Ceiling Fan,Ceiling Light,Closet,Downstairs
Den 
Dimensions - 10x14Description - Ceiling Fan
Dining Room 
Dimensions - 11x20Description - Living Room/Dining Combo
Kitchen 
Dimensions - 14x11Description - Breakfast Bar/Counter,Breakfast Nook/Eating Area,Custom Cabinets,Island,Lighting Recessed,Luxury Vinyl Plank,Pantry,Quartz Countertops,Stainless Steel Appliances
Living Room 
Dimensions - 14x11Description - Entry Foyer,Formal,Front
PrimaryBedroom 
Dimensions - 22x17Description - 2 Pbr's,Balcony,Custom Closet,Upstairs,Walk-In Closet(s)
Save
Ask
Tour
Hide
Share
Exterior Features
Exterior 
Built-in BarbecueBalconyBarbecuePrivate Yard
Fencing 
BlockBack YardWrought Iron
Lot Features 
Sprinklers In RearSprinklers In FrontLandscaped
Patio And Porch 
PatioCovered
Pool Features 
In GroundPrivateWaterfall
Private Pool 
Yes
Roof 
Tile
Spa 
Yes
View 
Mountain(s)
Waterview 
Mountain(s)
Windows/Doors 
Window CoveringsDouble Pane Windows
Community Features
Association Amenities 
Basketball CourtGatedJogging PathPlaygroundParkSecurity
Association Dues 
246
Community Features 
Gated
Financing Terms Available 
CashConventionalFHAVA Loan
HOA Fee Frequency 
Monthly
Horse Property 
None
Schools
School District
Unknown
Elementary School
Wolff, Elise L.,Wolff, Elise L.
Middle School
Webb, Del E.
High School
Coronado High
Listing courtesy of Xpand Realty & Property Mgmt (702) 539-1423


Listing information is provided by Participants of the Greater Las Vegas Association of Realtors. IDX information is provided exclusively for personal, non-commercial use, and may not be used for any purpose other than to identify prospective properties consumers may be interested in purchasing. Information is deemed reliable but not guaranteed. Copyright 2026, Greater Las Vegas Association of Realtors.
Last checked: 2026-08-14 07:25 PM UTC

Neighborhood & Commute
Source: Walkscore
Save
Ask
Tour
Hide
Share