Save
Ask
Tour
Hide
Share
$624,990
7 Days On Site

2117 White Falls Street
Las Vegas, NV 89128

For Sale|Single Family Residence|Active
4
Beds
3
Total Baths
2
Full Baths
1
Partial Bath
2,347
SqFt
$266
/SqFt
1992
Built
Subdivision:
Shores #1-B By Lewis Homes
County:
Clark
Listing courtesy of Simply Vegas (702) 685-3000
Call Now: 702-553-3109
Is this the listing for you? We can help make it yours.
702-553-3109
2117 White Falls Street2117 White Falls Street2117 White Falls Street2117 White Falls Street
Save
Ask
Tour
Hide
Share

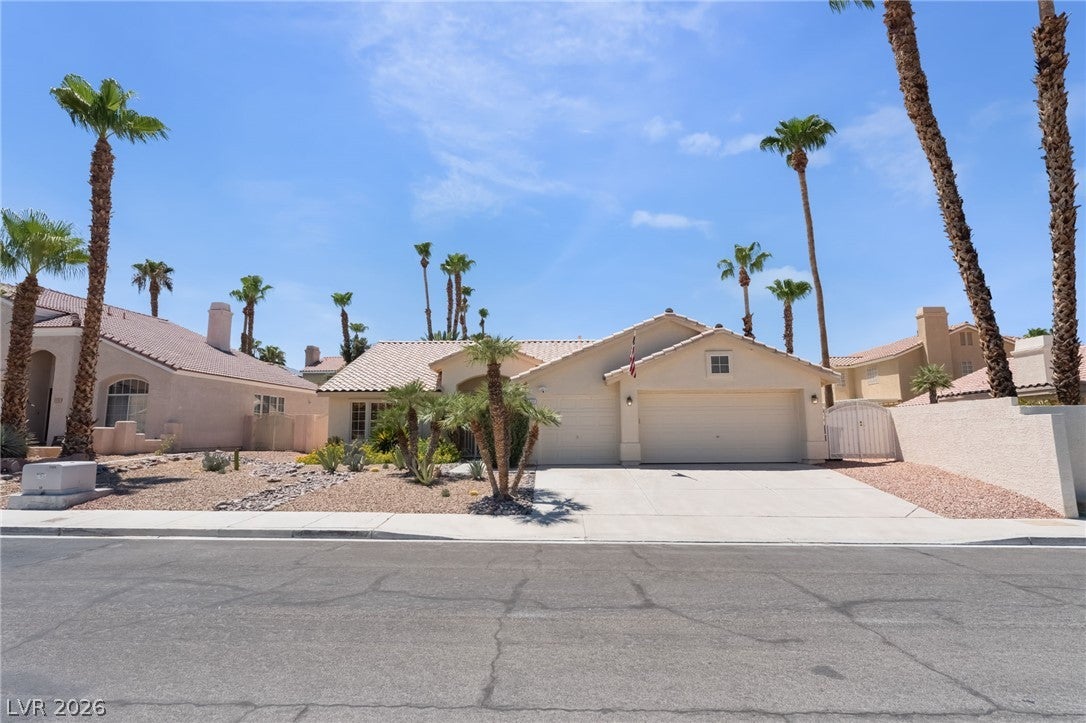
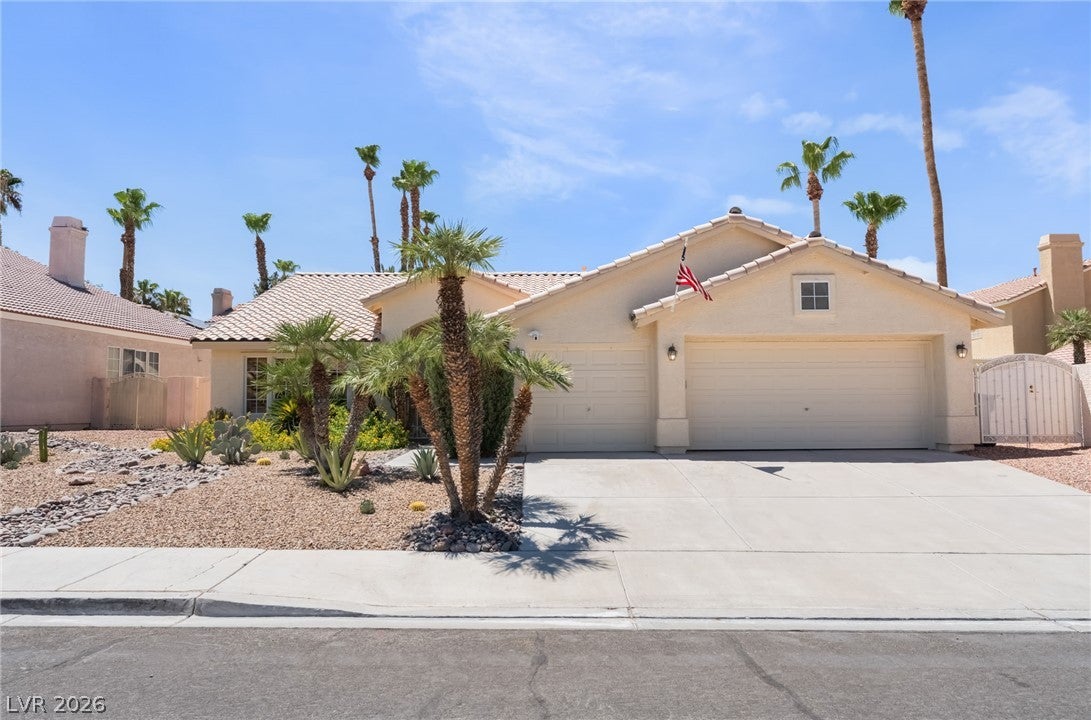
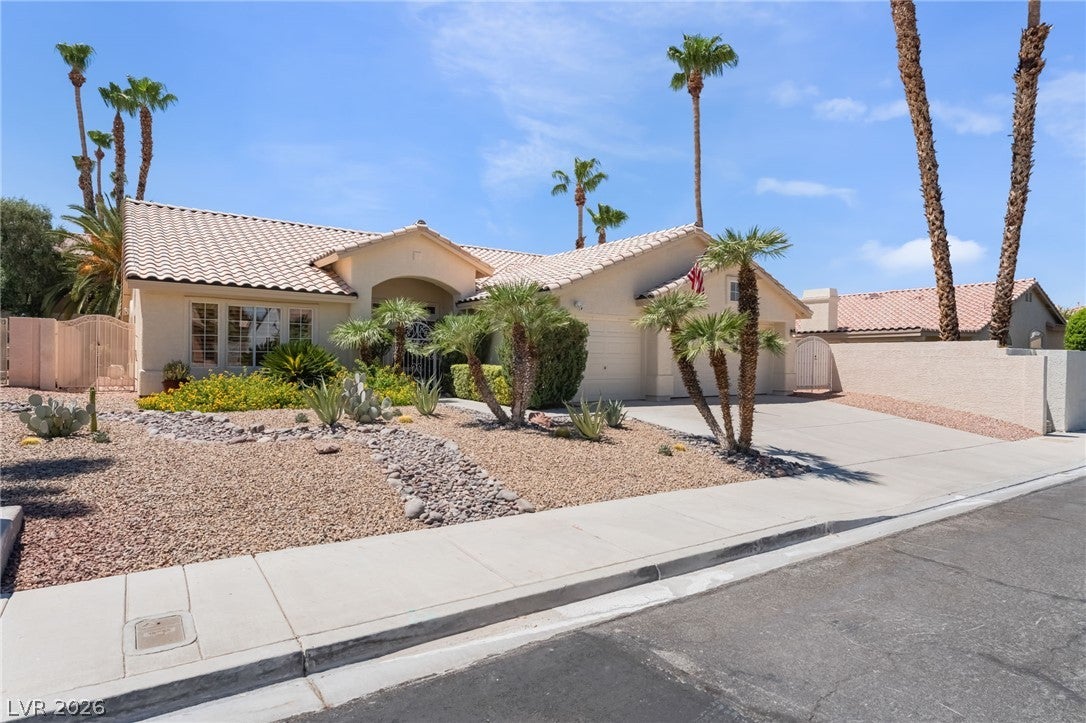
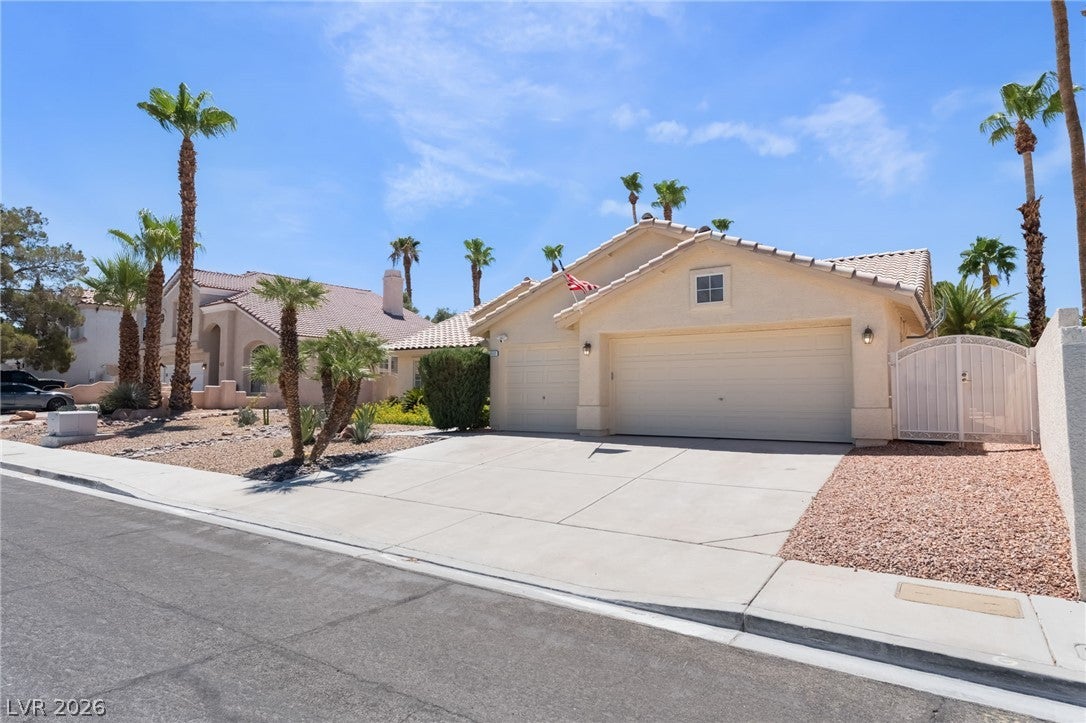
Welcome home to this pristinely maintained single-story retreat in Las Vegas’s desirable South Shores community. Featuring dramatic vaulted ceilings and an abundance of natural light throughout, this versatile floor plan offers 3 spacious bedrooms plus a flex room—perfectly suited for a 4th bedroom, home office, or hobby space—along with 2.5 baths. The heart of the home features a sunlit chef’s kitchen dressed in sleek granite countertops, premium stainless steel appliances, and a high-end Viking stove. Flow seamlessly into the open living spaces, where a dedicated wet bar with a built-in wine fridge creates an inviting backdrop for effortless entertaining. The primary suite serves as a true private sanctuary, boasting an oversized walk-in closet and a spa-inspired bath complete with a separate soaking tub and shower. Modern tech upgrades elevate daily living with a Rachio smart watering system, Ring security cameras, and a Tesla EV charger already installed. Step outside to your private backyard paradise, where a covered patio overlooks a sparkling heated pool and spa designed for year-round relaxation. All of this is nestled just moments from the serene lakes, walking trails, and dining of neighboring Desert Shores and Summerlin, as well as local parks and shopping.

Save
Ask
Tour
Hide
Share
Listing Snapshot
Price 
$624,990
Days On Site 
7 Days
Bedrooms 
4
Inside Area (SqFt) 
2,347 sqft
Total Baths 
3
Full Baths 
2
Partial Baths 
1
Lot Size 
0.2 Acres
Year Built 
1992
MLS® Number 
2806005
Status 
Active
Property Tax 
$3,503
HOA/Condo/Coop Fees 
$30.67 monthly
Sq Ft Source 
N/A
Friends & Family
Recent Activity
a week agoListing first seen on site
a week agoListing updated with changes from the MLS®
General Features
Acres 
0.2
Attached Garage 
Yes
Direction Faces 
East
Disclosures 
Covenants Restrictions Disclosure
Garage 
Yes
Garage Spaces 
3
Parking 
AttachedGarageGarage Door OpenerInside EntrancePrivate
Property Sub Type 
Single Family Residence
Security 
Prewired
Sewer 
Public Sewer
SqFt Total 
2347
Style 
OneStory
Utilities 
Cable AvailableUnderground Utilities
Water Source 
Public
Zoning 
Single Family
Interior Features
Appliances 
Built-In Gas OvenDryerDishwasherGas CooktopDisposalMicrowaveRefrigeratorWine RefrigeratorWasher
Cooling 
Ceiling Fan(s)Central AirElectric
Fireplace 
Yes
Fireplace Features 
Family RoomGas
Fireplaces 
1
Flooring 
CarpetTile
Furnished 
Unfurnished
Heating 
Natural GasCentral
Interior 
Ceiling Fan(s)Smart ThermostatMaster Downstairs
Laundry Features 
Gas Dryer HookupLaundry RoomSink
Spa 
Yes
Window Features 
Window CoveringsPlantation ShuttersWindow Treatments
Bedroom 2 
Dimensions - 11x10Description - Ceiling Fan,Ceiling Light,Closet
Bedroom 3 
Dimensions - 11x10Description - Ceiling Fan,Ceiling Light,Closet
Bedroom 4 
Dimensions - 11x13Description - Built In Shelves,Entertainment Center
Dining Room 
Dimensions - 14x10Description - Formal Dining Room,Vaulted Ceiling
Family Room 
Dimensions - 20x14Description - Ceiling Fan
Kitchen 
Description - Breakfast Nook/Eating Area,Granite Countertops,Lighting Recessed,Stainless Steel Appliances,Tile Flooring,Vaulted Ceiling
Living Room 
Dimensions - 16x12Description - Formal,Front,Wet Bar
PrimaryBathroom 
Description - Double Sink,Separate Shower,Separate Tub
PrimaryBedroom 
Dimensions - 19x14Description - Bedroom With Bath Downstairs,Ceiling Fan,Ceiling Light,Walk-In Closet(s)
Save
Ask
Tour
Hide
Share
Exterior Features
Exterior 
Private Yard
Fencing 
FencedBlockBack Yard
Lot Features 
Back YardSprinklers In RearLandscaped
Patio And Porch 
PatioCovered
Pool Features 
Gas HeatHeatedPool/Spa Combo
Private Pool 
Yes
Roof 
Tile
Spa 
Yes
Spa Features 
In Ground
Windows/Doors 
Window CoveringsPlantation ShuttersWindow Treatments
Community Features
Association Dues 
92
Financing Terms Available 
CashConventionalVA Loan
HOA Fee Frequency 
Quarterly
Horse Property 
None
Schools
School District
Unknown
Elementary School
Bryan, Richard H.,Bryan, Richard H.
Middle School
Becker
High School
Cimarron-Memorial
Listing courtesy of Simply Vegas (702) 685-3000


Listing information is provided by Participants of the Greater Las Vegas Association of Realtors. IDX information is provided exclusively for personal, non-commercial use, and may not be used for any purpose other than to identify prospective properties consumers may be interested in purchasing. Information is deemed reliable but not guaranteed. Copyright 2026, Greater Las Vegas Association of Realtors.
Last checked: 2026-08-14 08:09 PM UTC

Neighborhood & Commute
Source: Walkscore
Save
Ask
Tour
Hide
Share