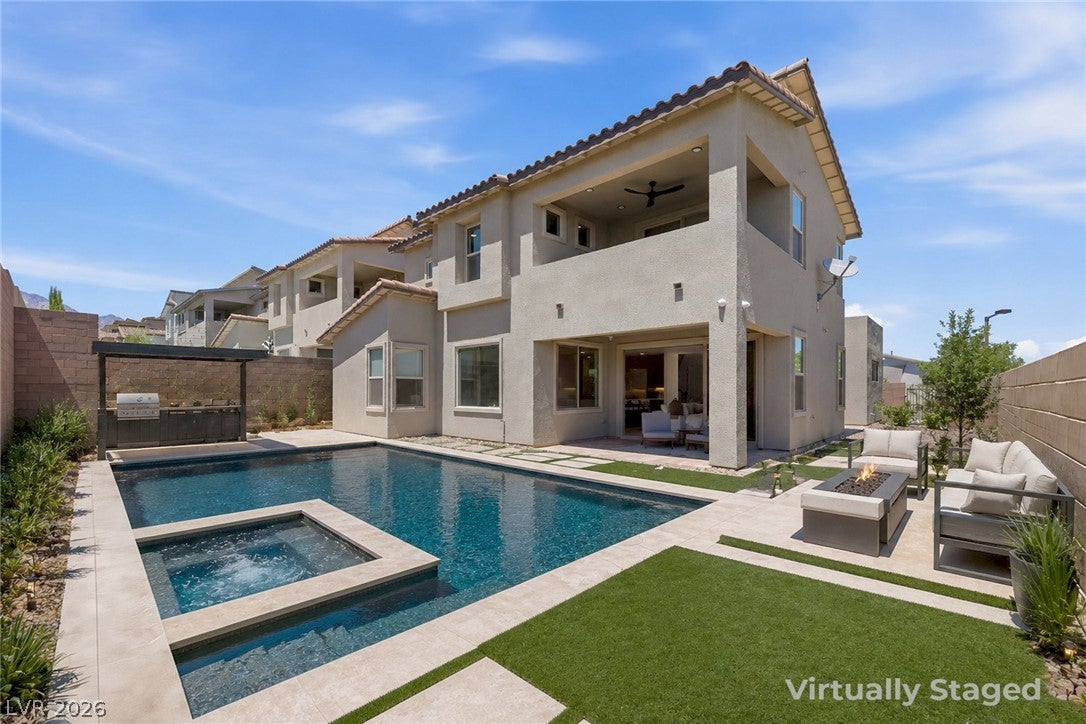
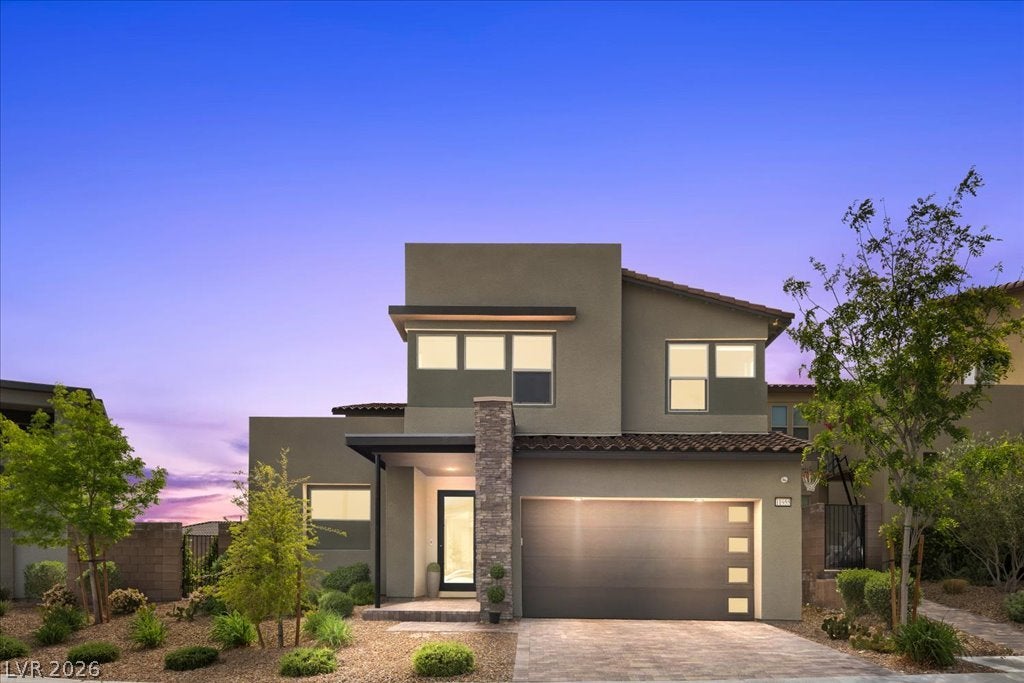
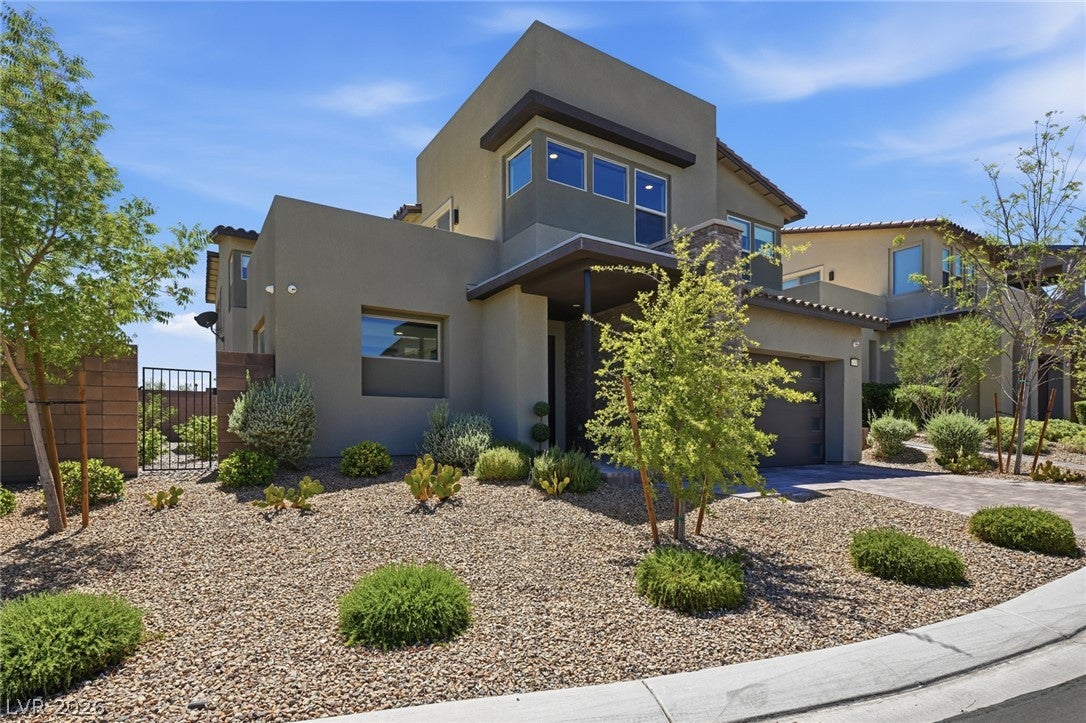
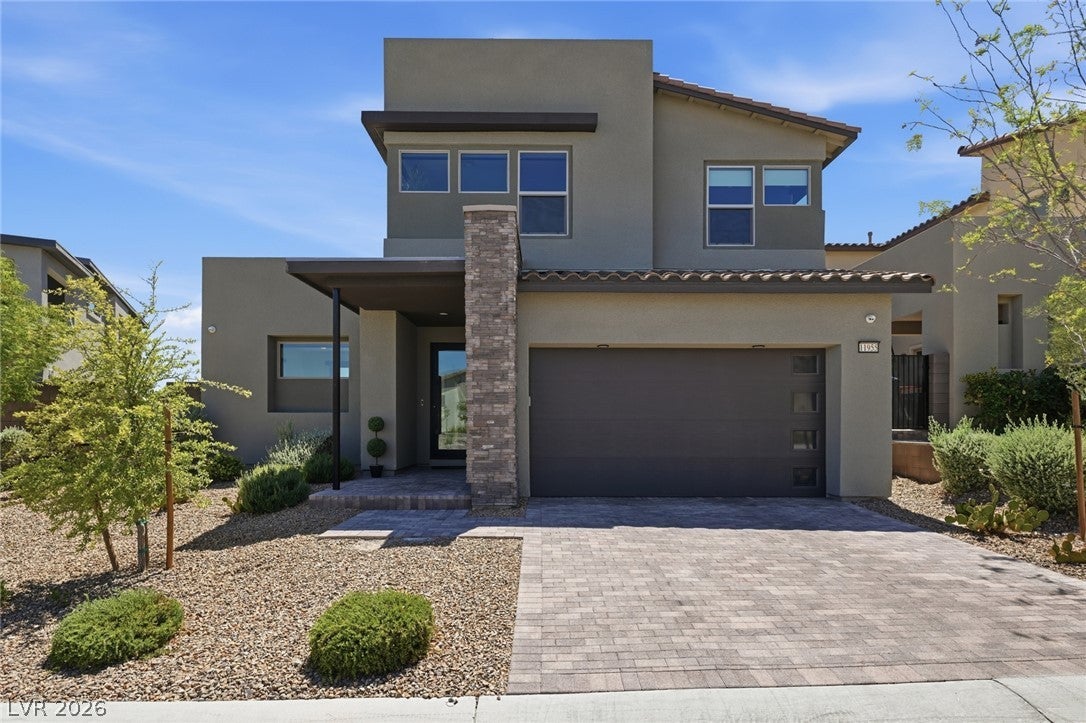
Gated Summerlin West 2022 Built Modern Luxury Home on Pool-sized lot. 4beds, 3.5ba, loft & Glass-front Flex space/Office. Downstairs Ensuite! Motorized Blinds, Marbled Resin finished garage, Sonos surround sound Greatroom & Primary, Toto toilets, Hardwired Security Camera’s surround home. Chef’s kitchen w/waterfall island, high-end appliances, greatroom fireplace. Modern elements include a statement staircase. Primary suite w/a spa-inspired shower-room, access to laundry room & private balcony w/city lights, Red Rock Resort & Casino Fireworks & surrounding mountain views. Backyard size offers ability to design a resort-style oasis. Located 5-7 mins to Downtown Summerlin (dining, shopping, entertainment) Trader Joes, Costco, Lifetime Fitness, Red Rock Canyon, Steps away from the 92acre Grand Park (pickleball, basketball, baseball, etc) Top-rated Schools, this home delivers modern luxury, functional design & strategic positioning in one of the most sought-after Gated Communities.
Listing Snapshot
Inside Area (SqFt)
3,014 sqft
HOA/Condo/Coop Fees
$106 monthly
Recent Activity
| a week ago | | Listing first seen on site |
| a week ago | | Listing updated with changes from the MLS® |
General Features
Disclosures
Covenants Restrictions Disclosure
Green Energy Efficient
WindowsHVAC
Parking
AttachedGarageGarage Door OpenerPrivateTandem
Property Sub Type
Single Family Residence
Security
Security System OwnedFire Sprinkler SystemGated Community
Utilities
Underground Utilities
Interior Features
Appliances
Built-In Gas OvenDouble OvenDryerDishwasherGas CooktopDisposalMicrowaveRefrigeratorWater Softener OwnedTankless Water HeaterWasherWater Heater
Cooling
Ceiling Fan(s)Central AirElectric
Fireplace Features
ElectricGreat RoomHeatilator
Heating
Natural GasCentralZoned
Interior
Ceiling Fan(s)Smart ThermostatMaster Downstairs
Laundry Features
Gas Dryer HookupLaundry RoomSinkUpper Level
Window Features
Window CoveringsDouble Pane WindowsLow Emissivity WindowsTinted WindowsWindow Treatments
Bedroom 2
Dimensions - 11x11Description - Closet,Upstairs
Bedroom 3
Dimensions - 12x11Description - Closet,Upstairs,With Bath
Bedroom 4
Dimensions - 12x11Description - Ceiling Light,Closet,Downstairs,With Bath
Den
Dimensions - 11x11Description - Ceiling Light,Downstairs,Other
Kitchen
Dimensions - 15x14Description - Custom Cabinets,Island,Lighting Recessed,Quartz Countertops,Stainless Steel Appliances,Vented Outside,Walk-in Pantry
Loft
Dimensions - 12x14Description - Other
PrimaryBedroom
Dimensions - 16x17Description - Balcony,Upstairs,Walk-In Closet(s)
Exterior Features
Construction Details
FrameStucco
Exterior
BalconyBarbecueCourtyardPrivate Yard
Patio And Porch
PatioCovered
Waterview
CityMountain(s)
Windows/Doors
Window CoveringsDouble Pane WindowsLow Emissivity WindowsTinted WindowsWindow Treatments
Community Features
Association Amenities
GatedPark
Financing Terms Available
CashConventionalFHAVA Loan
HOA Fee Frequency
Monthly
Schools
Elementary SchoolGivens, Linda Rankin,Givens, Linda Rankin
Listing courtesy of Serhant (858) 335-5786

Listing information is provided by Participants of the Greater Las Vegas Association of Realtors. IDX information is provided exclusively for personal, non-commercial use, and may not be used for any purpose other than to identify prospective properties consumers may be interested in purchasing. Information is deemed reliable but not guaranteed. Copyright 2026, Greater Las Vegas Association of Realtors.
Last checked: 2026-08-14 08:04 PM UTC
Source: Walkscore

Did you know? You can invite friends and family to your search. They can join your search, rate and discuss listings with you.