Save
Ask
Tour
Hide
Share
$435,000
New Listing

2310 Garnet Star Street
Henderson, NV 89044

For Sale|Single Family Residence|Active
2
Beds
2
Total Baths
1
Full Bath
1
Partial Bath
1,596
SqFt
$273
/SqFt
2004
Built
Subdivision:
Solera-Sub 2
County:
Clark
Listing courtesy of Xpand Realty & Property Mgmt (702) 539-1423
Call Now: 702-553-3109
Is this the listing for you? We can help make it yours.
702-553-3109
2310 Garnet Star Street2310 Garnet Star Street2310 Garnet Star Street2310 Garnet Star Street
Save
Ask
Tour
Hide
Share

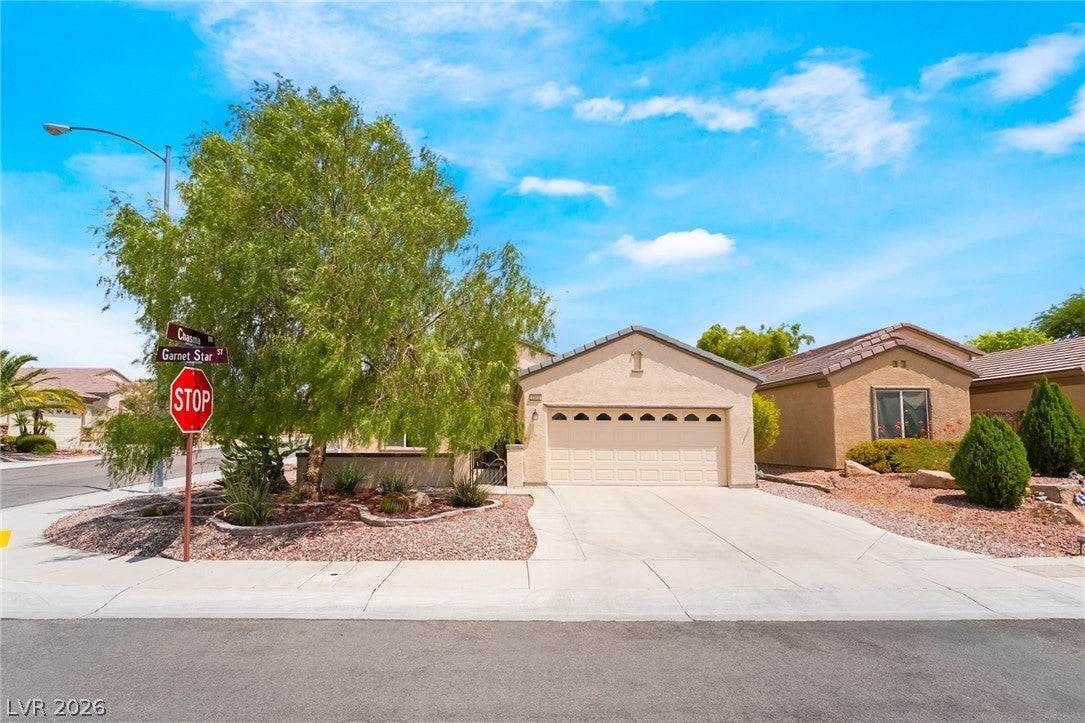
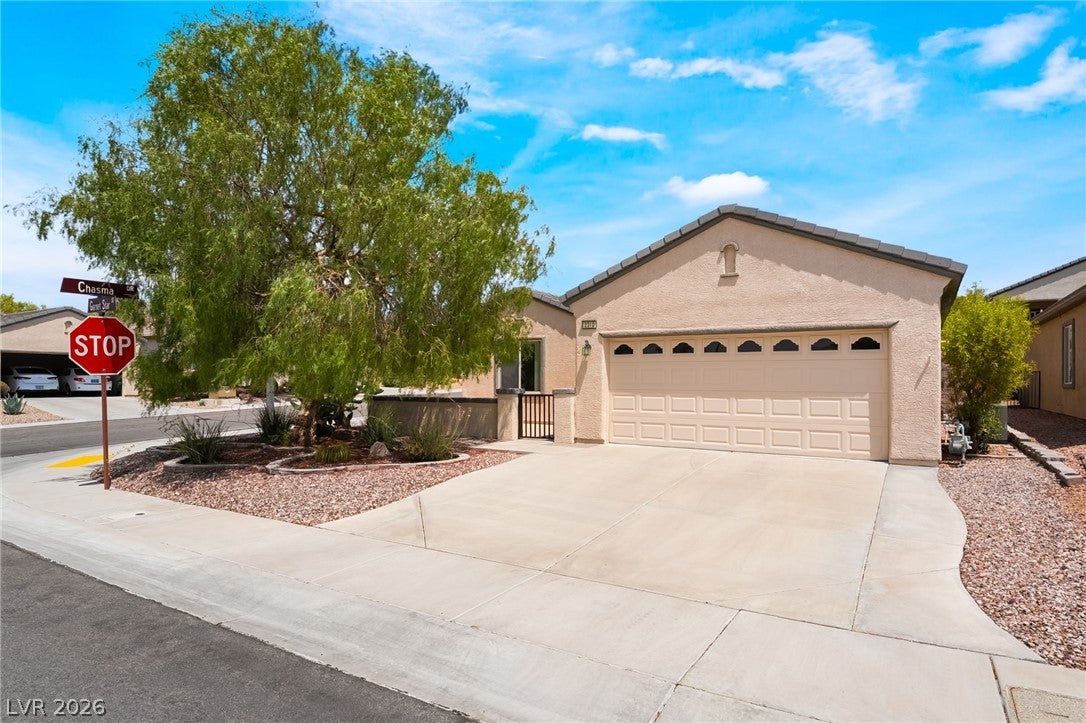
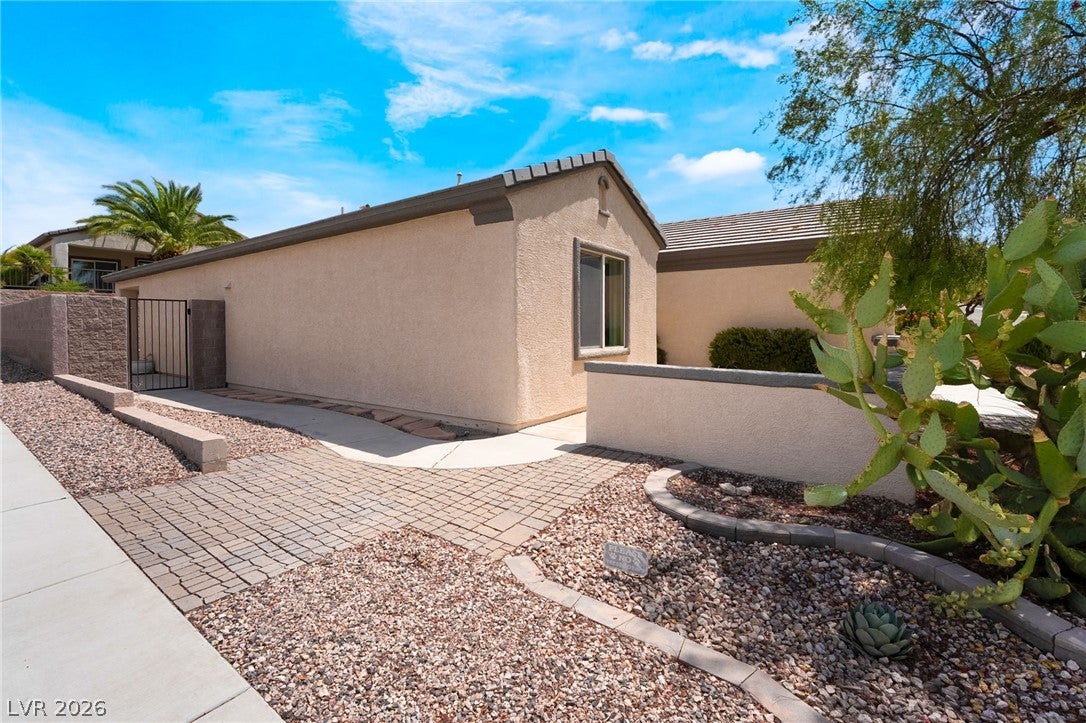
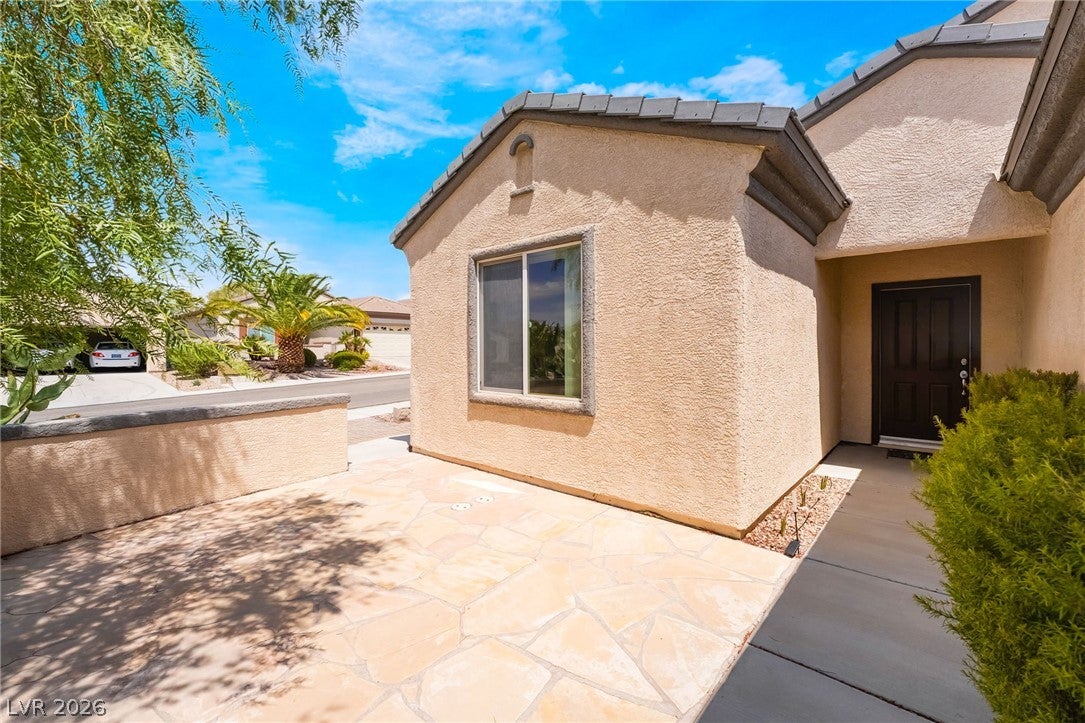
Motivated seller. Discover unparalleled comfort and refined living within Anthem in Henderson. This highly sought-after age qualified community of Solera is where this distinguished residence awaits. This popular Whitney Model presents an open, airy, and inviting single-story floorplan, suffused with natural light, and is perfectly situated on a corner lot just blocks from the vibrant community center. The home encompasses two generously proportioned bedrooms, a versatile home office or den, and two well-appointed bathrooms. The kitchen is a culinary delight, featuring select stainless steel appliances, recessed lighting, a convenient pantry, and an island with a breakfast bar. A spacious family room, complete with an elegant ceiling fan, provides an ideal setting for gatherings, while the dining room comfortably accommodates a formal dining table with tile flooring. A sliding glass door gracefully opens to a tranquil backyard, offering a covered patio and beautiful tile and brick pavers and planters. The primary bedroom en-suite bath provides dual sinks, a refined shower, and an expansive walk-in closet, creating a serene personal retreat. This residence is meticulously designed for a fulfilling and active 55+ lifestyle in a prime Henderson location, epitomizing convenience. This home has been meticulously maintained and is a must see in the community. Priced to sell.

Save
Ask
Tour
Hide
Share
Listing Snapshot
Price 
$435,000
Days On Site 
0 Days
Bedrooms 
2
Inside Area (SqFt) 
1,596 sqft
Total Baths 
2
Full Baths 
1
Partial Baths 
1
Lot Size 
0.13 Acres
Year Built 
2004
MLS® Number 
2806118
Status 
Active
Property Tax 
$1,961
HOA/Condo/Coop Fees 
$96 monthly
Sq Ft Source 
N/A
Friends & Family
Recent Activity
23 hours agoListing first seen on site
yesterdayListing updated with changes from the MLS®
General Features
Acres 
0.13
Attached Garage 
Yes
Direction Faces 
South
Disclosures 
Covenants Restrictions Disclosure
Garage 
Yes
Garage Spaces 
2
Parking 
AttachedGaragePrivate
Property Sub Type 
Single Family Residence
Sewer 
Public Sewer
SqFt Total 
1596
Style 
OneStory
Utilities 
Underground Utilities
Water Source 
Public
Zoning 
Single Family
Interior Features
Appliances 
DryerDisposalGas RangeMicrowaveRefrigeratorWasher
Cooling 
Ceiling Fan(s)Central AirElectric
Flooring 
CarpetTile
Furnished 
Unfurnished
Heating 
Natural GasCentral
Interior 
Ceiling Fan(s)Master Downstairs
Laundry Features 
Gas Dryer HookupMain Level
Window Features 
Window CoveringsBlindsWindow Treatments
Bedroom 2 
Dimensions - 13x11Description - Ceiling Fan,Ceiling Light,Closet
Den 
Dimensions - 12x11Description - Ceiling Fan
Dining Room 
Dimensions - 12x13Description - Kitchen/Dining Room Combo,Living Room/Dining Combo,Vaulted Ceiling
Kitchen 
Description - Breakfast Bar/Counter,Island,Lighting Recessed,Pantry,Solid Surface Countertops,Vaulted Ceiling
Living Room 
Dimensions - 18x16Description - Rear,Vaulted Ceiling
PrimaryBedroom 
Dimensions - 15x13Description - Bedroom With Bath Downstairs,Ceiling Fan,Ceiling Light,Walk-In Closet(s)
Save
Ask
Tour
Hide
Share
Exterior Features
Exterior 
Private Yard
Fencing 
BlockBack Yard
Lot Features 
Sprinklers In RearSprinklers In FrontLandscaped
Pool Features 
AssociationCommunity
Roof 
Tile
Windows/Doors 
Window CoveringsBlindsWindow Treatments
Community Features
Association Amenities 
PoolClubhouseFitness CenterIndoor PoolJogging PathRecreation RoomSpa/Hot TubSecurityTennis Court(s)
Association Dues 
288
Community Features 
Pool
Financing Terms Available 
CashConventionalFHAVA Loan
HOA Fee Frequency 
Quarterly
Horse Property 
None
Senior Community 
Yes
Schools
School District
Unknown
Elementary School
Wallin, Shirley & Bill,Wallin, Shirley & Bill
Middle School
Webb, Del E.
High School
Liberty
Listing courtesy of Xpand Realty & Property Mgmt (702) 539-1423


Listing information is provided by Participants of the Greater Las Vegas Association of Realtors. IDX information is provided exclusively for personal, non-commercial use, and may not be used for any purpose other than to identify prospective properties consumers may be interested in purchasing. Information is deemed reliable but not guaranteed. Copyright 2026, Greater Las Vegas Association of Realtors.
Last checked: 2026-08-14 07:15 PM UTC

Neighborhood & Commute
Source: Walkscore
Save
Ask
Tour
Hide
Share