Save
Ask
Tour
Hide
Share
$485,000
4 Days On Site

REGENCY TOWERS
3111 Bel Air Drive 15D
Las Vegas, NV 89109

For Sale|Residential|Active
2
Beds
3
Total Baths
2
Full Baths
1
Partial Bath
1,856
SqFt
$261
/SqFt
1974
Built
Subdivision:
Regency Towers Amd
County:
Clark
Listing courtesy of Platinum Real Estate Prof (702) 595-6729
Call Now: 702-553-3109
Is this the listing for you? We can help make it yours.
702-553-3109
3111 Bel Air Drive 15D3111 Bel Air Drive 15D3111 Bel Air Drive 15D3111 Bel Air Drive 15D
Save
Ask
Tour
Hide
Share

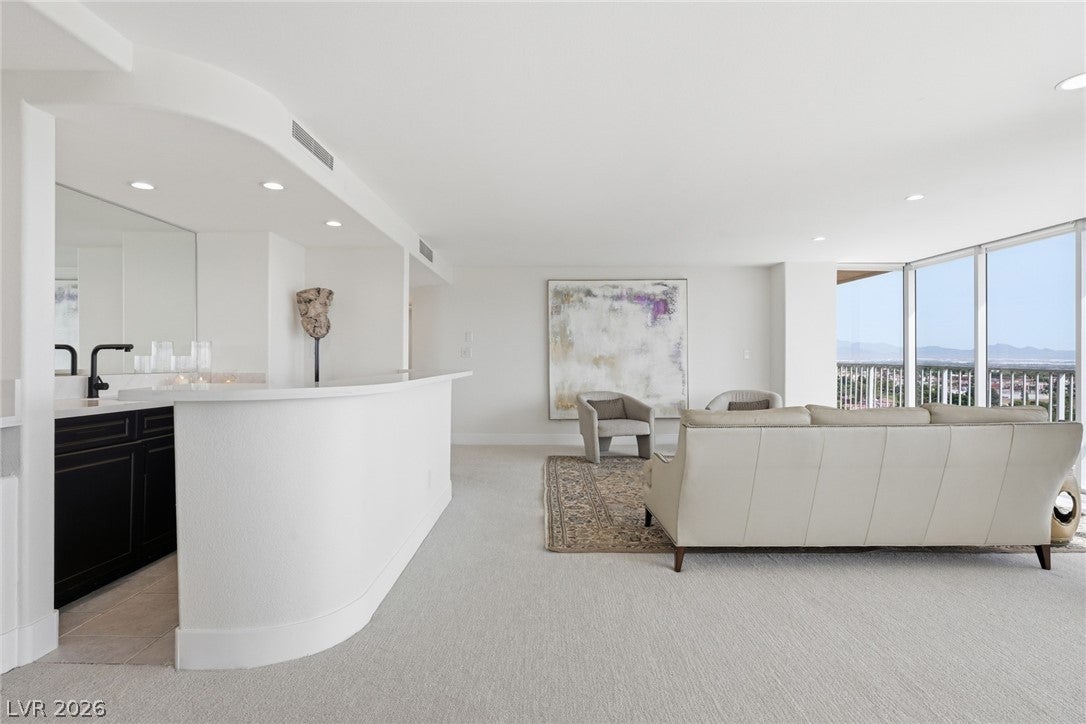
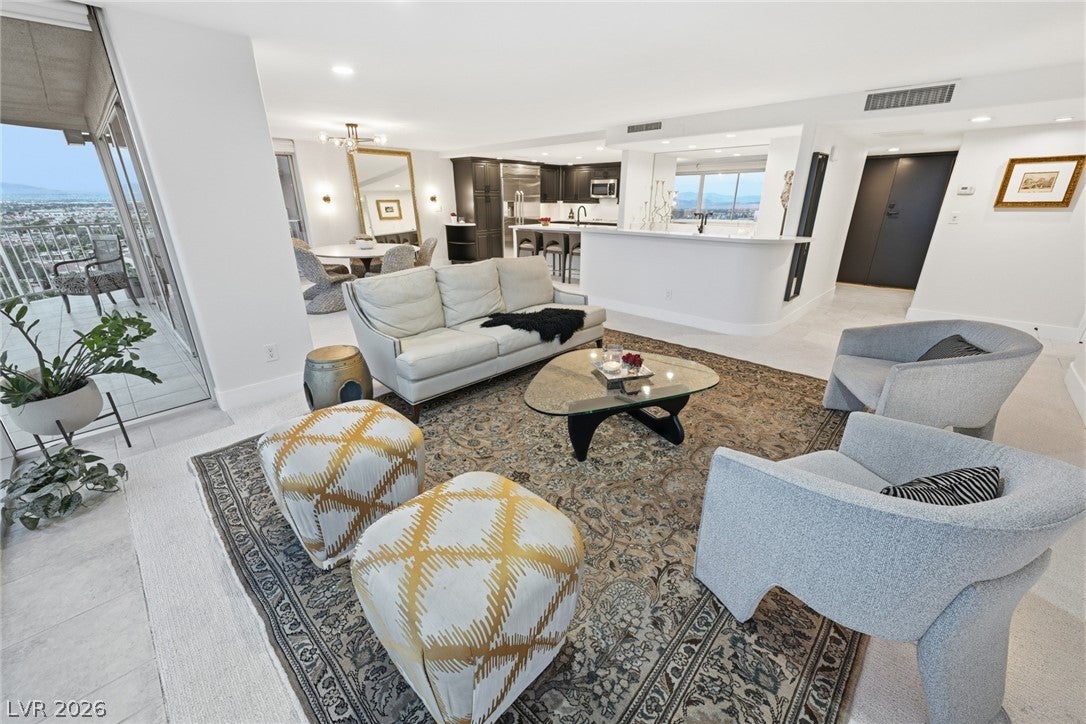
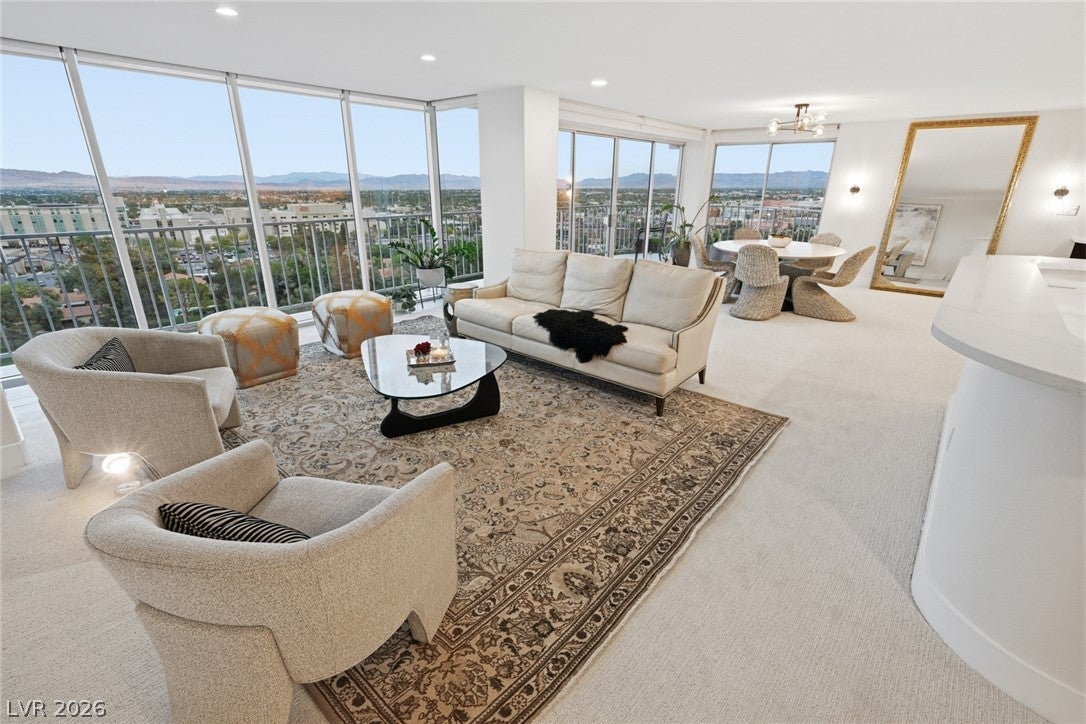
Elevate your Las Vegas lifestyle in Residence 15D at Regency Towers, where sweeping mountain and golf course views meet sophisticated, fully renovated interiors. This exceptional 2-bedroom, 3-bathroom residence offers a seamless blend of luxury, comfort, and effortless entertaining. The beautifully redesigned chef’s kitchen features premium appliances, sleek custom cabinetry, and elegant finishes. The spacious living area is enhanced by a striking mirrored custom bar, creating a glamorous focal point and the perfect setting for entertaining. The private primary suite is a true retreat with a spa-inspired bathroom and custom walk-in closet with thoughtfully designed built-ins. Regency Towers delivers resort-style living with concierge and valet services, fitness center, private storage, secure parking, and 24-hour security. Located within the prestigious Las Vegas Country Club, this is a rare opportunity to enjoy elevated high-rise living in a premier Las Vegas community.

Save
Ask
Tour
Hide
Share
Listing Snapshot
Price 
$485,000
Days On Site 
4 Days
Bedrooms 
2
Inside Area (SqFt) 
1,856 sqft
Total Baths 
3
Full Baths 
2
Partial Baths 
1
Lot Size 
N/A
Year Built 
1974
MLS® Number 
2806151
Status 
Active
Property Tax 
$3,062
HOA/Condo/Coop Fees 
$1,317 monthly
Sq Ft Source 
N/A
Friends & Family
Recent Activity
4 days agoListing first seen on site
4 days agoListing updated with changes from the MLS®
General Features
Disclosures 
Covenants Restrictions Disclosure
Parking 
AssignedCoveredUndergroundGuest
Parking Spaces 
1
Pets 
Number LimitYes
Security 
Gated Community24 Hour Security
SqFt Total 
1856
Style 
HighRise
Utilities 
Electricity Available
Interior Features
Appliances 
DryerDishwasherElectric CooktopDisposalMicrowaveRefrigeratorStainless Steel Appliance(s)Washer
Cooling 
Electric
Heating 
CentralElectric
Laundry Features 
Electric Dryer HookupLaundry ClosetLaundry Room
Window Features 
Window CoveringsWindow Treatments
Bedroom 2 
Dimensions - 15x14Description - Ceiling Light,Closet,Custom Closet,Mirrored Door,Walk-In Closet(s),With Bath
Dining Room 
Dimensions - 14x14Description - Dining Area
Kitchen 
Dimensions - 15x13Description - Luxury Vinyl Plank,Quartz Countertops,Solid Surface Countertops,Stainless Steel Appliances
Living Room 
Dimensions - 23x16Description - Entry Foyer,Wet Bar
PrimaryBathroom 
Description - Double Sink,Make Up Table,Shower Only
PrimaryBedroom 
Dimensions - 20x19Description - Balcony,Ceiling Light,Closet,Custom Closet,Dressing Room,Pbr Separate From Other,Walk-In Closet(s)
Save
Ask
Tour
Hide
Share
Exterior Features
Patio And Porch 
Terrace
Pool Features 
AssociationCommunity
View 
CityPark/GreenbeltGolf CourseMountain(s)
Waterview 
CityPark/GreenbeltGolf CourseMountain(s)
Windows/Doors 
Window CoveringsWindow Treatments
Community Features
Association Amenities 
Dog ParkFitness CenterGatedBarbecuePoolRecreation RoomSpa/Hot TubSecurityStorageTennis Court(s)ConciergeElevator(s)
Association Dues 
1317
Community Features 
PoolGated
Financing Terms Available 
CashConventionalFHAVA Loan
HOA Fee Frequency 
Monthly
Schools
School District
Unknown
Elementary School
Park, John S.,Park, John S.
Middle School
Martin Roy
High School
Valley
Listing courtesy of Platinum Real Estate Prof (702) 595-6729


Listing information is provided by Participants of the Greater Las Vegas Association of Realtors. IDX information is provided exclusively for personal, non-commercial use, and may not be used for any purpose other than to identify prospective properties consumers may be interested in purchasing. Information is deemed reliable but not guaranteed. Copyright 2026, Greater Las Vegas Association of Realtors.
Last checked: 2026-08-15 10:15 PM UTC

Neighborhood & Commute
Source: Walkscore
Save
Ask
Tour
Hide
Share