Save
Ask
Tour
Hide
Share
$3,200,000
7 Days On Site

24 Rue Grimaldi Way
Henderson, NV 89011

For Sale|Single Family Residence|Active
4
Beds
6
Total Baths
1
Full Bath
5
Partial Baths
5,913
SqFt
$541
/SqFt
2026
Built
Subdivision:
Monaco 6th Amd
County:
Clark
Listing courtesy of Wynn Realty Group (702) 250-7224
Call Now: 702-553-3109
Is this the listing for you? We can help make it yours.
702-553-3109
24 Rue Grimaldi Way24 Rue Grimaldi Way
Save
Ask
Tour
Hide
Share

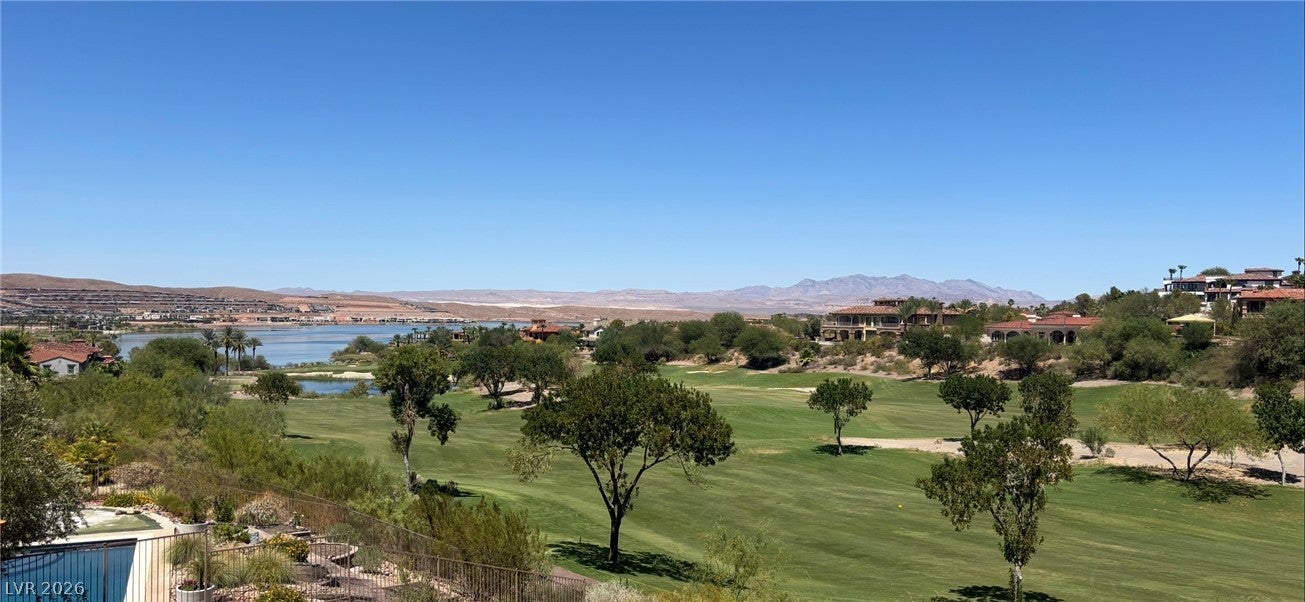
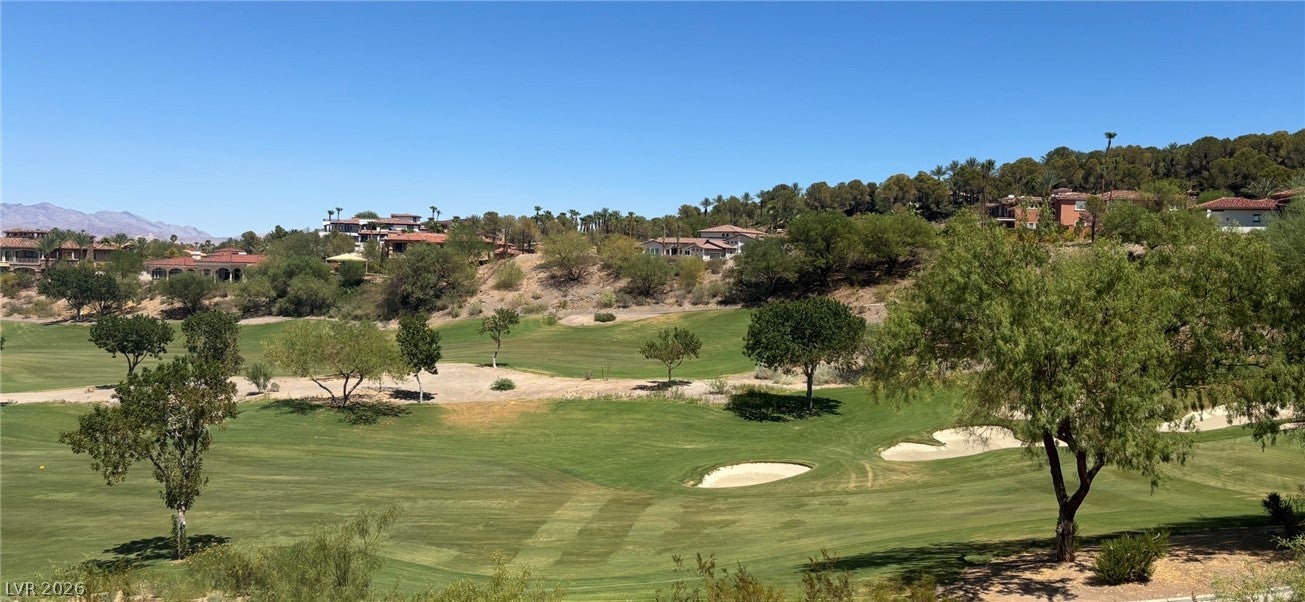
Experience luxury living in this exceptional new construction home located in the exclusive guard-gated SouthShore community at Lake Las Vegas. Surrounded by breathtaking natural beauty and multimillion-dollar estates, this modern Mediterranean masterpiece offers the rare opportunity to personalize your dream home with the finishes that reflect your style. Designed with both elegance and entertaining in mind, this spectacular residence will nearly 6,000 square feet of thoughtfully designed living space. Expansive balconies capture stunning panoramic views of both the lake and the championship golf course, creating the perfect setting for morning coffee or unforgettable sunsets. The resort-style backyard is planned to include a covered patio, sparkling swimming pool, and relaxing spa—ideal for enjoying the Las Vegas lifestyle year-round. Inside, the home will feature premium Level 5 smooth wall finishes, providing a sleek, sophisticated backdrop for any design aesthetic. With construction underway, there is still time to select many of the interior finishes and create a home that is uniquely yours. Don’t miss this rare opportunity to own a custom luxury estate in one of Southern Nevada’s most prestigious waterfront communities. Current photo of home is AI generated rendering.

Save
Ask
Tour
Hide
Share
Listing Snapshot
Price 
$3,200,000
Days On Site 
7 Days
Bedrooms 
4
Inside Area (SqFt) 
5,913 sqft
Total Baths 
6
Full Baths 
1
Partial Baths 
5
Lot Size 
0.32 Acres
Year Built 
2026
MLS® Number 
2806182
Status 
Active
Property Tax 
$1,781
HOA/Condo/Coop Fees 
$133.33 monthly
Sq Ft Source 
N/A
Friends & Family
Recent Activity
a week agoListing first seen on site
a week agoListing updated with changes from the MLS®
General Features
Acres 
0.32
Attached Garage 
Yes
Direction Faces 
South
Disclosures 
Covenants Restrictions Disclosure
Garage 
Yes
Garage Spaces 
3
Green Energy Efficient 
Windows
Parking 
AttachedGarageGarage Door OpenerInside EntrancePrivate
Property Condition 
Under Construction
Property Sub Type 
Single Family Residence
Sewer 
Public Sewer
SqFt Total 
5913
Style 
TwoStory
Utilities 
Underground Utilities
Water Source 
Public
Zoning 
Single Family
Interior Features
Appliances 
DishwasherGas CooktopDisposalMicrowave
Cooling 
Central AirElectric
Fireplace 
Yes
Fireplace Features 
ElectricFamily RoomMaster Bedroom
Fireplaces 
1
Flooring 
Marble
Furnished 
Unfurnished
Heating 
Natural GasCentral
Interior 
Master Downstairs
Laundry Features 
Gas Dryer HookupMain LevelLaundry Room
Window Features 
Double Pane WindowsInsulated Windows
Bedroom 2 
Dimensions - 13x14Description - Upstairs,Walk-In Closet(s),With Bath
Bedroom 3 
Dimensions - 11X16Description - Upstairs,Walk-In Closet(s),With Bath
Bedroom 4 
Dimensions - 11x12Description - Downstairs,Walk-In Closet(s),With Bath
Dining Room 
Dimensions - 9x18Description - Dining Area
Family Room 
Dimensions - 12x22Description - Downstairs
Kitchen 
Description - Breakfast Bar/Counter,Island,Lighting Recessed,Walk-in Pantry
Living Room 
Dimensions - 19x22Description - Rear
Loft 
Dimensions - 19x20Description - Other
PrimaryBathroom 
Description - Double Sink,Separate Shower,Separate Tub
PrimaryBedroom 
Dimensions - 16x20Description - 2 Pbr's,Upstairs,Walk-In Closet(s)
Save
Ask
Tour
Hide
Share
Exterior Features
Construction Details 
FrameStucco
Exterior 
BalconyPrivate Yard
Fencing 
BlockBack YardWrought Iron
Lot Features 
Landscaped
Patio And Porch 
Patio
Pool Features 
Community
Roof 
Tile
View 
Golf CourseLake
Waterview 
Golf CourseLake
Windows/Doors 
Double Pane WindowsInsulated Windows
Community Features
Association Amenities 
ClubhouseFitness CenterGolf CourseGatedPoolSpa/Hot TubSecurity
Association Dues 
400
Community Features 
Pool
Financing Terms Available 
CashConventionalVA Loan
HOA Fee Frequency 
Quarterly
Horse Property 
None
Schools
School District
Unknown
Elementary School
Josh, Stevens,Josh, Stevens
Middle School
Brown B. Mahlon
High School
Basic Academy
Listing courtesy of Wynn Realty Group (702) 250-7224


Listing information is provided by Participants of the Greater Las Vegas Association of Realtors. IDX information is provided exclusively for personal, non-commercial use, and may not be used for any purpose other than to identify prospective properties consumers may be interested in purchasing. Information is deemed reliable but not guaranteed. Copyright 2026, Greater Las Vegas Association of Realtors.
Last checked: 2026-08-14 08:14 PM UTC

Neighborhood & Commute
Source: Walkscore
Save
Ask
Tour
Hide
Share