Save
Ask
Tour
Hide
Share
$765,000
New Listing

2021 Waterbury Lane
Las Vegas, NV 89134

For Sale|Single Family Residence|Active
4
Beds
3
Total Baths
2
Full Baths
1
Partial Bath
3,063
SqFt
$250
/SqFt
1994
Built
Subdivision:
Hillcrest Estate
County:
Clark
Listing courtesy of Las Vegas Sotheby's Int'l (702) 327-5810
Call Now: 702-553-3109
Is this the listing for you? We can help make it yours.
702-553-3109
2021 Waterbury Lane2021 Waterbury Lane2021 Waterbury Lane2021 Waterbury Lane
Save
Ask
Tour
Hide
Share

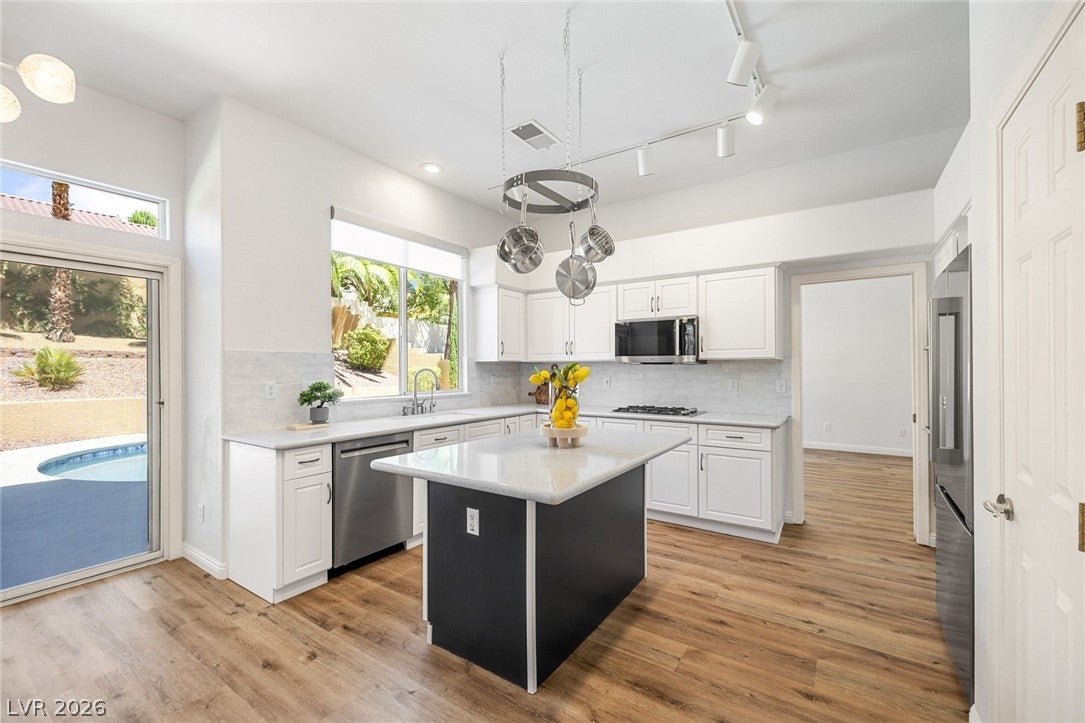

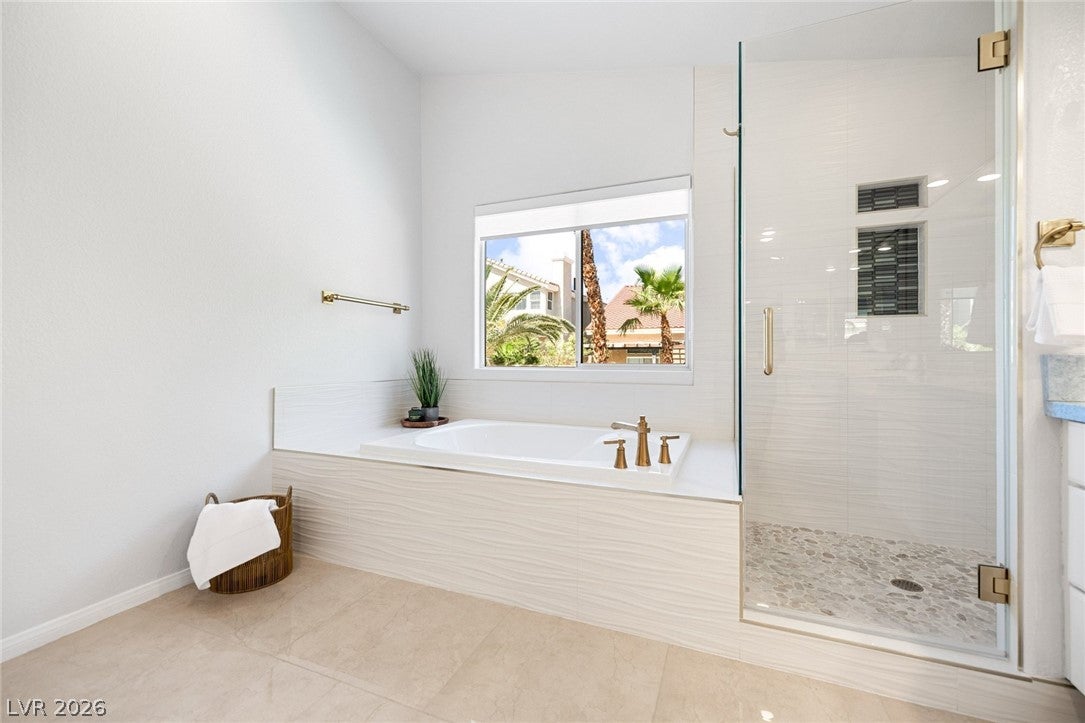
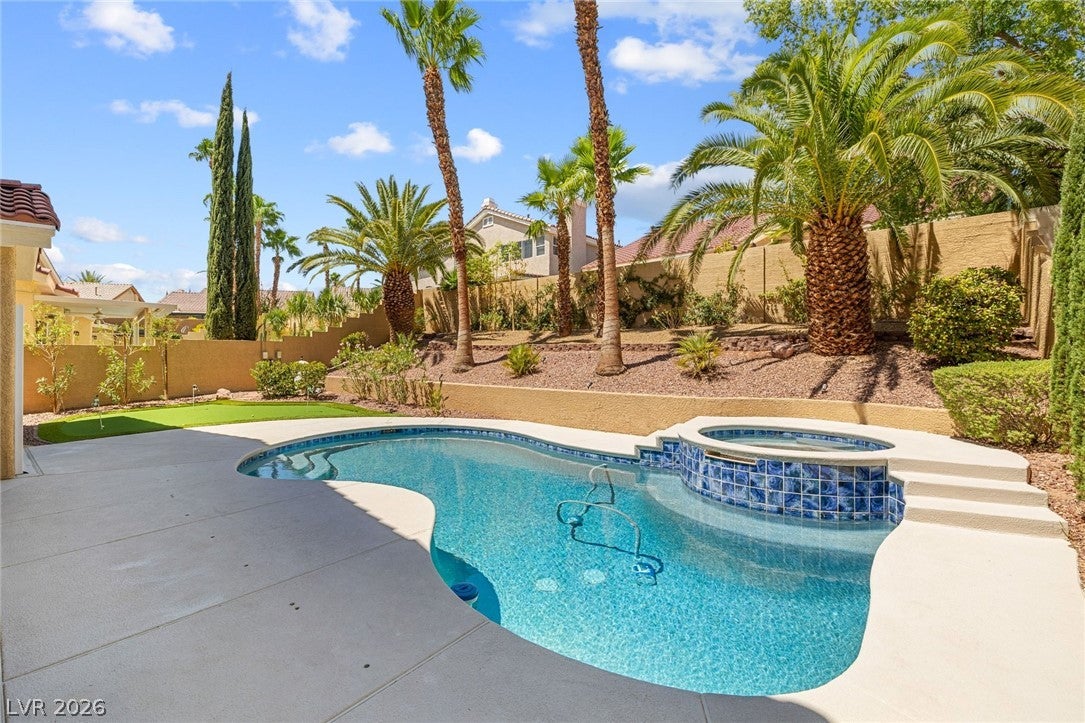
Set in the heart of Summerlin North, this beautifully reimagined Christopher Home blends timeless architecture with thoughtful modern updates and a backyard designed for the quintessential Las Vegas lifestyle. From the moment you enter, soaring ceilings and a dramatic curved staircase create an impressive sense of arrival, while newly installed LVP flooring carries a fresh, cohesive look throughout the first floor. The kitchen has been refreshed with white shaker maple cabinetry, a new backsplash, newer appliances, and a reverse osmosis system, opening naturally to the home's inviting living spaces. The flexible first-floor den offers the potential to create a fourth bedroom, while upstairs, the private owner's suite is complemented by a fully renovated bath and separate custom California Closets. Secondary bathrooms have also been thoughtfully updated with Cambria quartz countertops and Moen faucets. Beyond the interiors, the backyard unfolds as a private retreat framed by mature, low-maintenance landscaping. A saltwater, gas-heated pool and spa with updated PebbleTec finish and tile anchors the space, while a chip-and-putt green creates another place to relax, entertain, and enjoy the outdoors. Significant improvements extend beyond what meets the eye, including a newer tile roof, water heater replaced in December 2025, updated pool equipment, newer kitchen appliances, upgraded window treatments, updated irrigation, water softener, select upgraded windows with security screens, and approximately $5,000 in updated lighting. Ideally positioned in established Summerlin North, the home offers convenient access to Summerlin Parkway, I-215 and US-95, along with nearby private schools, shopping, dining, entertainment, and Downtown Summerlin. With its architectural character, meaningful improvements, flexible living spaces, and resort-inspired backyard, this home offers a rare opportunity to enjoy an established Summerlin home thoughtfully updated for its next chapter.

Save
Ask
Tour
Hide
Share
Listing Snapshot
Price 
$765,000
Days On Site 
0 Days
Bedrooms 
4
Inside Area (SqFt) 
3,063 sqft
Total Baths 
3
Full Baths 
2
Partial Baths 
1
Lot Size 
0.16 Acres
Year Built 
1994
MLS® Number 
2806251
Status 
Active
Property Tax 
$4,364
HOA/Condo/Coop Fees 
$74 monthly
Sq Ft Source 
N/A
Friends & Family
Recent Activity
10 hours agoListing first seen on site
17 hours agoListing updated with changes from the MLS®
General Features
Acres 
0.16
Attached Garage 
Yes
Direction Faces 
East
Disclosures 
Covenants Restrictions Disclosure
Garage 
Yes
Garage Spaces 
3
Green Energy Efficient 
Windows
Parking 
AttachedGarageGarage Door OpenerInside EntrancePrivate
Property Sub Type 
Single Family Residence
Sewer 
Public Sewer
SqFt Total 
3063
Style 
TwoStory
Utilities 
Underground Utilities
Water Source 
Public
Zoning 
Single Family
Interior Features
Appliances 
Built-In Gas OvenDouble OvenDryerGas CooktopDisposalMicrowaveRefrigeratorWater PurifierWasher
Cooling 
Ceiling Fan(s)Central AirElectric
Fireplace 
Yes
Fireplace Features 
Family RoomGas
Fireplaces 
1
Flooring 
TileVinyl
Furnished 
Unfurnished
Heating 
Natural GasCentral
Interior 
Ceiling Fan(s)Smart Thermostat
Laundry Features 
Gas Dryer HookupMain LevelLaundry RoomSink
Spa 
Yes
Window Features 
Window CoveringsBlindsDouble Pane Windows
Bedroom 2 
Dimensions - 11x15Description - Closet,Downstairs
Bedroom 3 
Dimensions - 11x14Description - Closet,Upstairs
Bedroom 4 
Dimensions - 11x13Description - Closet,Upstairs
Kitchen 
Description - Breakfast Nook/Eating Area,Custom Cabinets,Island,Quartz Countertops,Stainless Steel Appliances
PrimaryBathroom 
Description - Double Sink,Make Up Table,Separate Shower,Separate Tub
PrimaryBedroom 
Dimensions - 18x21Description - Custom Closet,Upstairs,Walk-In Closet(s)
Save
Ask
Tour
Hide
Share
Exterior Features
Exterior 
Private Yard
Fencing 
BlockBack Yard
Lot Features 
Landscaped
Pool Features 
In GroundPrivatePool/Spa ComboSalt Water
Private Pool 
Yes
Roof 
Tile
Spa 
Yes
View 
Mountain(s)
Waterview 
Mountain(s)
Windows/Doors 
Window CoveringsBlindsDouble Pane Windows
Community Features
Association Dues 
74
Financing Terms Available 
CashConventionalFHAVA Loan
HOA Fee Frequency 
Monthly
Horse Property 
None
Schools
School District
Unknown
Elementary School
Lummis, William,Lummis, William
Middle School
Becker
High School
Palo Verde
Listing courtesy of Las Vegas Sotheby's Int'l (702) 327-5810


Listing information is provided by Participants of the Greater Las Vegas Association of Realtors. IDX information is provided exclusively for personal, non-commercial use, and may not be used for any purpose other than to identify prospective properties consumers may be interested in purchasing. Information is deemed reliable but not guaranteed. Copyright 2026, Greater Las Vegas Association of Realtors.
Last checked: 2026-08-13 02:25 PM UTC

Neighborhood & Commute
Source: Walkscore
Save
Ask
Tour
Hide
Share