Save
Ask
Tour
Hide
Share
$285,000
9 Days On Site

THE OGDEN
150 N Las Vegas Boulevard 1602
Las Vegas, NV 89101

For Sale|Residential|Active
1
Bed
2
Total Baths
1
Full Bath
1
Partial Bath
847
SqFt
$336
/SqFt
2007
Built
Subdivision:
Streamline Tower
County:
Clark
Listing courtesy of Savi Realty LLC (702) 327-1105
Call Now: 702-553-3109
Is this the listing for you? We can help make it yours.
702-553-3109
150 N Las Vegas Boulevard 1602150 N Las Vegas Boulevard 1602150 N Las Vegas Boulevard 1602150 N Las Vegas Boulevard 1602
Save
Ask
Tour
Hide
Share

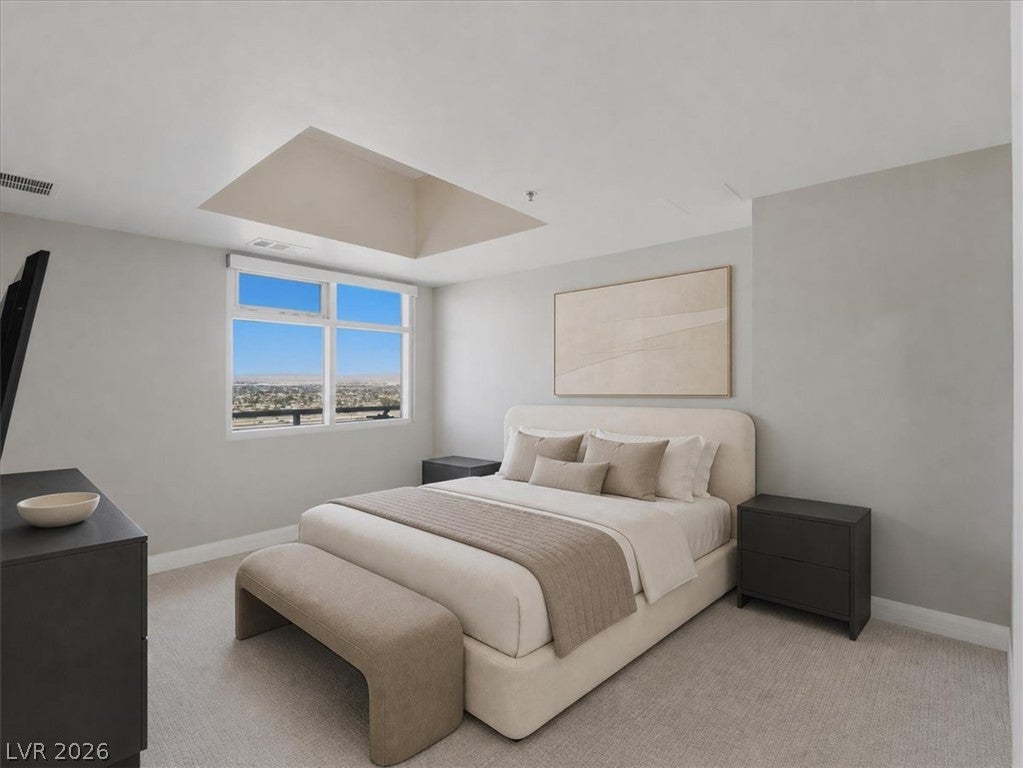
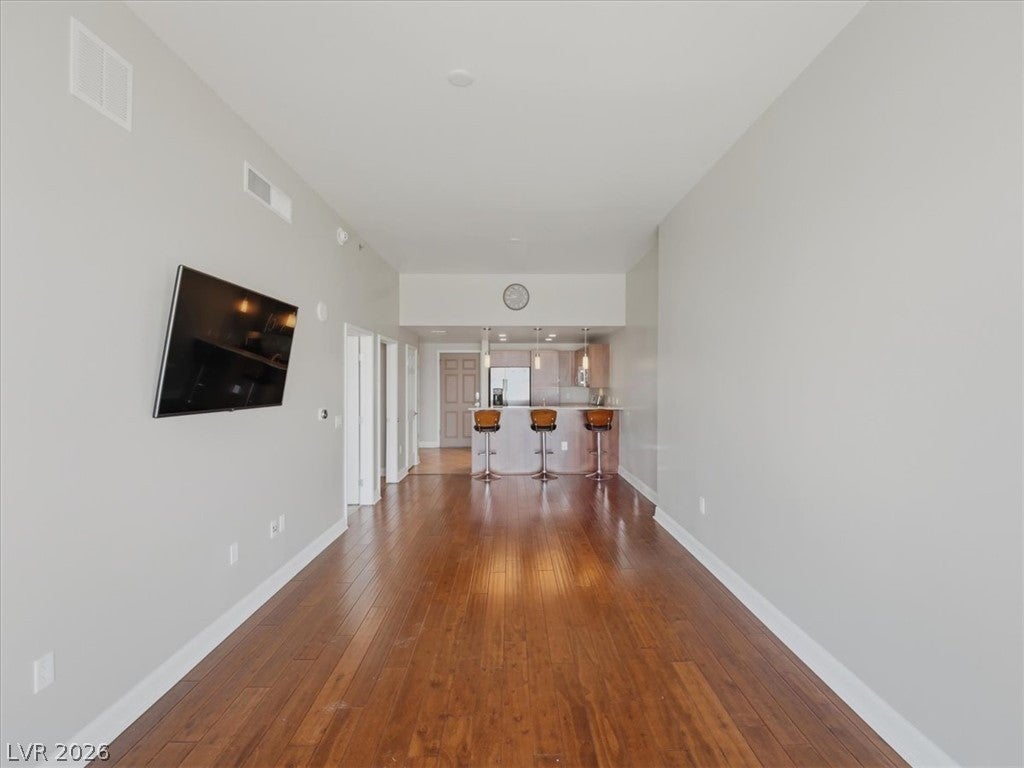
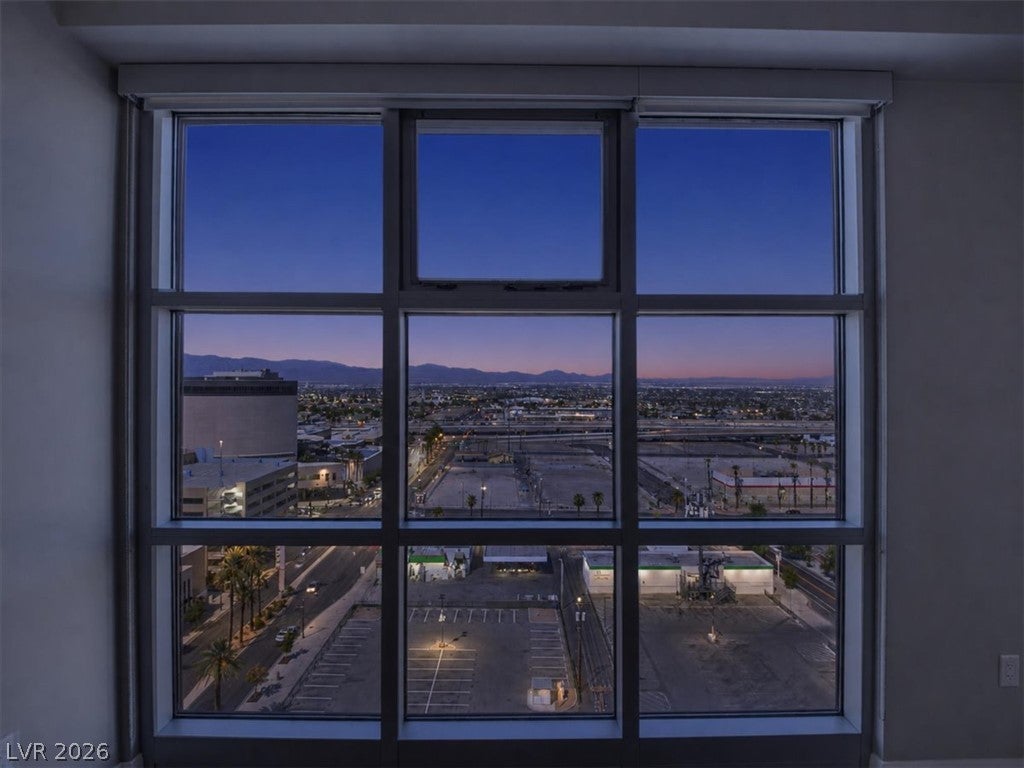
Experience elevated urban living in the heart of downtown Las Vegas at The Ogden. This beautifully appointed residence offers an open concept floor plan with expansive windows that fill the home with natural light while showcasing breathtaking City and Mountain View. Enjoy resort style amenities, including a rooftop pool and spa, fitness center, social lounge, concierge, secure, parking, and controlled building access. Located just steps from Fremont Street experience, premier dining, entertainment, breweries, coffee, shops, art, galleries, and the vibrant Arts District, this home offers the ultimate lock and leave lifestyle with unmatched walkability. Whether you’re looking for a primary residence, second home, or investment opportunity, this is your chance to own one of downtown Las Vegas most sought after high-rise communities.

Save
Ask
Tour
Hide
Share
Listing Snapshot
Price 
$285,000
Days On Site 
9 Days
Bedrooms 
1
Inside Area (SqFt) 
847 sqft
Total Baths 
2
Full Baths 
1
Partial Baths 
1
Lot Size 
N/A
Year Built 
2007
MLS® Number 
2806329
Status 
Active
Property Tax 
$2,105
HOA/Condo/Coop Fees 
$539 monthly
Sq Ft Source 
N/A
Friends & Family
Recent Activity
a week agoListing first seen on site
a week agoListing updated with changes from the MLS®
General Features
Disclosures 
Covenants Restrictions Disclosure
Parking 
Additional ParkingAssignedCoveredGuest
Parking Spaces 
1
Pets 
Number LimitYes
Security 
Closed Circuit Camera(s)Fire Sprinkler System24 Hour Security
SqFt Total 
847
Style 
HighRise
Utilities 
Cable Available
Interior Features
Appliances 
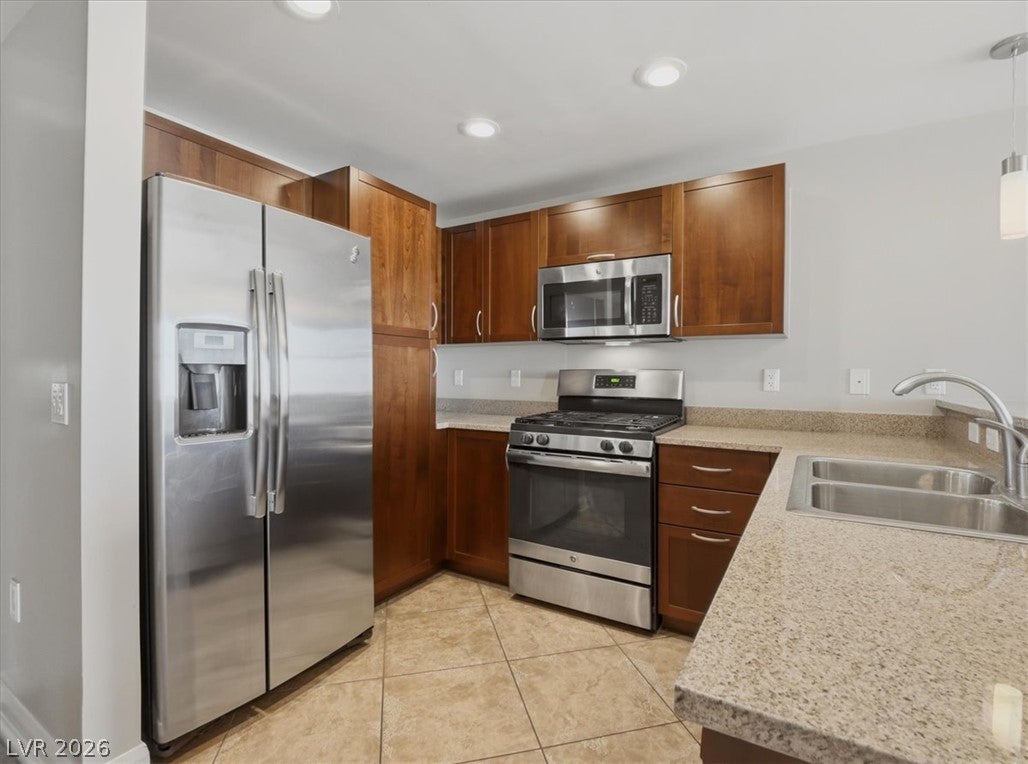
DryerDishwasherDisposalGas RangeMicrowaveRefrigerator
Cooling 
Electric
Furnished 
Unfurnished
Heating 
Natural GasCentral
Laundry Features 
Electric Dryer HookupLaundry Closet
Kitchen 
Description - Breakfast Bar/Counter,Granite Countertops,Hardwood Flooring,Tile Flooring
Living Room 
Dimensions - 20x14Description - None
PrimaryBedroom 
Dimensions - 12x16Description - Walk-In Closet(s)
Save
Ask
Tour
Hide
Share
Exterior Features
Exterior 
None
Pool Features 
Community
View 
City
Waterview 
City
Community Features
Association Amenities 
Fitness CenterBarbecuePoolSpa/Hot TubSecurityConciergeElevator(s)
Association Dues 
539
Community Features 
Pool
Financing Terms Available 
CashConventionalFHA
HOA Fee Frequency 
Monthly
Schools
School District
Unknown
Elementary School
Hollingswoth, Howard,Hollingswoth, Howard
Middle School
Fremont John C.
High School
Rancho
Listing courtesy of Savi Realty LLC (702) 327-1105


Listing information is provided by Participants of the Greater Las Vegas Association of Realtors. IDX information is provided exclusively for personal, non-commercial use, and may not be used for any purpose other than to identify prospective properties consumers may be interested in purchasing. Information is deemed reliable but not guaranteed. Copyright 2026, Greater Las Vegas Association of Realtors.
Last checked: 2026-08-14 07:59 PM UTC

Neighborhood & Commute
Source: Walkscore
Save
Ask
Tour
Hide
Share