Save
Ask
Tour
Hide
Share
$540,000
New Listing

2572 Ofanto Street
Henderson, NV 89044

For Sale|Single Family Residence|Active
4
Beds
3
Total Baths
2
Full Baths
1
Partial Bath
2,114
SqFt
$255
/SqFt
2022
Built
Subdivision:
Inspirada Pod 7-4
County:
Clark
Listing courtesy of Realty ONE Group, Inc (702) 379-3667
Call Now: 702-553-3109
Is this the listing for you? We can help make it yours.
702-553-3109
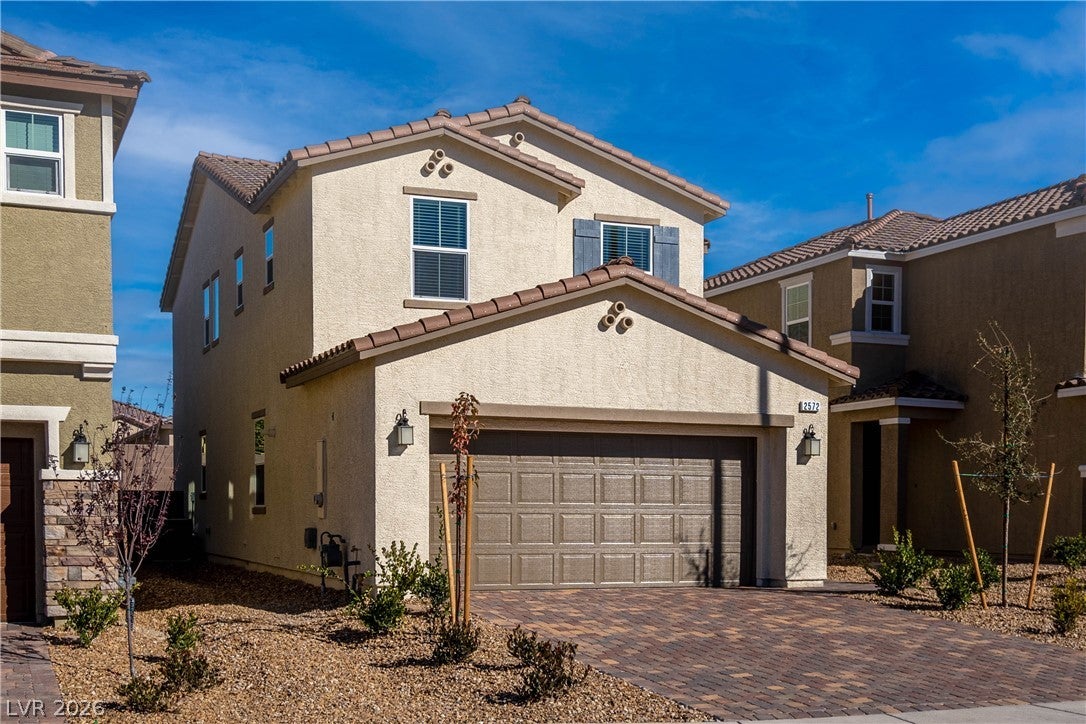
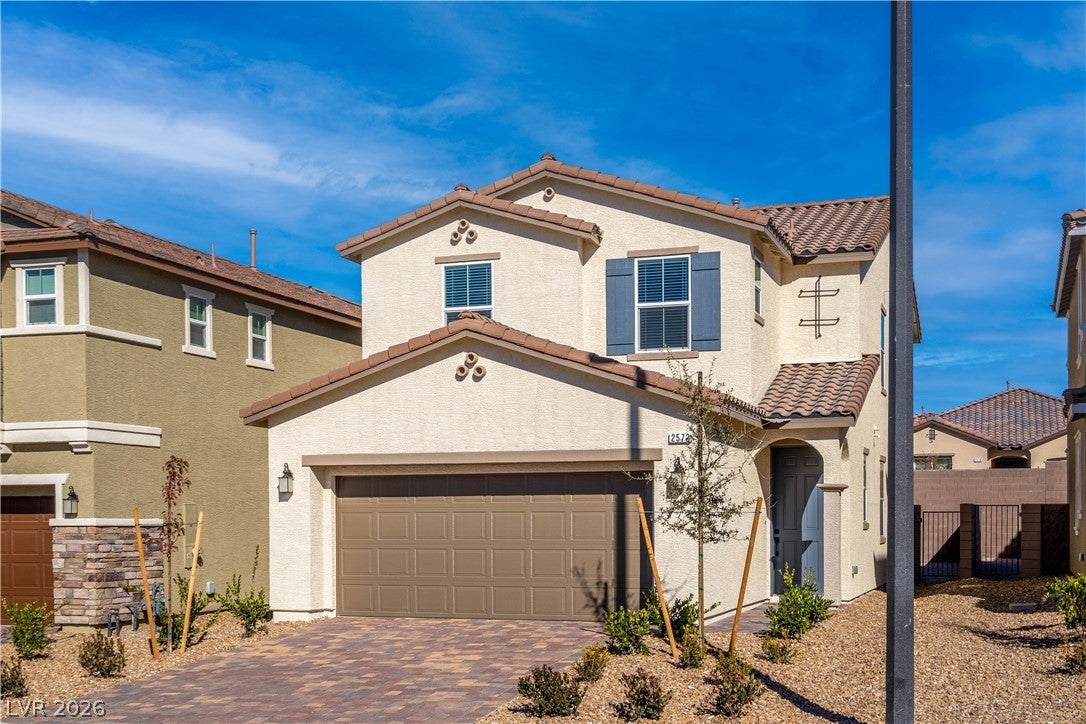
2572 Ofanto Street2572 Ofanto Street2572 Ofanto Street2572 Ofanto Street
Save
Ask
Tour
Hide
Share

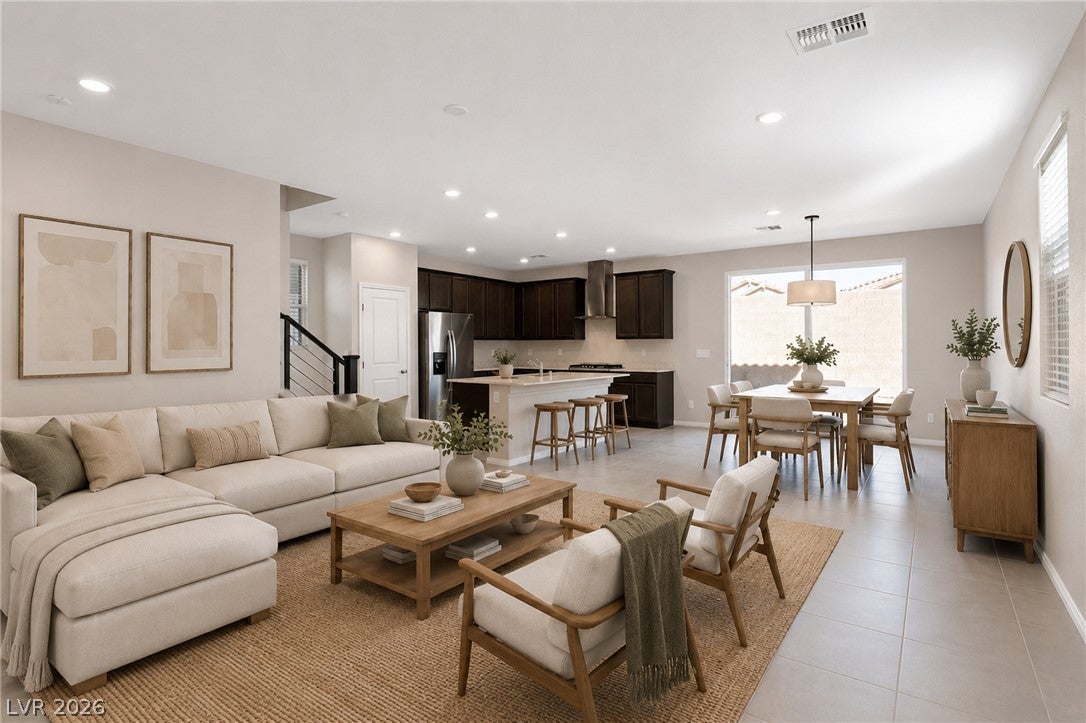
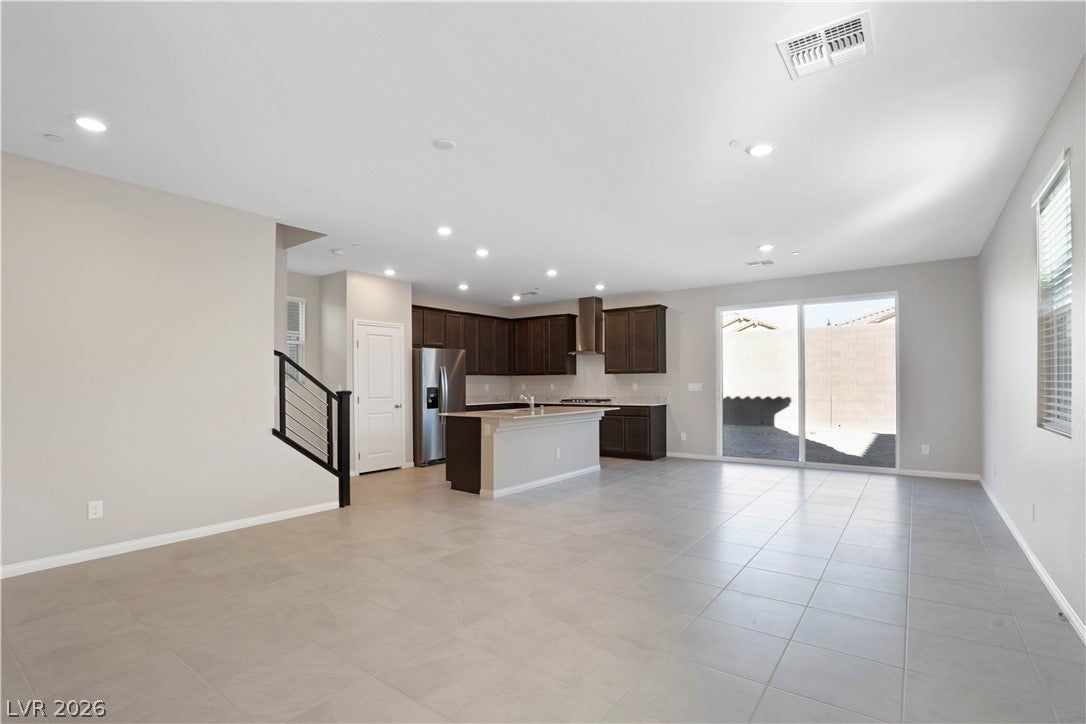
Modern living meets the Inspirada lifestyle in this beautifully maintained 4-bedroom, 3-bath home offering 2,114 square feet of light-filled living space with a flexible floor plan and clean, contemporary finishes throughout. At the heart of the home, the open kitchen, dining and living spaces flow together effortlessly. A large center island, granite countertops, stainless steel appliances and rich cabinetry create a warm gathering space, while the neutral finishes keep the home feeling bright and inviting. Upstairs, a spacious loft provides an additional living area with endless possibilities—home office, playroom, media room or a quiet place to unwind. The primary suite features a generous bath with dual sinks, separate tub and shower, while three additional bedrooms offer flexibility for guests, family or work-from-home space. Step outside to a low-maintenance backyard with artificial turf, paved patio, and plenty of room to relax, entertain or enjoy the outdoors without spending your weekends on major yardwork. Located within the highly desirable master-planned community of Inspirada, residents enjoy parks, walking and biking trails, recreation areas and community gathering spaces throughout the neighborhood. Nearby shopping, dining, outdoor recreation and everything West Henderson has to offer are just minutes away.

Save
Ask
Tour
Hide
Share
Listing Snapshot
Price 
$540,000
Days On Site 
0 Days
Bedrooms 
4
Inside Area (SqFt) 
2,114 sqft
Total Baths 
3
Full Baths 
2
Partial Baths 
1
Lot Size 
0.08 Acres
Year Built 
2022
MLS® Number 
2806337
Status 
Active
Property Tax 
$5,018
HOA/Condo/Coop Fees 
$85 monthly
Sq Ft Source 
N/A
Friends & Family
Recent Activity
11 hours agoListing first seen on site
18 hours agoListing updated with changes from the MLS®
General Features
Acres 
0.08
Attached Garage 
Yes
Direction Faces 
West
Disclosures 
Covenants Restrictions Disclosure
Garage 
Yes
Garage Spaces 
2
Green Energy Efficient 
Windows
Parking 
AttachedGarageGarage Door OpenerInside EntrancePrivate
Property Sub Type 
Single Family Residence
Sewer 
Public Sewer
SqFt Total 
2114
Style 
TwoStory
Utilities 
Underground Utilities
Water Source 
Public
Zoning 
Single Family
Interior Features
Appliances 
Built-In Gas OvenDryerDishwasherGas CooktopDisposalGas Water HeaterRefrigeratorWater Softener OwnedTankless Water HeaterWasherWater Heater
Cooling 
Central AirElectric
Flooring 
CarpetTile
Furnished 
Unfurnished
Heating 
Natural GasCentral
Interior 
Smart Thermostat
Laundry Features 
Gas Dryer HookupLaundry RoomUpper Level
Window Features 
Window CoveringsBlindsDouble Pane Windows
Bedroom 2 
Dimensions - 11x10Description - Ceiling Light,Closet,Upstairs
Bedroom 3 
Dimensions - 10x10Description - Ceiling Light,Closet,Upstairs
Bedroom 4 
Dimensions - 12x11Description - Closet,Upstairs
Kitchen 
Description - Granite Countertops,Island,Lighting Recessed,Pantry,Stainless Steel Appliances,Vented Outside
Living Room 
Dimensions - 26x18Description - Front
Loft 
Dimensions - 11x10Description - Other
PrimaryBathroom 
Description - Double Sink,Separate Shower,Separate Tub
PrimaryBedroom 
Dimensions - 15x13Description - Ceiling Light,Upstairs,Walk-In Closet(s)
Save
Ask
Tour
Hide
Share
Exterior Features
Exterior 
Private Yard
Fencing 
BlockBack Yard
Lot Features 
Landscaped
Patio And Porch 
Patio
Pool Features 
Community
Roof 
Tile
Windows/Doors 
Window CoveringsBlindsDouble Pane Windows
Community Features
Association Amenities 
Basketball CourtDog ParkJogging PathBarbecuePlaygroundParkPoolTennis Court(s)
Association Dues 
255
Community Features 
Pool
Financing Terms Available 
CashConventionalFHAVA Loan
HOA Fee Frequency 
Quarterly
Horse Property 
None
Schools
School District
Unknown
Elementary School
Wallin, Shirley & Bill,Wallin, Shirley & Bill
Middle School
Webb, Del E.
High School
Liberty
Listing courtesy of Realty ONE Group, Inc (702) 379-3667


Listing information is provided by Participants of the Greater Las Vegas Association of Realtors. IDX information is provided exclusively for personal, non-commercial use, and may not be used for any purpose other than to identify prospective properties consumers may be interested in purchasing. Information is deemed reliable but not guaranteed. Copyright 2026, Greater Las Vegas Association of Realtors.
Last checked: 2026-08-13 02:25 PM UTC

Neighborhood & Commute
Source: Walkscore
Save
Ask
Tour
Hide
Share