Save
Ask
Tour
Hide
Share
$1,090,000
9 Days On Site

128 Springbough Lane
Las Vegas, NV 89138

For Sale|Single Family Residence|Active
3
Beds
3
Total Baths
2
Full Baths
1
Partial Bath
2,297
SqFt
$475
/SqFt
2021
Built
Subdivision:
Starling - Summerlin Village 24A Parcel O
County:
Clark
Listing courtesy of Real Broker LLC (702) 524-9718
Call Now: 702-553-3109
Is this the listing for you? We can help make it yours.
702-553-3109
128 Springbough Lane128 Springbough Lane128 Springbough Lane128 Springbough Lane
Save
Ask
Tour
Hide
Share

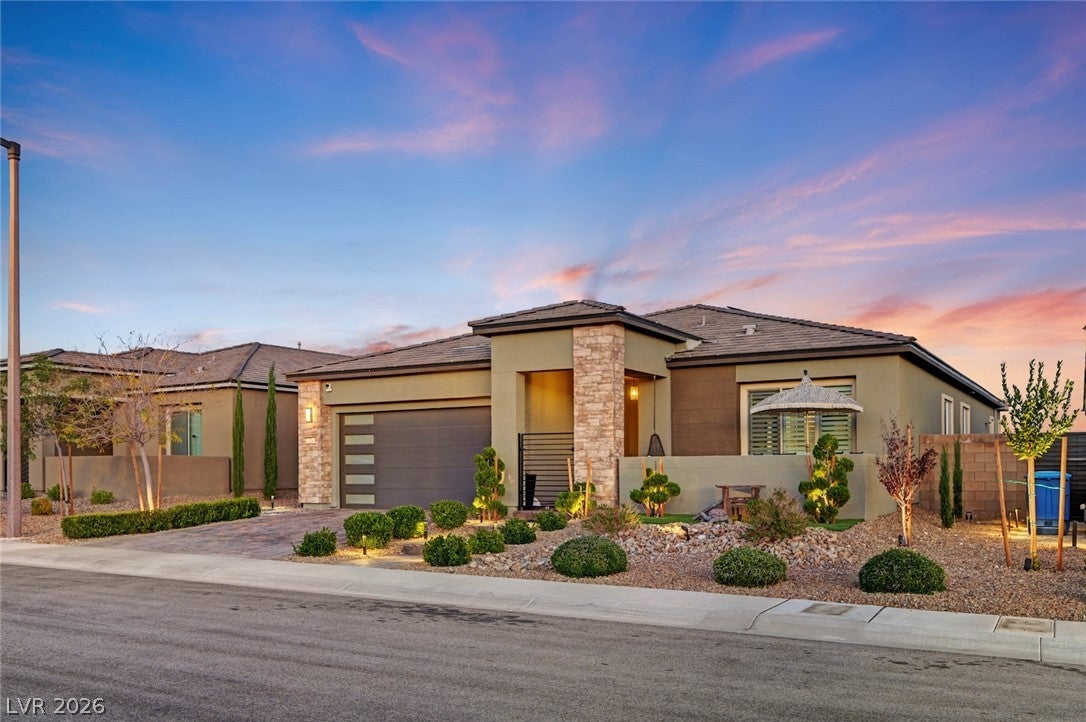
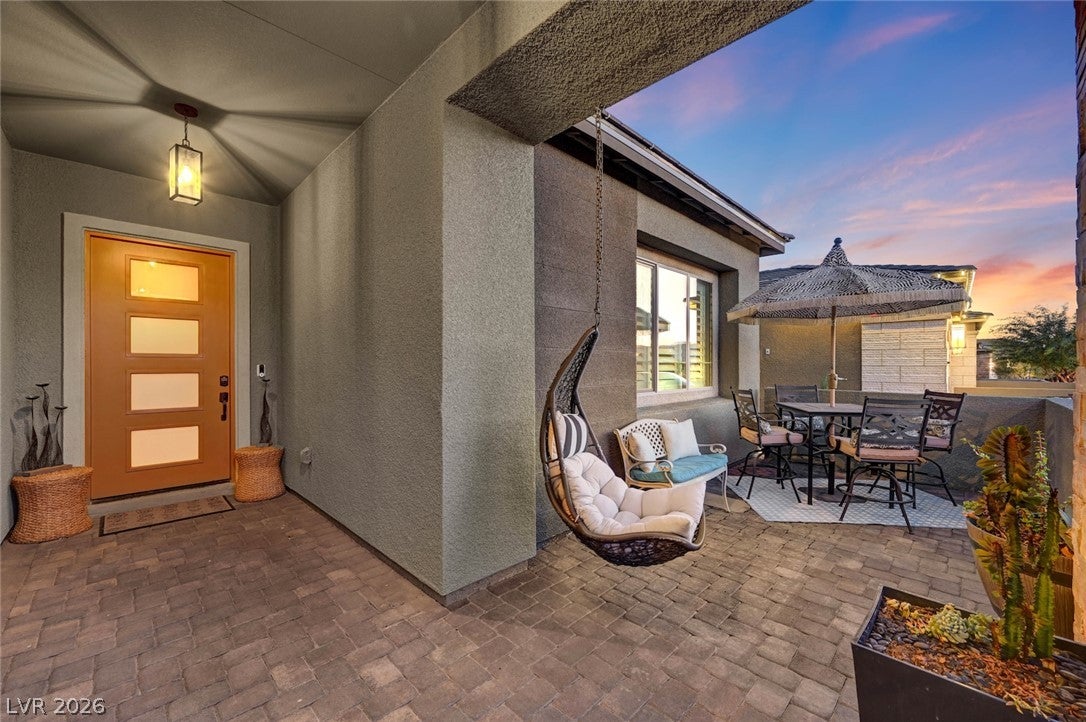
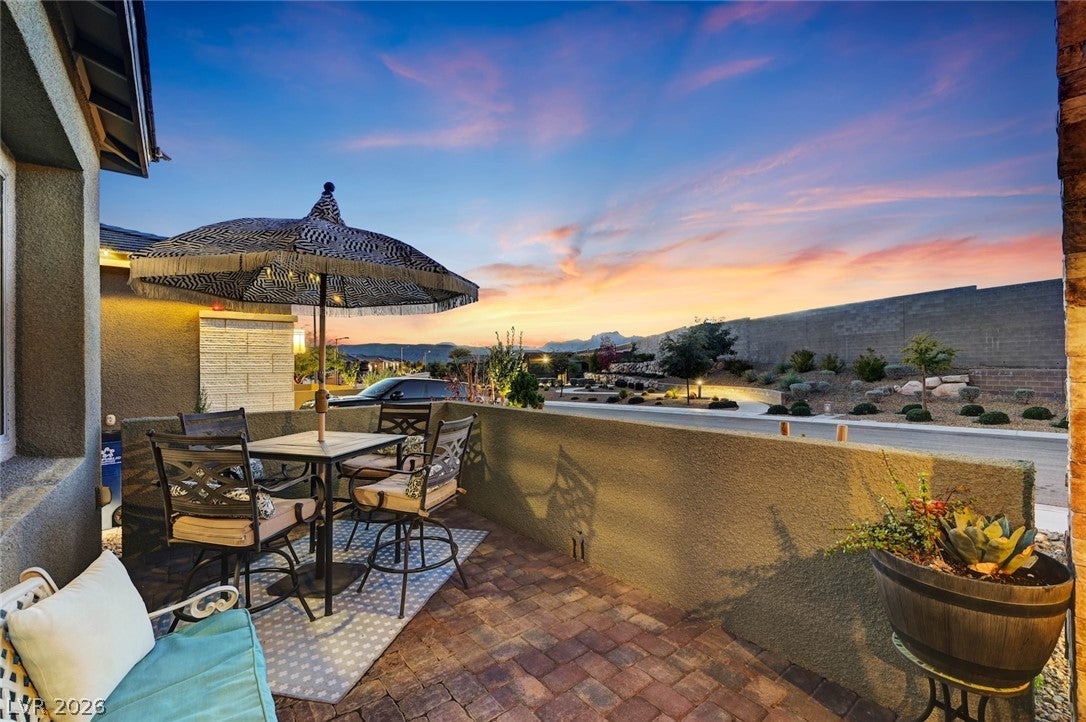
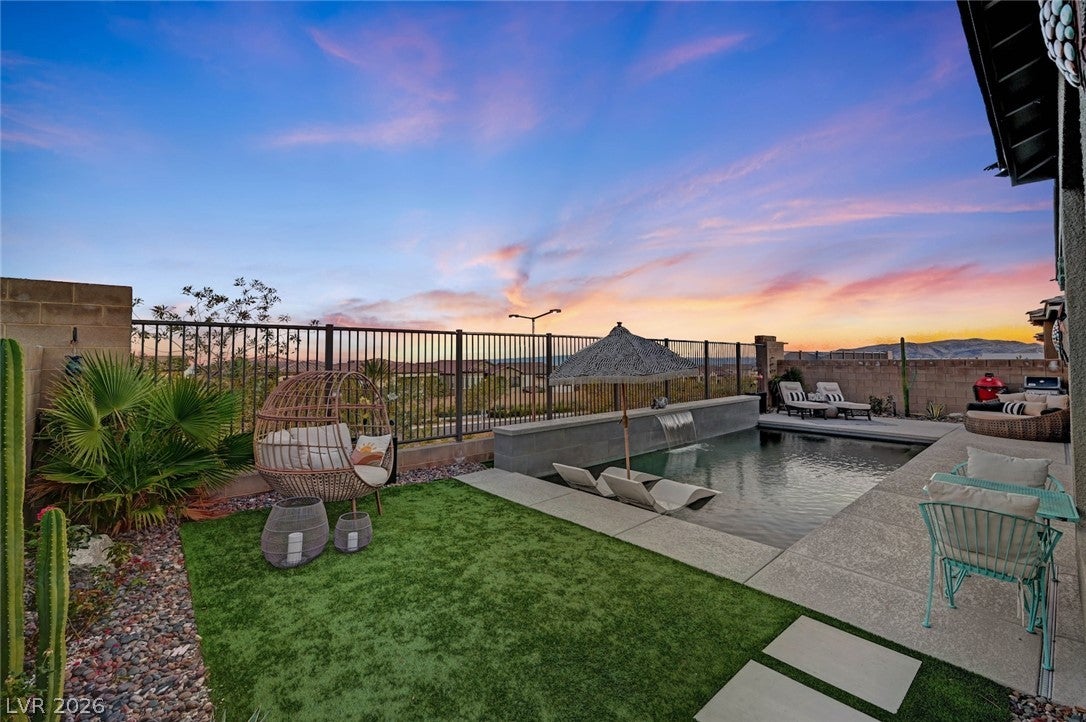
Beautifully maintained single-story home in the gated Foxtail community of Summerlin offering exceptional privacy and Red Rock views with no neighbors in front or behind. Built in 2021, this move-in ready home has been recently refreshed with new interior paint in the living room, dining room and primary bedroom. The open, light-filled floor plan features electric shades throughout the great room and a chef's kitchen with KitchenAid commercial-grade appliances and a custom backsplash. Three bedrooms plus a dedicated office provide flexible living space, with the option to use the office as a fourth bedroom. The private backyard is designed for relaxing and entertaining, featuring a resort-style pool with solar heating and thermostat control, covered patio with electric awning and ceiling fans, and built-in Klipsch outdoor speakers. Additional highlights include Klipsch indoor surround sound, reverse osmosis water system and a 3-car garage.

Save
Ask
Tour
Hide
Share
Listing Snapshot
Price 
$1,090,000
Days On Site 
9 Days
Bedrooms 
3
Inside Area (SqFt) 
2,297 sqft
Total Baths 
3
Full Baths 
2
Partial Baths 
1
Lot Size 
0.1 Acres
Year Built 
2021
MLS® Number 
2806453
Status 
Active
Property Tax 
$6,990
HOA/Condo/Coop Fees 
$69 monthly
Sq Ft Source 
N/A
Friends & Family
Recent Activity
a week agoListing first seen on site
a week agoListing updated with changes from the MLS®
General Features
Acres 
0.1
Attached Garage 
Yes
Direction Faces 
West
Disclosures 
Covenants Restrictions Disclosure
Energy Features 
Solar
Garage 
Yes
Garage Spaces 
3
Green Energy Efficient 
DoorsWindowsHVAC
Parking 
AttachedGarageGarage Door OpenerInside EntrancePrivate
Property Sub Type 
Single Family Residence
Security 
Gated Community
Sewer 
Public Sewer
SqFt Total 
2297
Style 
OneStory
Utilities 
Underground Utilities
Water Source 
Public
Zoning 
Single Family
Interior Features
Appliances 
Built-In Gas OvenDishwasherENERGY STAR Qualified AppliancesDisposalGas RangeMicrowaveRefrigeratorTankless Water HeaterWater Heater
Cooling 
Ceiling Fan(s)Central AirElectric
Electric 
Photovoltaics Seller Owned
Fireplace 
Yes
Fireplace Features 
Family RoomGas
Fireplaces 
1
Flooring 
CarpetTile
Furnished 
Unfurnished
Heating 
Natural GasZoned
Interior 
Ceiling Fan(s)Smart ThermostatMaster Downstairs
Laundry Features 
Gas Dryer HookupLaundry RoomSink
Window Features 
Window CoveringsBlindsDouble Pane WindowsWindow Treatments
Bedroom 2 
Dimensions - 12x14Description - Ceiling Fan,Ceiling Light
Bedroom 3 
Dimensions - 12x10Description - Walk-In Closet(s)
Den 
Dimensions - 12x12Description - Ceiling Light
Dining Room 
Dimensions - 12x13Description - Kitchen/Dining Room Combo
Kitchen 
Dimensions - 13x17Description - Breakfast Bar/Counter,Garden Window,Island,Quartz Countertops
Living Room 
Dimensions - 18x28Description - Formal,Surround Sound
PrimaryBathroom 
Description - Double Sink,Make Up Table,Shower Only
PrimaryBedroom 
Dimensions - 13x14Description - Ceiling Fan,Ceiling Light,Walk-In Closet(s)
Save
Ask
Tour
Hide
Share
Exterior Features
Construction Details 
FrameStucco
Exterior 
Private Yard
Fencing 
BlockBack YardWrought Iron
Lot Features 
Landscaped
Patio And Porch 
PatioCovered
Pool Features 
HeatedIn GroundPrivateSolar HeatWaterfall
Private Pool 
Yes
Roof 
Tile
View 
Mountain(s)
Waterview 
Mountain(s)
Windows/Doors 
Window CoveringsBlindsDouble Pane WindowsWindow Treatments
Community Features
Association Amenities 
GatedPark
Association Dues 
69
Community Features 
Gated
Financing Terms Available 
CashConventionalFHAVA Loan
HOA Fee Frequency 
Monthly
Horse Property 
None
Schools
School District
Unknown
Elementary School
Vassiliadis, Billy & Rosemary,Vassiliadis, Billy &
Middle School
Rogich Sig
High School
Palo Verde
Listing courtesy of Real Broker LLC (702) 524-9718


Listing information is provided by Participants of the Greater Las Vegas Association of Realtors. IDX information is provided exclusively for personal, non-commercial use, and may not be used for any purpose other than to identify prospective properties consumers may be interested in purchasing. Information is deemed reliable but not guaranteed. Copyright 2026, Greater Las Vegas Association of Realtors.
Last checked: 2026-08-15 10:15 PM UTC

Neighborhood & Commute
Source: Walkscore
Save
Ask
Tour
Hide
Share