Save
Ask
Tour
Hide
Share
$6,500,000
3 Days On Site

34 Grand Corniche Drive
Henderson, NV 89011

For Sale|Single Family Residence|Active
5
Beds
11
Total Baths
4
Full Baths
7
Partial Baths
9,781
SqFt
$665
/SqFt
2007
Built
Subdivision:
Monaco Amd
County:
Clark
Listing courtesy of Signature Real Estate Group (702) 236-3562
Call Now: 702-553-3109
Is this the listing for you? We can help make it yours.
702-553-3109
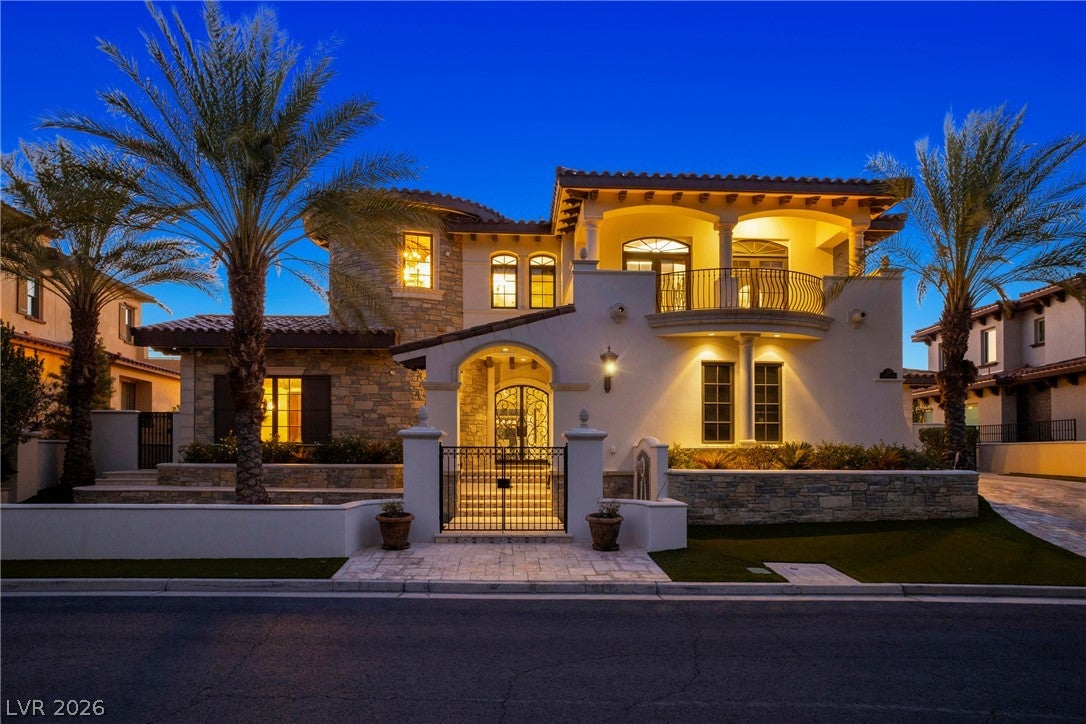
34 Grand Corniche Drive34 Grand Corniche Drive34 Grand Corniche Drive34 Grand Corniche Drive
Save
Ask
Tour
Hide
Share

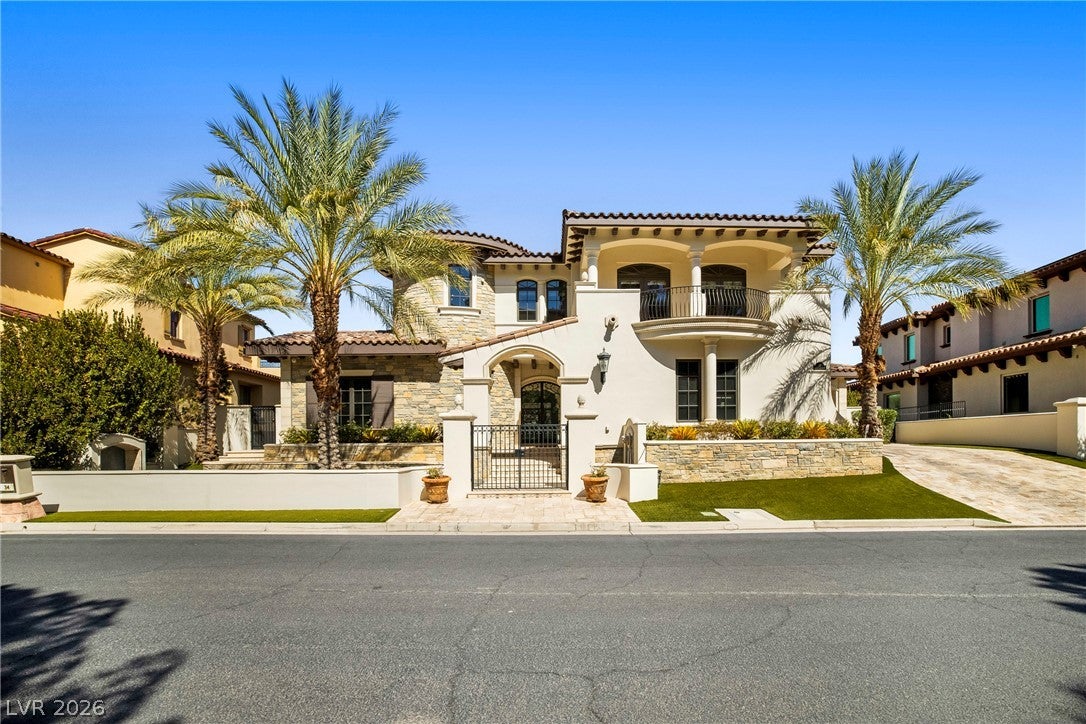
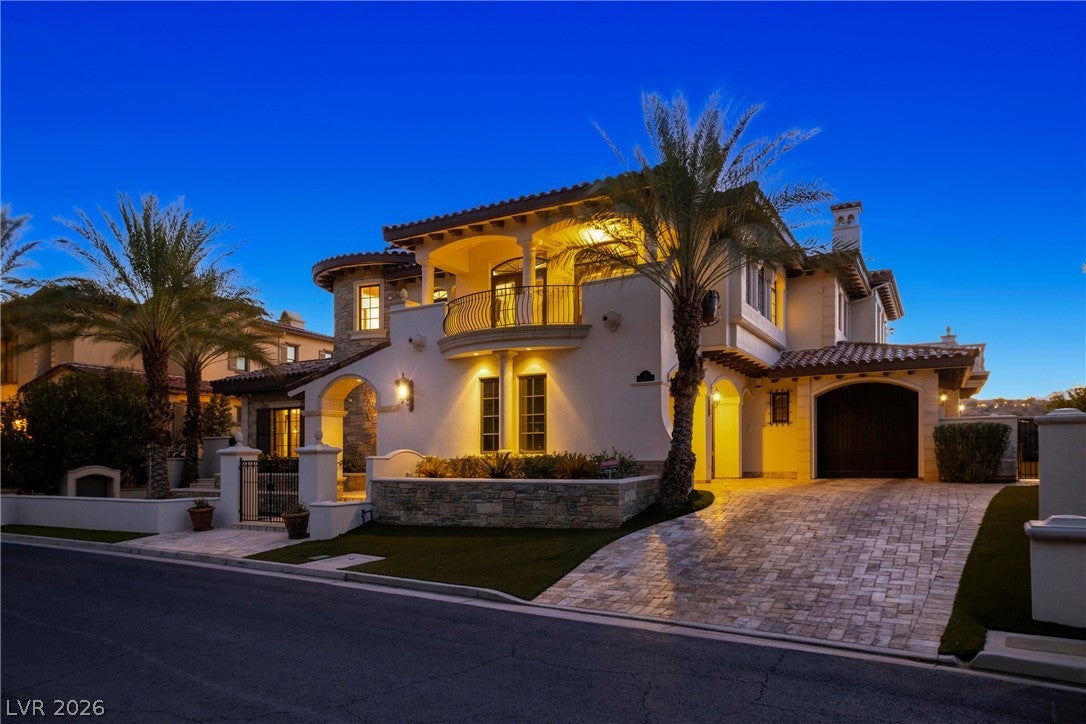
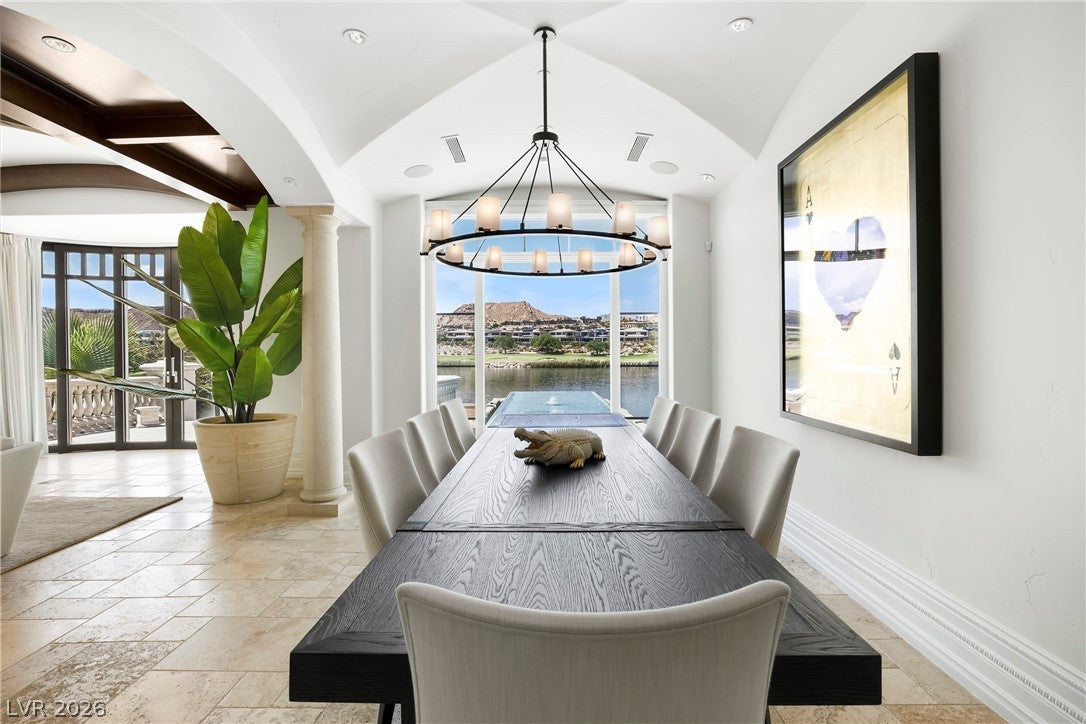
Experience unparalleled waterfront luxury at 34 Grand Corniche, a spectacular almost 10,000-square-foot, three-story estate located within the prestigious guard-gated SouthShore at Lake Las Vegas. Designed for grand entertaining and effortless everyday living, this exceptional residence offers 5 bedrooms, 11 bathrooms, and state-of-the-art whole-home automation. Every level is thoughtfully appointed with world-class amenities, including a private executive office, fitness studio, home theater, wine cellar, wet bar, and a luxurious spa featuring a Jacuzzi and dry sauna. Expansive floor-to-ceiling windows and disappearing glass doors frame breathtaking views of the lake and SouthShore golf course while seamlessly blending indoor and outdoor living. The resort-inspired backyard is a private waterfront retreat featuring a wading pool, main swimming pool, outdoor kitchen, pool bath, multiple terraces, and direct access to a private dock with boat included. 34 Grand Corniche offers an extraordinary lifestyle where timeless elegance, exceptional amenities, and unmatched lakefront living come together.

Save
Ask
Tour
Hide
Share
Listing Snapshot
Price 
$6,500,000
Days On Site 
3 Days
Bedrooms 
5
Inside Area (SqFt) 
9,781 sqft
Total Baths 
11
Full Baths 
4
Partial Baths 
7
Lot Size 
0.3 Acres
Year Built 
2007
MLS® Number 
2806506
Status 
Active
Property Tax 
$26,551
HOA/Condo/Coop Fees 
$125 monthly
Sq Ft Source 
N/A
Friends & Family
Recent Activity
4 days agoListing first seen on site
4 days agoListing updated with changes from the MLS®
General Features
Acres 
0.3
Attached Garage 
Yes
Direction Faces 
North
Disclosures 
Covenants Restrictions Disclosure
Garage 
Yes
Garage Spaces 
3
Parking 
AttachedGaragePrivateGuest
Property Sub Type 
Single Family Residence
Security 
PrewiredFire Sprinkler SystemGated Community
Sewer 
Public Sewer
SqFt Total 
9781
Style 
TwoStory
Utilities 
Underground Utilities
Water Source 
Public
Zoning 
Single Family
Interior Features
Appliances 
Built-In Gas OvenDryerDishwasherDisposalGas RangeMicrowaveRefrigeratorWarming DrawerWasher
Cooling 
Central AirElectric
Fireplace 
Yes
Fireplace Features 
BedroomFamily RoomGasGreat Room
Fireplaces 
4
Flooring 
HardwoodMarble
Furnished 
Partially
Heating 
Natural GasCentral
Interior 
Central Vacuum
Laundry Features 
Electric Dryer HookupLaundry Room
Spa 
Yes
Bedroom 2 
Dimensions - 18x13Description - Ceiling Light,Closet,With Bath
Bedroom 3 
Dimensions - 16x12Description - Closet,With Bath
Bedroom 4 
Dimensions - 11x10Description - Closet,With Bath
Bedroom 5 
Dimensions - 13x13Description - Closet,With Bath
Dining Room 
Dimensions - 17x10Description - Formal Dining Room
Great Room 
Dimensions - 28x24Description - Built-In Entertainment Center
Kitchen 
Description - Custom Cabinets,Island,Lighting Recessed,Marble/Stone Flooring,Pantry,Vaulted Ceiling,Walk-in Pantry
Media Room 
Dimensions - 36x22Description - Built-In Entertainment Center
PrimaryBathroom 
Description - Double Sink,Tub With Jets
PrimaryBedroom 
Dimensions - 17x18Description - Balcony,Custom Closet,Dressing Room,Pbr Separate From Other,Walk-In Closet(s)
Save
Ask
Tour
Hide
Share
Exterior Features
Exterior 
Built-in BarbecueBalconyBarbecuePrivate Yard
Fencing 
PartialWrought Iron
Lot Features 
Landscaped
Patio And Porch 
PatioCovered
Pool Features 
HeatedWaterfallInfinity
Private Pool 
Yes
Roof 
Tile
Spa 
Yes
View 
Golf CourseLake
Waterview 
Golf CourseLake
Community Features
Association Amenities 
Basketball CourtGatedJogging PathSecurityTennis Court(s)
Association Dues 
375
Community Features 
Gated
Financing Terms Available 
CashConventional
HOA Fee Frequency 
Quarterly
Horse Property 
None
Schools
School District
Unknown
Elementary School
Sewell, C.T.,Sewell, C.T.
Middle School
Brown B. Mahlon
High School
Basic Academy
Listing courtesy of Signature Real Estate Group (702) 236-3562


Listing information is provided by Participants of the Greater Las Vegas Association of Realtors. IDX information is provided exclusively for personal, non-commercial use, and may not be used for any purpose other than to identify prospective properties consumers may be interested in purchasing. Information is deemed reliable but not guaranteed. Copyright 2026, Greater Las Vegas Association of Realtors.
Last checked: 2026-08-14 07:25 PM UTC

Neighborhood & Commute
Source: Walkscore
Save
Ask
Tour
Hide
Share