Save
Ask
Tour
Hide
Share
$2,500,000
7 Days On Site

429 Grand Augusta Lane
Las Vegas, NV 89144

For Sale|Single Family Residence|Active
6
Beds
6
Total Baths
4
Full Baths
2
Partial Baths
5,446
SqFt
$459
/SqFt
1999
Built
Subdivision:
Parcel O Summerlin Village 3 Phase 1
County:
Clark
Listing courtesy of Realty of America LLC (702) 420-2440
Call Now: 702-553-3109
Is this the listing for you? We can help make it yours.
702-553-3109
429 Grand Augusta Lane429 Grand Augusta Lane429 Grand Augusta Lane429 Grand Augusta Lane
Save
Ask
Tour
Hide
Share

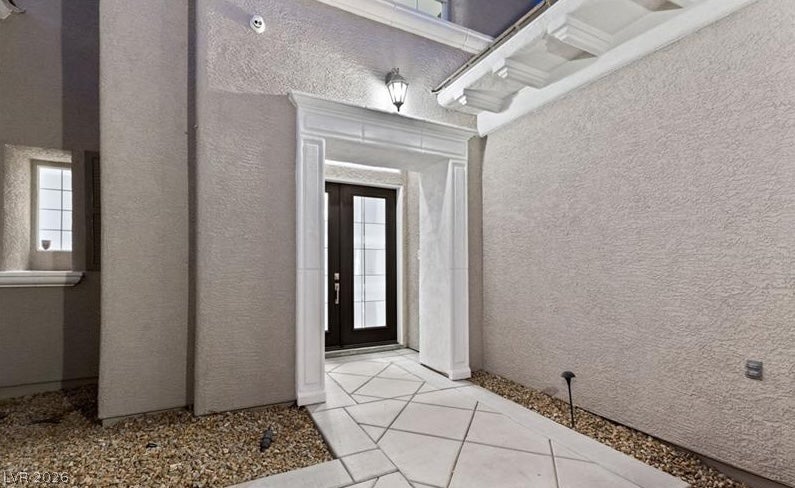
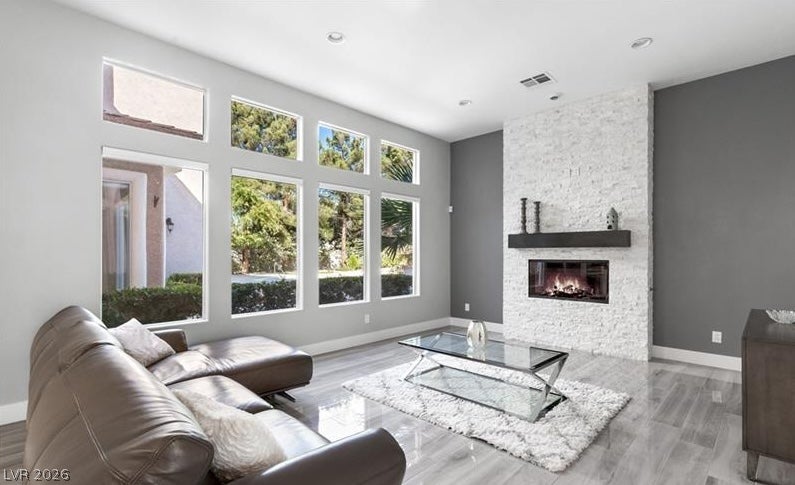
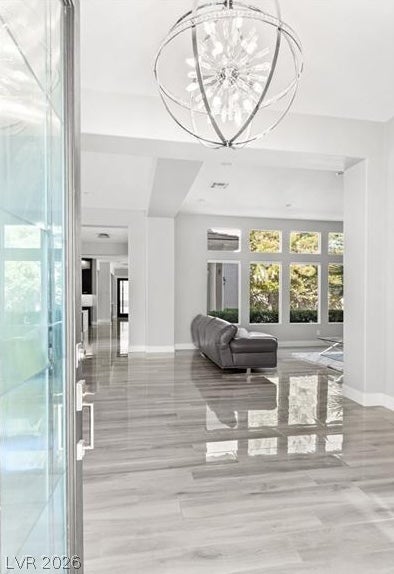
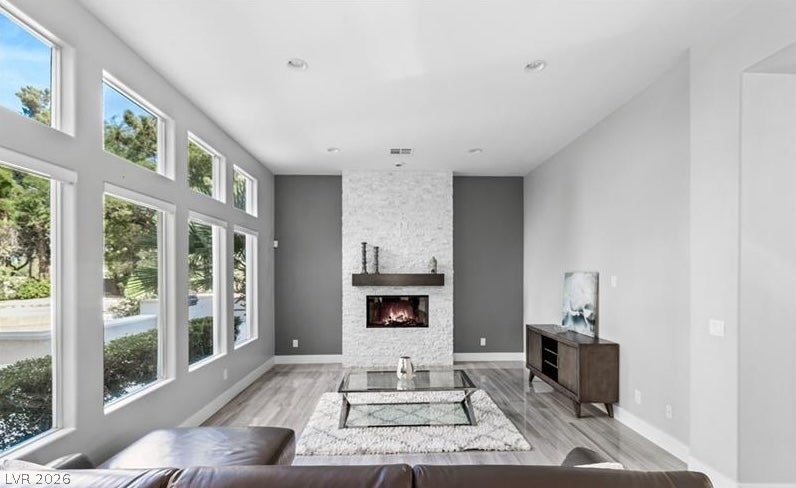
Located within the guard gated Palisades community in Summerlin North, this 5,446 sq ft estate offers 6 bedrooms and 6 bathrooms across two stories on a 0.32 acre corner lot with mountain views. The open concept living area features soaring ceilings, a stacked stone fireplace, and a wall mounted TV setup, flowing into a sleek gorgeous kitchen with dark custom cabinetry, a waterfall edge quartz island, and stainless steel appliances. A stylish wet bar with wine fridge and designer tile backsplash adds an entertainer's touch, while a bright, elegant home office provides dedicated workspace. Bathrooms are updated with modern finishes, including a glass vessel sink powder room and a spa style walk in shower. A private pool, three car garage, and three fireplaces round out this move in ready luxury home in one of Summerlin's most sought after guard gated communities.

Save
Ask
Tour
Hide
Share
Listing Snapshot
Price 
$2,500,000
Days On Site 
7 Days
Bedrooms 
6
Inside Area (SqFt) 
5,446 sqft
Total Baths 
6
Full Baths 
4
Partial Baths 
2
Lot Size 
0.32 Acres
Year Built 
1999
MLS® Number 
2806522
Status 
Active
Property Tax 
$13,751
HOA/Condo/Coop Fees 
$300 monthly
Sq Ft Source 
N/A
Friends & Family
Recent Activity
a week agoListing first seen on site
a week agoListing updated with changes from the MLS®
General Features
Acres 
0.32
Attached Garage 
Yes
Direction Faces 
East
Disclosures 
Covenants Restrictions Disclosure
Garage 
Yes
Garage Spaces 
3
Green Energy Efficient 
DoorsWindows
Parking 
AttachedGarageInside EntrancePrivate
Property Sub Type 
Single Family Residence
Security 
Security System Owned
Sewer 
Public Sewer
SqFt Total 
5446
Style 
TwoStory
Utilities 
Underground Utilities
Water Source 
Public
Zoning 
Single Family
Interior Features
Appliances 
DryerElectric CooktopDisposalGas RangeMicrowaveRefrigeratorWasher
Cooling 
Ceiling Fan(s)Central AirElectric
Fireplace 
Yes
Fireplace Features 
GasLiving Room
Fireplaces 
1
Flooring 
CarpetCeramic TileTile
Furnished 
Unfurnished
Heating 
Natural GasCentral
Interior 
Ceiling Fan(s)
Laundry Features 
Electric Dryer HookupGas Dryer HookupLaundry ClosetLaundry Room
Spa 
Yes
Window Features 
Window CoveringsDouble Pane WindowsLow Emissivity Windows
Bedroom 2 
Dimensions - 20x13Description - Ceiling Fan,Downstairs,With Bath
Bedroom 3 
Dimensions - 15x12Description - Ceiling Fan,Downstairs,With Bath
Bedroom 4 
Dimensions - 16x14Description - Ceiling Fan,Upstairs,With Bath
Bedroom 5 
Dimensions - 16x14Description - Ceiling Fan,Upstairs,With Bath
Family Room 
Dimensions - 22x20Description - Separate Family Room
Kitchen 
Description - Breakfast Bar/Counter,Custom Cabinets,Granite Countertops,Hardwood Flooring,Island,Laminate Countertops,Man Made Woodor Laminate Flooring,Stainless Steel Appliances
Living Room 
Dimensions - 18x14Description - Front
PrimaryBedroom 
Dimensions - 22x21Description - Ceiling Fan,Pbr Separate From Other,Upstairs,Walk-In Closet(s)
Save
Ask
Tour
Hide
Share
Exterior Features
Fencing 
BlockBack Yard
Lot Features 
Landscaped
Patio And Porch 
Patio
Pool Features 
In GroundPrivatePool/Spa Combo
Private Pool 
Yes
Roof 
Tile
Spa 
Yes
Windows/Doors 
Window CoveringsDouble Pane WindowsLow Emissivity Windows
Community Features
Association Amenities 
GatedSecurity
Association Dues 
300
Financing Terms Available 
CashConventionalFHAVA Loan
HOA Fee Frequency 
Monthly
Horse Property 
None
Schools
School District
Unknown
Elementary School
Bonner, John W.,Bonner, John W.
Middle School
Rogich Sig
High School
Palo Verde
Listing courtesy of Realty of America LLC (702) 420-2440


Listing information is provided by Participants of the Greater Las Vegas Association of Realtors. IDX information is provided exclusively for personal, non-commercial use, and may not be used for any purpose other than to identify prospective properties consumers may be interested in purchasing. Information is deemed reliable but not guaranteed. Copyright 2026, Greater Las Vegas Association of Realtors.
Last checked: 2026-08-14 08:09 PM UTC

Neighborhood & Commute
Source: Walkscore
Save
Ask
Tour
Hide
Share