Save
Ask
Tour
Hide
Share
$385,000
New Listing

4416 E Wyoming Avenue
Las Vegas, NV 89104

For Sale|Single Family Residence|Active
3
Beds
2
Total Baths
1
Full Bath
1
Partial Bath
1,247
SqFt
$309
/SqFt
1977
Built
Subdivision:
Metropolitan Park
County:
Clark
Listing courtesy of Real Broker LLC (702) 768-8244
Call Now: 702-553-3109
Is this the listing for you? We can help make it yours.
702-553-3109
4416 E Wyoming Avenue4416 E Wyoming Avenue4416 E Wyoming Avenue4416 E Wyoming Avenue
Save
Ask
Tour
Hide
Share

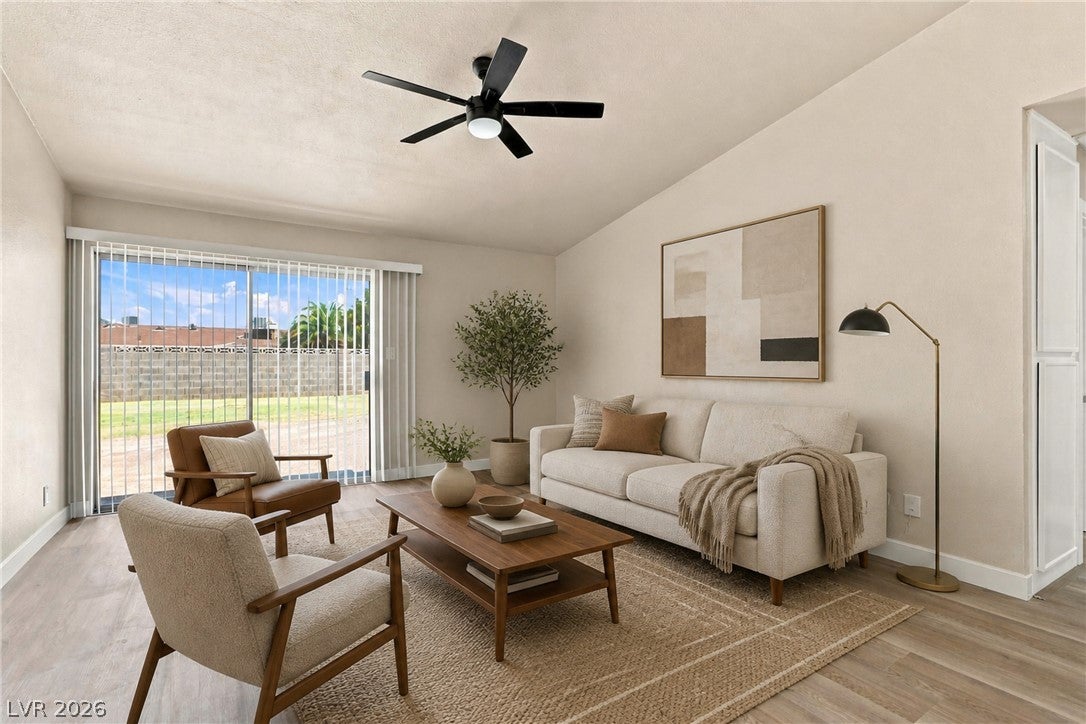
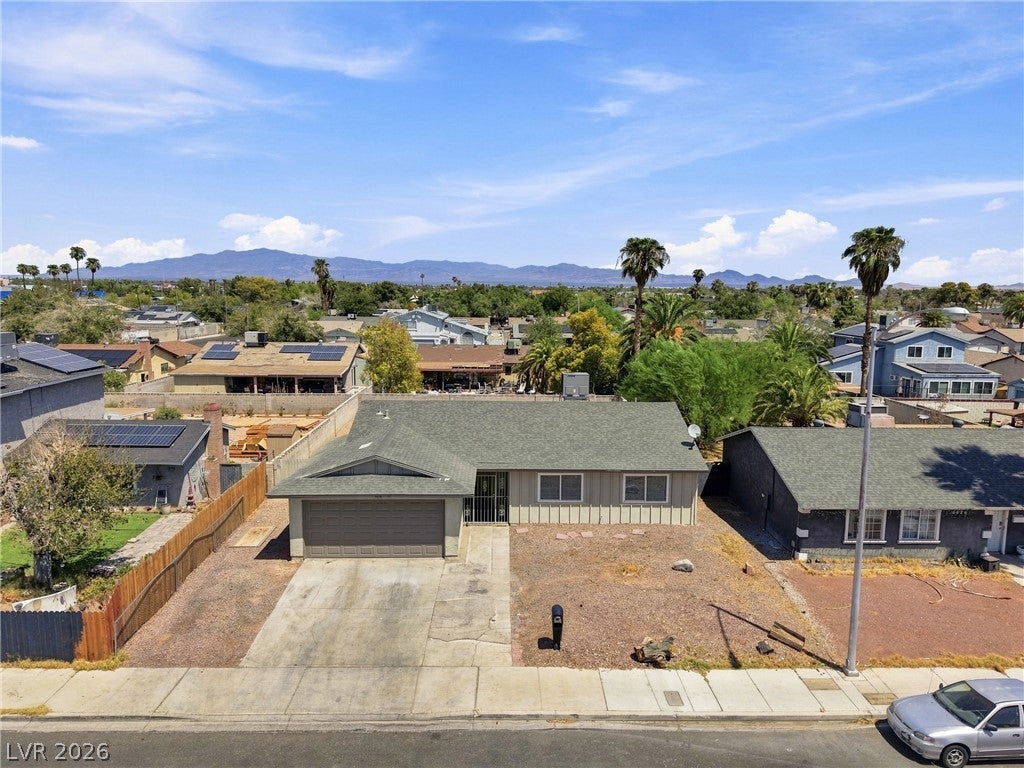
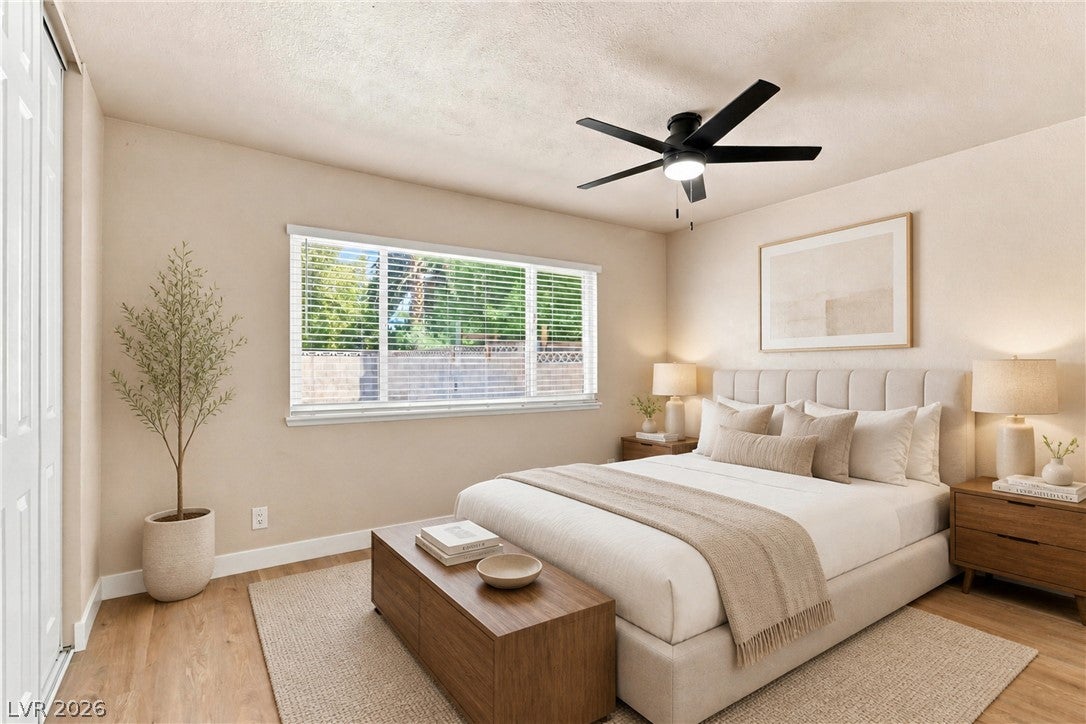
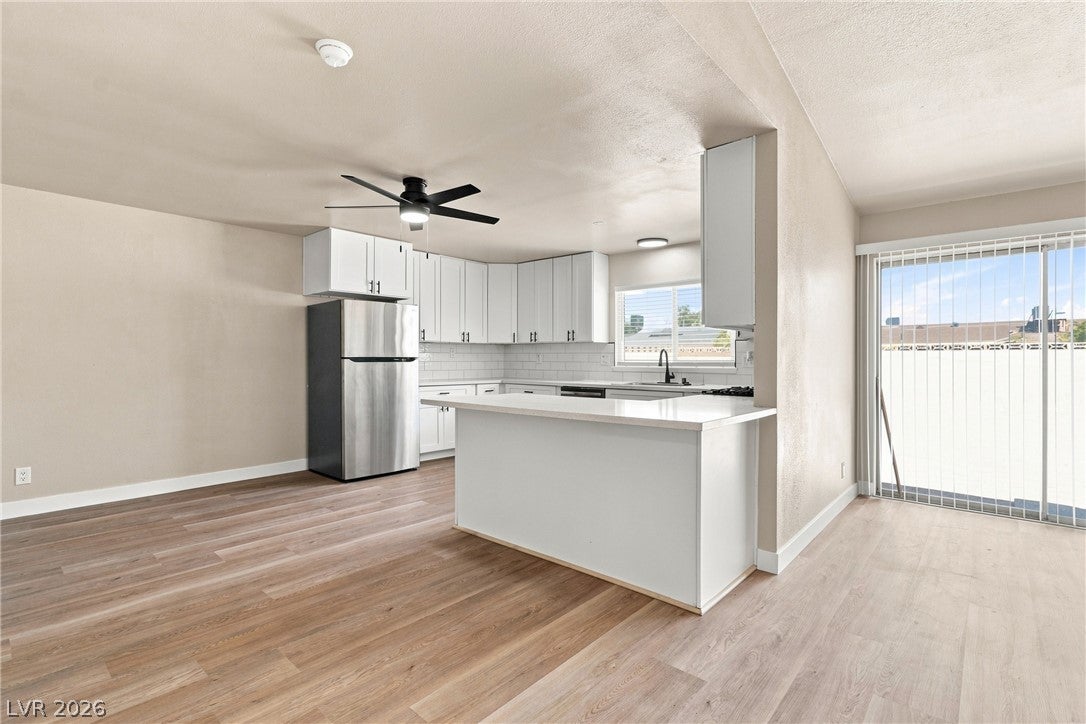
NO HOA! New Luxury Vinyl Plank Flooring, New Baseboards, Fresh Paint Throughout, & A Stunning Chef's Gourmet Kitchen. Welcome home to this beautifully updated single-story gem, offering the perfect blend of modern style, comfort & freedom. Thoughtfully remodeled with a contemporary feel, this inviting gem features stylish upgrades throughout, creating a sophisticated & move-in-ready living experience. The upgraded kitchen is a true focal point, featuring stunning countertops, a stylish designer backsplash, gorgeous cabinetry, a breakfast bar, inviting nook area & stainless-steel appliances—creating a sleek, sophisticated space perfectly suited for everyday living & entertaining. The spacious, open floor plan creates an effortless flow between the living, dining & kitchen areas. The generously sized primary suite offers a peaceful retreat, complemented by a spa-like primary bath featuring a beautifully remodeled walk-in shower. The secondary bathroom is also thoughtfully refreshed with new mirrors & modern fans throughout the home. The low-maintenance backyard offers a clean slate with plenty of flexibility to create your own private outdoor retreat. With the NO HOA freedom, this home is move-in ready & offers the modern lifestyle today's buyers are looking for.

Save
Ask
Tour
Hide
Share
Listing Snapshot
Price 
$385,000
Days On Site 
0 Days
Bedrooms 
3
Inside Area (SqFt) 
1,247 sqft
Total Baths 
2
Full Baths 
1
Partial Baths 
1
Lot Size 
0.15 Acres
Year Built 
1977
MLS® Number 
2806532
Status 
Active
Property Tax 
$968
HOA/Condo/Coop Fees 
N/A
Sq Ft Source 
N/A
Friends & Family
Recent Activity
14 hours agoListing first seen on site
21 hours agoListing updated with changes from the MLS®
General Features
Acres 
0.15
Attached Garage 
Yes
Direction Faces 
South
Garage 
Yes
Garage Spaces 
2
Parking 
AttachedGaragePrivate
Property Sub Type 
Single Family Residence
Sewer 
Public Sewer
SqFt Total 
1247
Style 
OneStory
Utilities 
Underground Utilities
Water Source 
Public
Zoning 
Single Family
Interior Features
Appliances 
DishwasherDisposalGas RangeMicrowaveRefrigerator
Cooling 
Ceiling Fan(s)Central AirElectric
Flooring 
Laminate
Furnished 
Unfurnished
Heating 
Natural GasCentral
Interior 
Ceiling Fan(s)Master Downstairs
Laundry Features 
Electric Dryer HookupIn Garage
Window Features 
Window CoveringsBlinds
Bedroom 2 
Dimensions - 14x10Description - Ceiling Fan,Ceiling Light,Closet,Downstairs
Bedroom 3 
Dimensions - 11x10Description - Ceiling Fan,Ceiling Light,Downstairs,Walk-In Closet(s)
Dining Room 
Dimensions - 15x9Description - Breakfast Nook/Eating Area,Dining Area,Kitchen/Dining Room Combo,Living Room/Dining Combo
Family Room 
Dimensions - 13x12Description - Ceiling Fan,Downstairs
Kitchen 
Dimensions - 15x11Description - Breakfast Bar/Counter,Custom Cabinets,Man Made Woodor Laminate Flooring,Quartz Countertops,Stainless Steel Appliances
Living Room 
Dimensions - 18x15Description - Front,Vaulted Ceiling
PrimaryBathroom 
Description - Shower Only
PrimaryBedroom 
Dimensions - 14x14Description - Ceiling Fan,Ceiling Light,Closet
Save
Ask
Tour
Hide
Share
Exterior Features
Exterior 
Private Yard
Fencing 
BlockBack Yard
Lot Features 
Landscaped
Roof 
CompositionShingle
View 
Mountain(s)
Waterview 
Mountain(s)
Windows/Doors 
Window CoveringsBlinds
Community Features
Association Amenities 
None
Financing Terms Available 
CashConventionalFHAVA Loan
Horse Property 
None
Schools
School District
Unknown
Elementary School
Snyder, William E.,Snyder, William E.
Middle School
Mack Jerome
High School
Chaparral
Listing courtesy of Real Broker LLC (702) 768-8244


Listing information is provided by Participants of the Greater Las Vegas Association of Realtors. IDX information is provided exclusively for personal, non-commercial use, and may not be used for any purpose other than to identify prospective properties consumers may be interested in purchasing. Information is deemed reliable but not guaranteed. Copyright 2026, Greater Las Vegas Association of Realtors.
Last checked: 2026-08-13 02:25 PM UTC

Neighborhood & Commute
Source: Walkscore
Save
Ask
Tour
Hide
Share