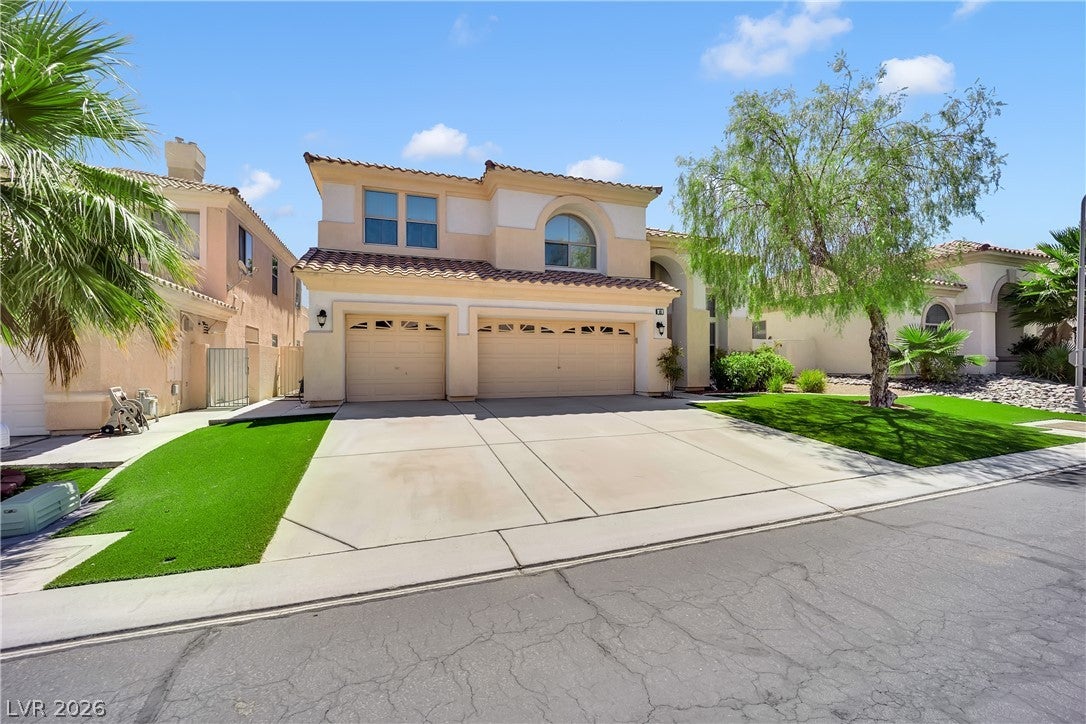
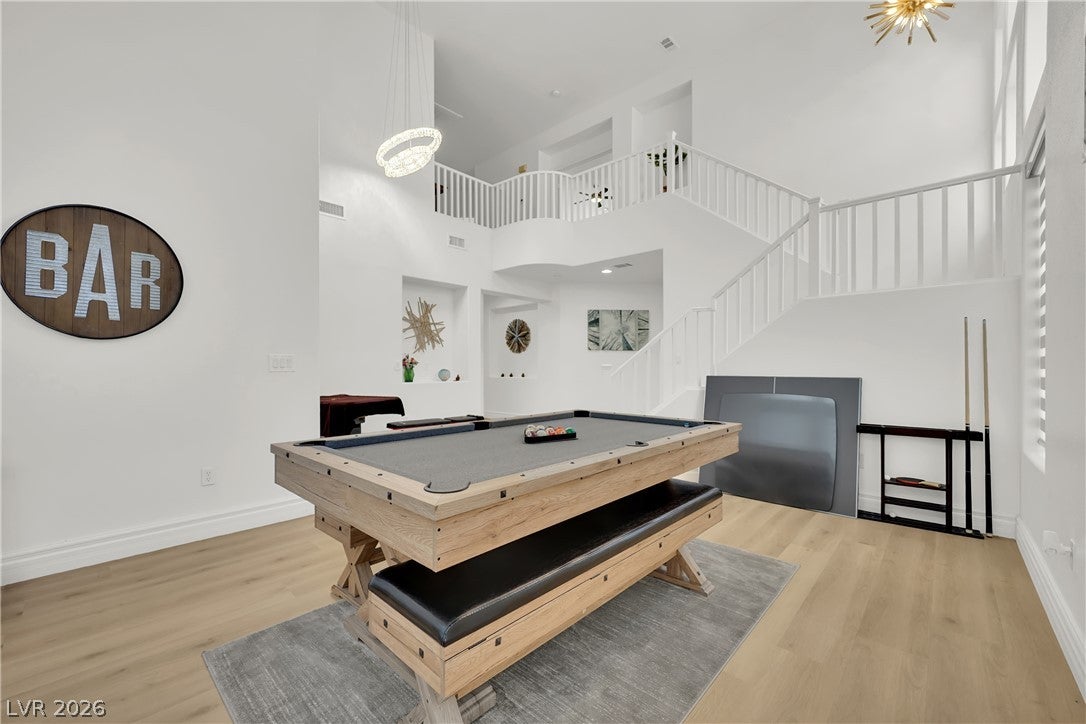
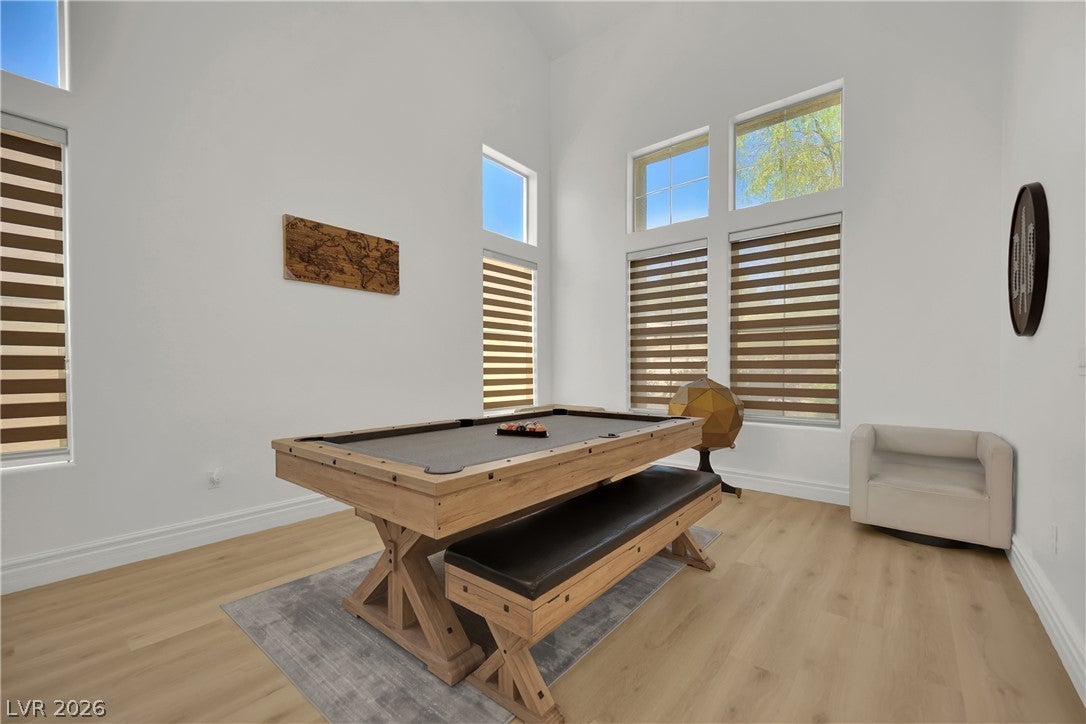
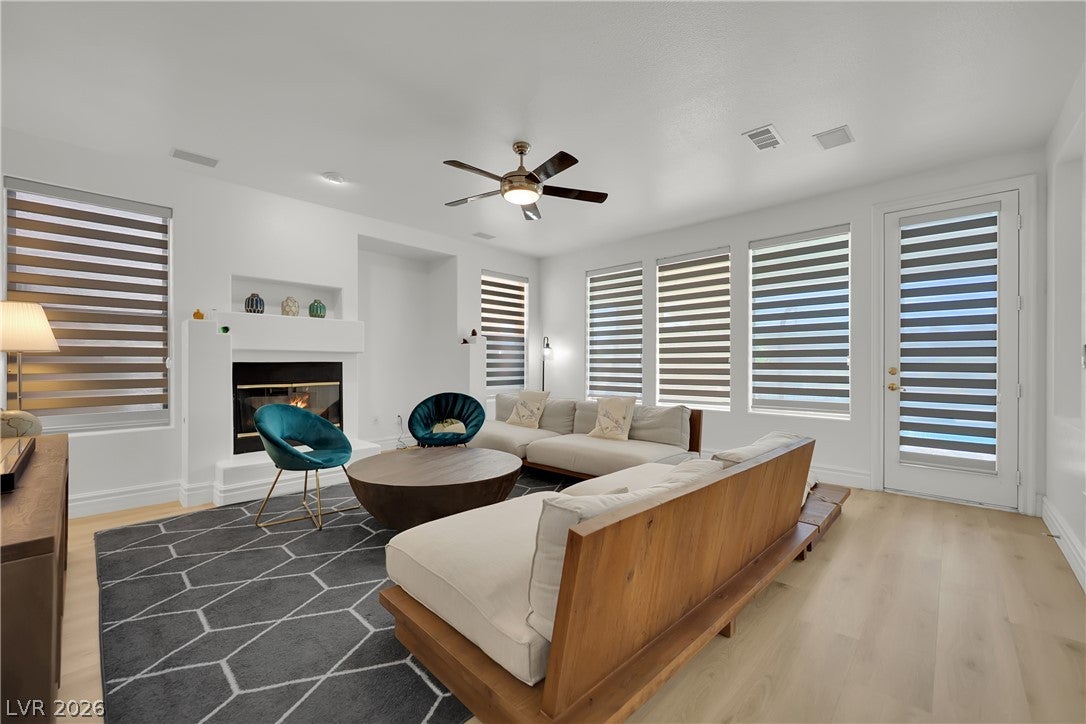
Stunning golf course home located in the prestigious guard-gated Rhodes Ranch community! This beautifully maintained residence offers 5 bedrooms, 3.5 bathrooms, a 3-car garage and pool! The open floor plan features spacious living areas, abundant natural light, a gourmet kitchen with new cabinets and countertops, stainless steel appliances, and a generous living room overlooking breathtaking golf course views. Residents enjoy world-class amenities, including a championship golf course, multi-million-dollar clubhouse, resort-style water park, fitness center, indoor basketball courts, tennis courts, parks, walking trails, and 24-hour guard-gated security. Conveniently located near shopping, dining, schools, and the Las Vegas Strip. A rare opportunity to own one of Rhodes Ranch's premier golf course homes!
Listing Snapshot
Inside Area (SqFt)
3,433 sqft
HOA/Condo/Coop Fees
$255 monthly
Recent Activity
| 2 weeks ago | | Price changed to $905,000 |
| 2 weeks ago | | Listing updated with changes from the MLS |
| 3 months ago | | Listing first seen on site |
General Features
Disclosures
Covenants Restrictions Disclosure
Parking
AttachedGaragePrivate
Property Sub Type
Single Family Residence
Utilities
Cable Available
Interior Features
Appliances
DryerDishwasherDisposalGas RangeMicrowaveRefrigeratorWasher
Cooling
Central AirElectric
Heating
Natural GasCentral
Laundry Features
Gas Dryer HookupMain Level
Window Features
Window CoveringsBlinds
Bedroom 2
Dimensions - 15X18Description - Ceiling Light
Bedroom 3
Dimensions - 14X16Description - Ceiling Light
Bedroom 4
Dimensions - 14X15Description - Ceiling Light
Bedroom 5
Dimensions - 16X17Description - Ceiling Light,Downstairs
Den
Dimensions - 15X17Description - Ceiling Light
Dining Room
Dimensions - 16X18Description - Formal Dining Room
Family Room
Dimensions - 18X15Description - Ceiling Fan,Downstairs
Kitchen
Dimensions - 20X18Description - Breakfast Bar/Counter,Breakfast Nook/Eating Area,Granite Countertops,Pantry
Living Room
Dimensions - 15X18Description - Formal
Loft
Dimensions - 15X17Description - Ceiling Fan
PrimaryBedroom
Dimensions - 20X18Description - Balcony,Ceiling Light,Pbr Separate From Other,Walk-In Closet(s)
Exterior Features
Fencing
Back YardWrought Iron
Pool Features
Pool/Spa ComboCommunity
Windows/Doors
Window CoveringsBlinds
Community Features
Association Amenities
Basketball CourtClubhouseGolf CourseGatedPoolSecurity
Association Fee Frequency
Monthly
Financing Terms Available
CashConventionalFHAVA Loan
Schools
Elementary SchoolForbuss, Robert L. ,Forbuss, Robert L.
Middle SchoolFaiss, Wilbur & Theresa
High SchoolSierra Vista High
Listing courtesy of Golden Assets & Property Mgt (626) 340-5325

Listing information is provided by Participants of the Greater Las Vegas Association of Realtors. IDX information is provided exclusively for personal, non-commercial use, and may not be used for any purpose other than to identify prospective properties consumers may be interested in purchasing. Information is deemed reliable but not guaranteed. Copyright 2026, Greater Las Vegas Association of Realtors.
Last checked: 2026-10-26 10:33 AM UTC
Source: Walkscore