Save
Ask
Tour
Hide
Share
$274,900
7 Days On Site

JUHL
353 E Bonneville Avenue 457
Las Vegas, NV 89101

For Sale|Residential|Active
1
Bed
1
Total Bath
1
Full Bath
920
SqFt
$299
/SqFt
2008
Built
Subdivision:
Juhl
County:
Clark
Listing courtesy of Realty ONE Group, Inc (323) 620-1110
Call Now: 702-553-3109
Is this the listing for you? We can help make it yours.
702-553-3109
353 E Bonneville Avenue 457353 E Bonneville Avenue 457353 E Bonneville Avenue 457353 E Bonneville Avenue 457
Save
Ask
Tour
Hide
Share

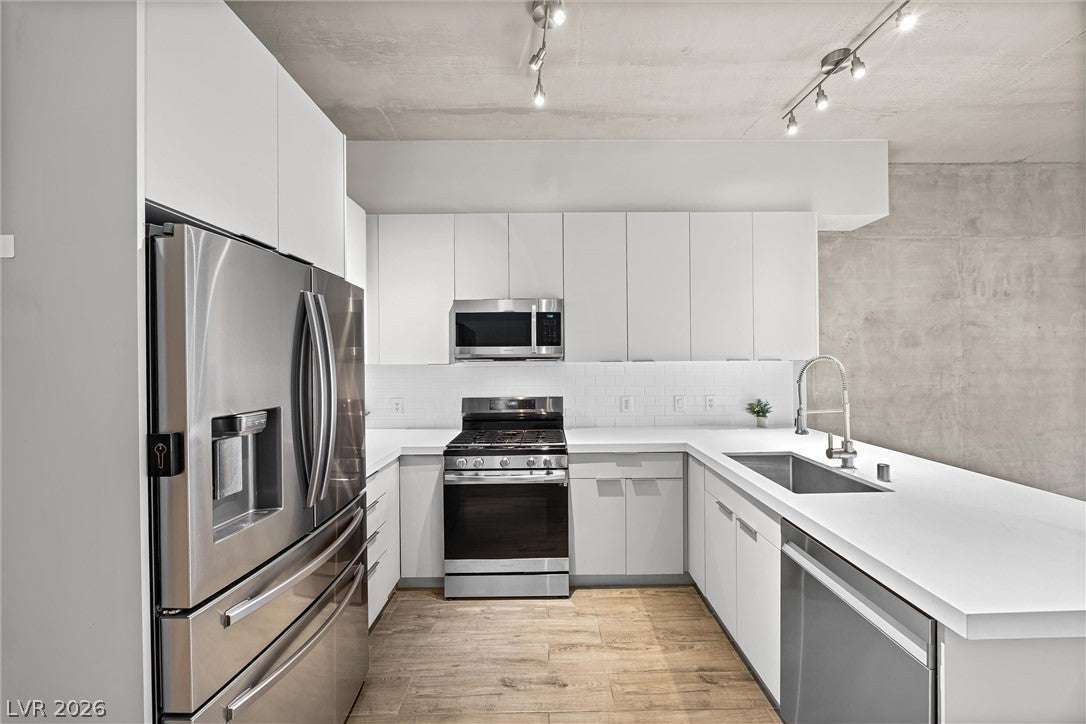
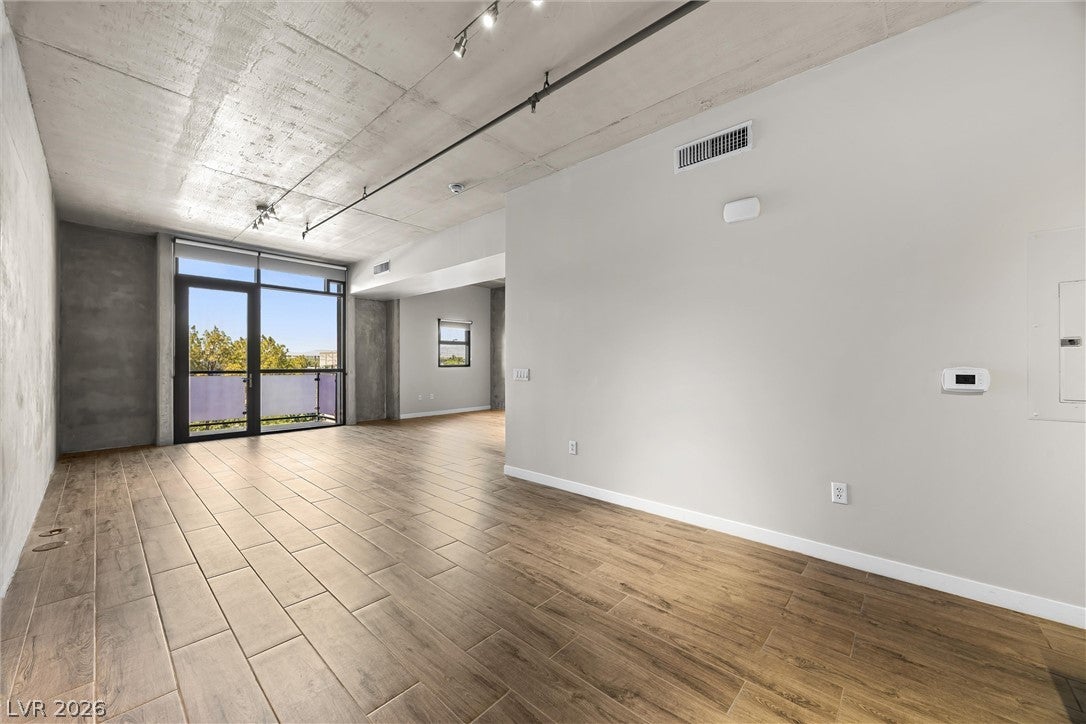
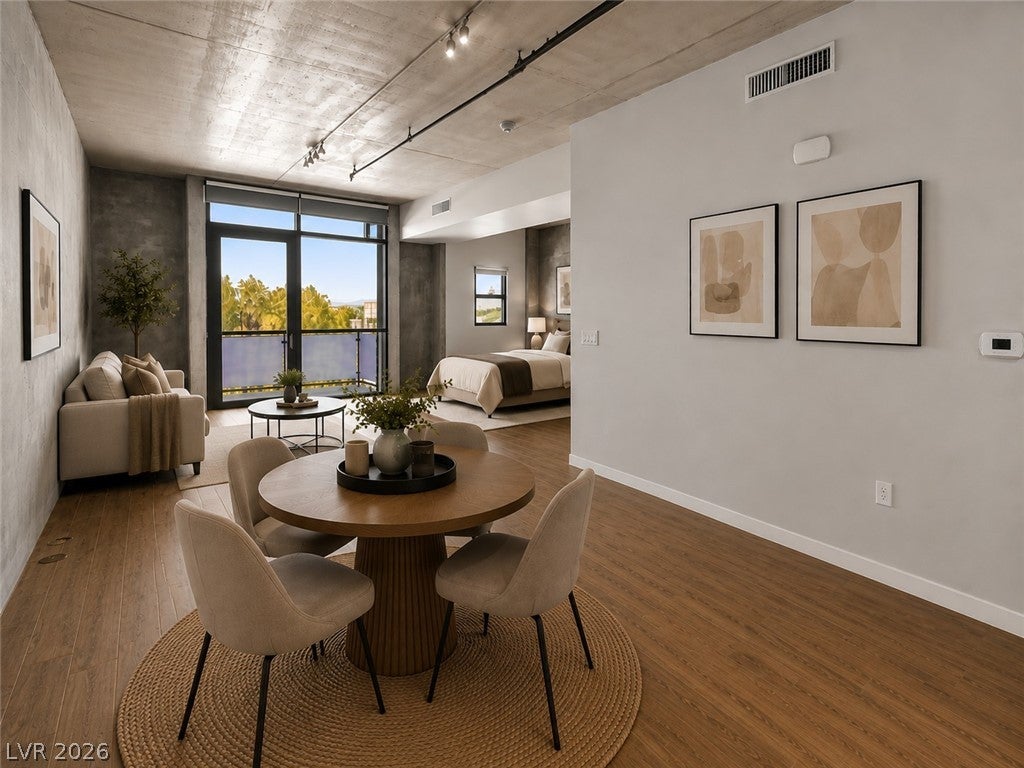
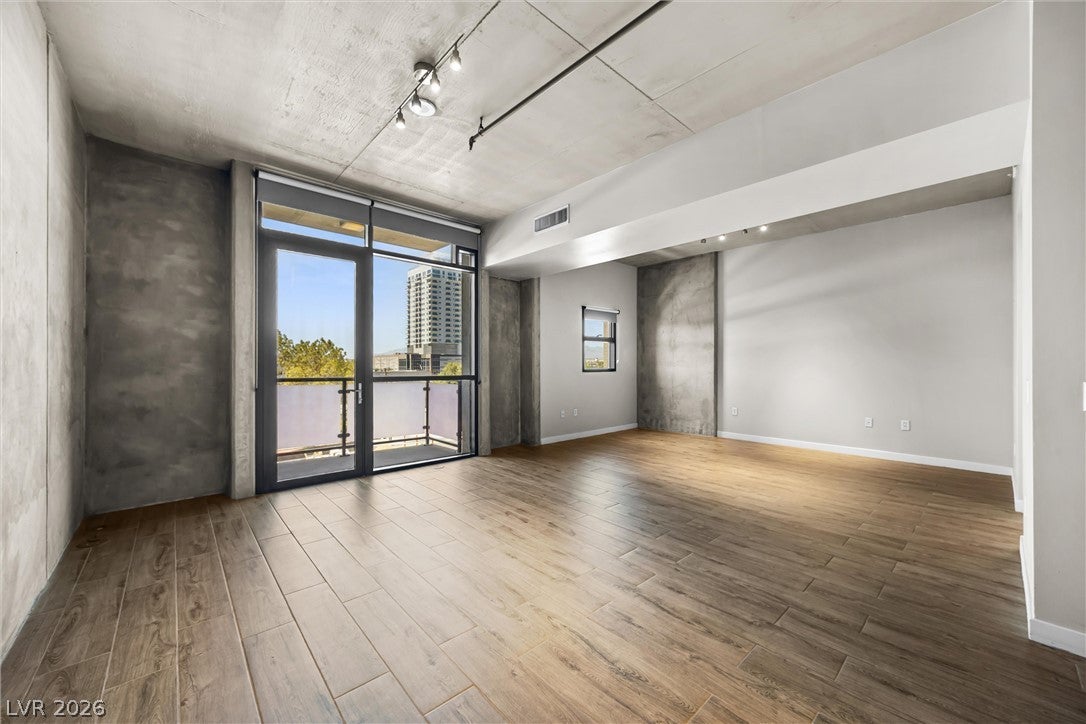
Experience the energy of Downtown Las Vegas from this stylish loft-style residence at Juhl! This open-concept 1-bedroom home features upgraded finishes, floor-to-ceiling south-facing windows, and a modern urban design. More than a residence, Juhl offers a boutique community built around lifestyle, convenience, and connection. Enjoy dedicated concierge service, 24-hour security, secure building and garage access, onsite HOA management, co-working lounge, fitness center, EV charging, resort-style pool with cabanas, spa, summer kitchen, grilling stations, and a stunning wine deck with Strip and mountain views. Moments away from the Arts District, Symphony Park, The Smith Center, Downtown Business & Courthouse District, Medical District, World Market Center, Las Vegas North Premium Outlets, dining, coffee shops, galleries, boutiques, wine bars, and entertainment. An ideal full-time home, second residence, or lock-and-leave Downtown retreat!

Save
Ask
Tour
Hide
Share
Listing Snapshot
Price 
$274,900
Days On Site 
7 Days
Bedrooms 
1
Inside Area (SqFt) 
920 sqft
Total Baths 
1
Full Baths 
1
Partial Baths 
N/A
Lot Size 
N/A
Year Built 
2008
MLS® Number 
2806613
Status 
Active
Property Tax 
$986
HOA/Condo/Coop Fees 
$655 monthly
Sq Ft Source 
N/A
Friends & Family
Recent Activity
a week agoListing first seen on site
a week agoListing updated with changes from the MLS®
General Features
Green Energy Efficient 
Windows
Parking 
AssignedCovered
Parking Spaces 
1
Pets 
Number LimitYes
Security 
Security GuardFire Sprinkler System24 Hour Security
SqFt Total 
920
Style 
HighRiseLoft
Utilities 
Cable AvailableElectricity Available
Interior Features
Appliances 
DryerDishwasherElectric RangeDisposalMicrowaveRefrigeratorWasher
Cooling 
Electric
Furnished 
Unfurnished
Heating 
CentralElectric
Interior 
Smart Thermostat
Laundry Features 
Electric Dryer HookupLaundry Closet
Window Features 
Window CoveringsLow Emissivity WindowsWindow Treatments
Great Room 
Dimensions - 15x30Description - None
Kitchen 
Description - Stainless Steel Appliances
PrimaryBathroom 
Dimensions - 10x15Description - None
Save
Ask
Tour
Hide
Share
Exterior Features
Patio And Porch 
Terrace
Pool Features 
Community
View 
CityMountain(s)
Waterview 
CityMountain(s)
Windows/Doors 
Window CoveringsLow Emissivity WindowsWindow Treatments
Community Features
Association Amenities 
ClubhouseDog ParkFitness CenterBarbecuePoolConciergeElevator(s)
Association Dues 
655
Community Features 
Pool
Financing Terms Available 
CashConventionalVA Loan
HOA Fee Frequency 
Monthly
Schools
School District
Unknown
Elementary School
Hollingswoth, Howard,Hollingswoth, Howard
Middle School
Fremont John C.
High School
Rancho
Listing courtesy of Realty ONE Group, Inc (323) 620-1110


Listing information is provided by Participants of the Greater Las Vegas Association of Realtors. IDX information is provided exclusively for personal, non-commercial use, and may not be used for any purpose other than to identify prospective properties consumers may be interested in purchasing. Information is deemed reliable but not guaranteed. Copyright 2026, Greater Las Vegas Association of Realtors.
Last checked: 2026-08-14 08:24 PM UTC

Neighborhood & Commute
Source: Walkscore
Save
Ask
Tour
Hide
Share