
7275 Hinson StreetLas Vegas, NV 89118
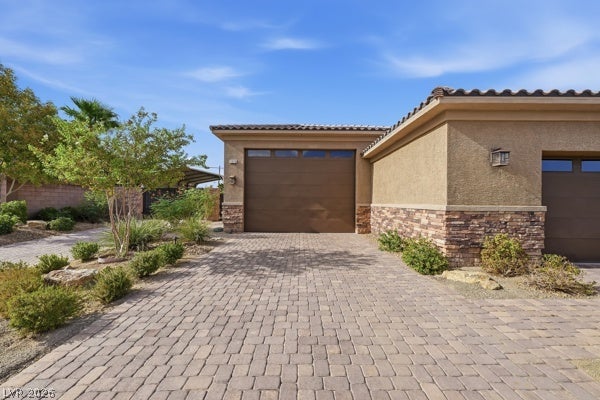
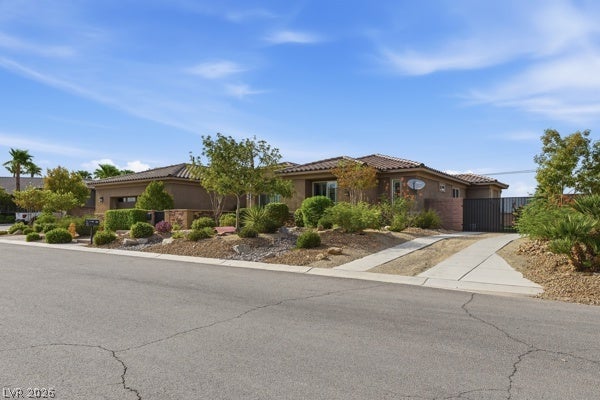
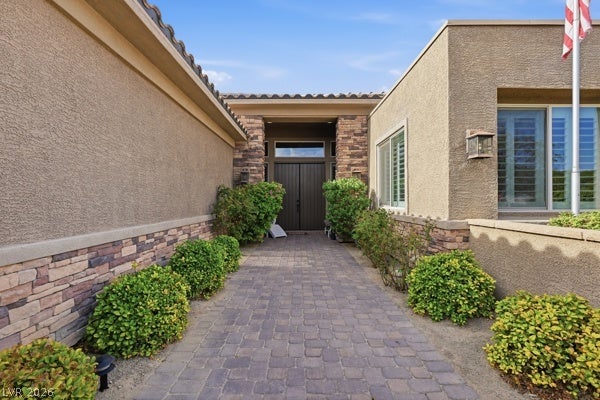
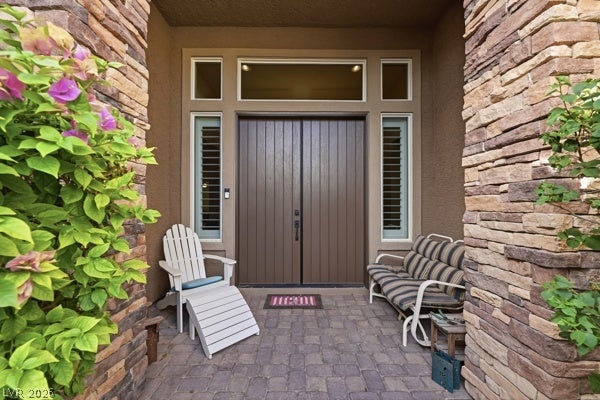
Welcome to your dream home! This beautifully appointed single-story property offers an exceptional open floor plan on a spacious 1/2-acre lot, complete with a 6-car garage, RV parking, and NO HOA. Designed for both everyday living and entertaining, this home combines comfort, functionality, and impressive outdoor amenities. Step outside to an entertainer's paradise! The backyard features a stunning saltwater Pebble Tec pool and jacuzzi, both equipped with in-floor cleaners, custom lighting, and beautiful water features. A raised patio provides the perfect space for outdoor seating, dining, or relaxing around the firepit. The pool shed includes 110/220-volt power and dedicated lines allowing a compressor to be conveniently operated from the garage. Inside, you'll find upgraded flooring, upgraded soft-close cabinetry, and thoughtful details throughout. The spacious primary suite features a luxurious bathroom with a double walk-in shower, separate soaking tub, dual sinks, and vanity. The second bedroom offers a private ensuite bathroom, while bedrooms 3 and 4 share a convenient Jack-and-Jill bath. Two additional flex spaces provide endless possibilities and can be used as a formal dining room, office, game room, workout area, or whatever best suits your lifestyle. This home was built using 6-inch studs and upgraded insulation. The garage is a true standout, offering room for six vehicles, Hoist, a 220-volt EV charger, and an additional 220-volt outlet for added flexibility. The property also includes dedicated RV parking. Adding to the home's timeless appeal are 3-inch wood shutters and quality upgrades throughout. With an expansive lot, incredible garage capacity, RV parking, resort-style backyard, and no HOA restrictions, this property offers a rare combination of luxury, space, and versatility. A must-see for buyers looking for an exceptional single-story home built for both comfortable living and unforgettable entertaining!
| 3 weeks ago | Listing first seen on site | |
| 3 weeks ago | Listing updated with changes from the MLS® |

Listing information is provided by Participants of the Greater Las Vegas Association of Realtors. IDX information is provided exclusively for personal, non-commercial use, and may not be used for any purpose other than to identify prospective properties consumers may be interested in purchasing. Information is deemed reliable but not guaranteed. Copyright 2026, Greater Las Vegas Association of Realtors.
Last checked: 2026-09-05 10:58 AM UTC
Did you know? You can invite friends and family to your search. They can join your search, rate and discuss listings with you.